10 Daniel Creek Court Unit 12, St. Augustine, FL 32095
- $489,900
- 4
- BD
- 3
- BA
- 2,639
- SqFt




- Sold Price
- $489,900
- List Price
- $489,900
- Status
- CLOSED
- Days on Market
- 136
- Closing Date
- Sep 12, 2025
- MLS#
- 2078262
- Subtype
- Residential
- Year Built
- 2020
- Bedrooms
- 4
- Bathrooms
- 3
- Full Baths
- 3
- Living Area
- 2,639
- Lot Size
- 11,761
- Acres
- 0.27
- Subdivision
- Sandy Creek
- Neighborhood
- 304- 210 South
Property Description
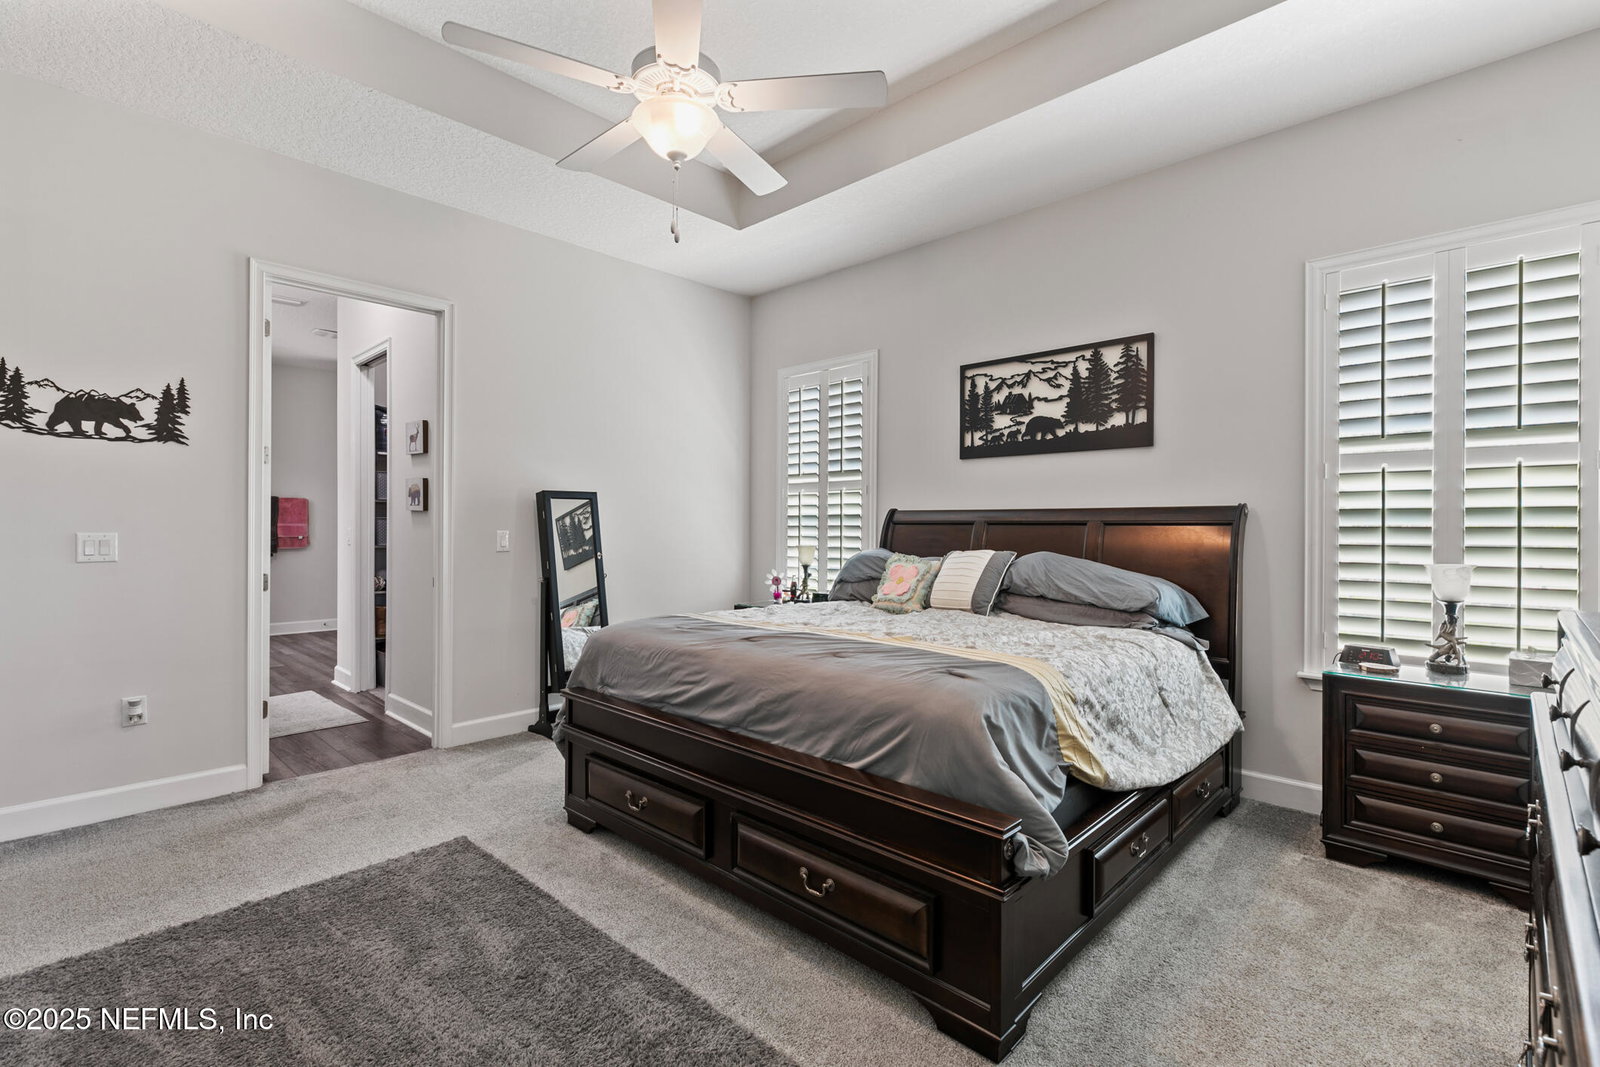
Highly desirable Cherrywood floor plan. 4 bedrooms, 3baths, large open floor plan. Gourmet kitchen features large multi level granite island, SS appliances & soft close cabinets. All 4 bedrooms carpeted with the balance of the home done in Luxury vinyl planking. Owners' suite has his & Hers' walk-in closets, granite vanity tops. 8ft interior & exterior doors, plantation shutters, covered rear patio, on a private preserve lot at the back of the cul-de-sac. Numerous upgrades throughout, see option sheet under document section. NO CDD FEES and the HOA is very affordable!
/u.realgeeks.media/findcoastalhomesnow/Logo-min.png)
Additional Information
- Amenities
- Dog Park, Playground
- Interior Features
- Breakfast Bar, Ceiling Fan(s), Entrance Foyer, Eat-in Kitchen, His and Hers Closets, Kitchen Island, Open Floorplan, Pantry, Smart Thermostat, Walk-In Closet(s), Primary Bathroom - Shower No Tub, Split Bedrooms, Guest Suite
- HOA Fee
- $844
- Air Conditioning
- Central Air, Electric
- Stories
- 1
- Levels
- One
- Roof
- Shingle
- Garage Spaces
- 3
- High School
- Beachside
Listing courtesy of FLORIDA HOMES REALTY & MTG LLC.
Selling Office: .Mortgage Calculator
The data relating to real estate for sale on this web site comes in part from the Internet Data Exchange (IDX) program of the Northeast Florida Multiple Listing Service, Inc. Real estate listings held by brokerage firms other than Florida Coastal Team - LPT Realty are marked with the listing broker’s name and detailed information about such listings includes the name of the listing brokers. Data provided is deemed reliable but is not guaranteed. © 2026 Northeast Florida Multiple Listing Service, Inc. All rights reserved. Data last updated