411 Dalton Mill Drive, St. Johns, FL 32259
- $605,000
- 4
- BD
- 4
- BA
- 2,790
- SqFt




- Sold Price
- $605,000
- List Price
- $614,990
- Status
- CLOSED
- Days on Market
- 19
- Closing Date
- May 29, 2025
- MLS#
- 2078836
- Subtype
- Residential
- Style
- Contemporary
- New Construction
- Yes
- Year Built
- 2024
- Bedrooms
- 4
- Bathrooms
- 4
- Full Baths
- 4
- Living Area
- 2,790
- Subdivision
- Mill Creek Forest
- Neighborhood
- 301-Julington Creek/Switzerland
Property Description
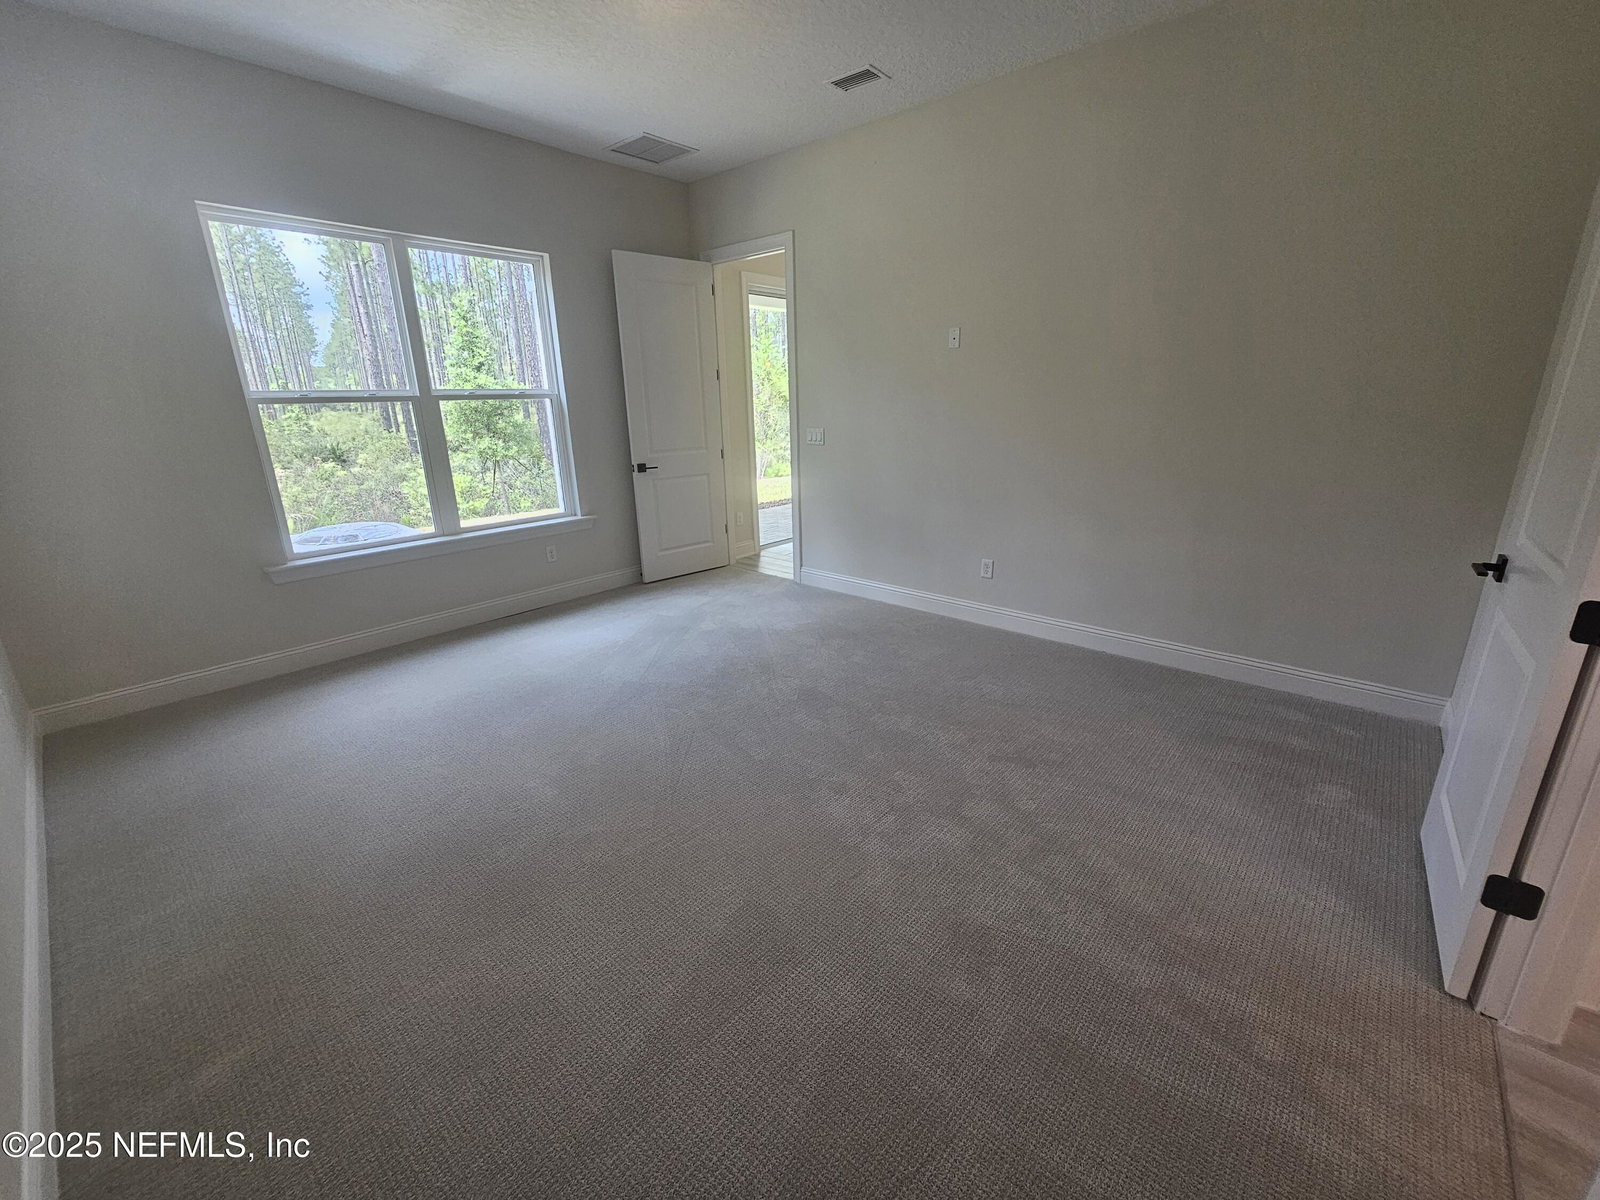
This home design has it all! This welcoming wooded home site is in a secluded area close to walking trails that lead to the amenity center. The exquisite foyer presents sweeping views of the open-concept floor plan and luxurious wood-look tile floors. A first-floor office provides the space to work from home and guests will enjoy the serenity and seclusion offered by the first-floor bedroom suite. Embrace relaxation in the sun-filled great room adjacent to the kitchen and casual dining area. The gorgeous kitchen has wraparound white cabinetry with quartz countertops, a sprawling walk-in pantry, and a large central island equip with a farmhouse sink. Escape to the enormous, covered lanai. The first-floor primary bedroom suite features a lavish bathroom with marbled gloss tile walls and huge walk-in closet. As the centerpiece of the second floor, the generous loft opens boundless opportunities. This floorplan is a best seller with popular design options ready for your final touches!
/u.realgeeks.media/findcoastalhomesnow/Logo-min.png)
Additional Information
- Amenities
- Clubhouse, Fitness Center, Gated, Jogging Path, Park, Playground, Tennis Court(s), Pickleball, Pool
- Interior Features
- Kitchen Island, Open Floorplan, Pantry, Primary Downstairs, Smart Thermostat, Walk-In Closet(s), Primary Bathroom - Shower No Tub
- HOA Fee
- $153
- Property Description
- Contemporary
- Air Conditioning
- Central Air, Electric, Zoned
- Stories
- 2
- Levels
- Two
- Garage Spaces
- 2
Listing courtesy of JACKSONVILLE TBI REALTY, LLC.
Selling Office: .