2855 Post Street, Jacksonville, FL 32205
- $425,000
- 3
- BD
- 2
- BA
- 1,984
- SqFt




- Sold Price
- $425,000
- List Price
- $449,900
- Status
- CLOSED
- Days on Market
- 98
- Closing Date
- Aug 13, 2025
- MLS#
- 2079010
- Subtype
- Residential
- Style
- Traditional, Craftsman
- Year Built
- 1916
- Bedrooms
- 3
- Bathrooms
- 2
- Full Baths
- 1
- Half Baths
- 1
- Living Area
- 1,984
- Lot Size
- 4,791
- Acres
- 0.11
- Subdivision
- New Riverside
- Neighborhood
- 031-Riverside
Property Description
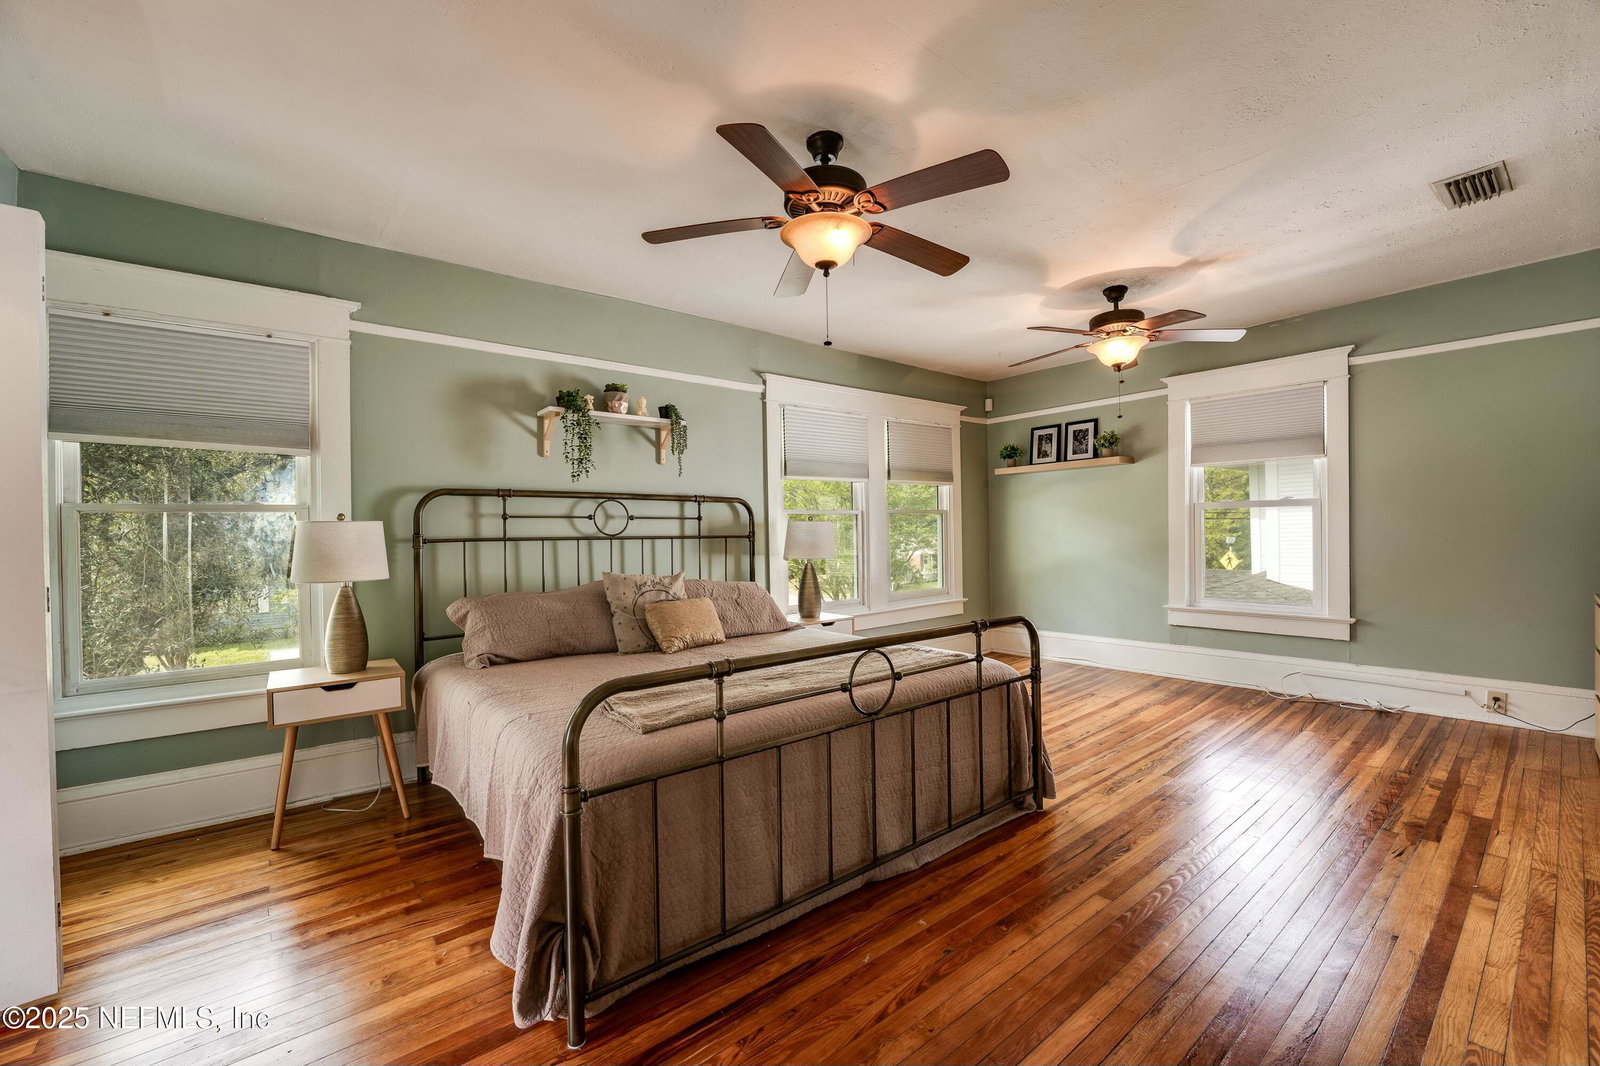
For the perfect blend of historic charm and modern improvements, look no further. This 1916 Riverside craftsman home features all of the best parts of a historic property but provides a peace of mind with the plethora of recent renovations. Nestled in one of our city's oldest neighborhoods, this home greets you with the most precious front porch with a tongue and groove ceiling, newly painted exterior, and the original front door. Step inside to find newly replaced plus refinished hardwood flooring, the original (gas) fireplace, and a spacious living room with lots of room to gather and entertain. A large dining room is the perfect place to host friends and a convenient and super cute half bath is ideal for guests. Head into the renovated kitchen featuring white shaker cabinetry, soap stone countertops, stainless steel appliances including a gas stove, a butcher block island, and of course the amazing walk in pantry. Off of the kitchen is the laundry room which leads you to the backyard. Head upstairs to find three very well sized bedrooms, one of which boasts a massive walk in closet and another that features an exposed brick wall. An updated bathroom showcasing dual sinks, new tile, and storage space allows for plenty of people to share this space. An additional flex space off of two of the bedrooms would make an excellent office or playroom. There is plenty of storage in the closets upstairs which is not common of homes in this era. Outside, note the deck which is where dinner parties and fun with friends will be had. A fire pit, outdoor dining space, and space for a garden can all be enjoyed in the fenced backyard. Additionally, an (as-is) shed can house all of your lawn equipment as well. Notate the off street parking which is super convenient. This home has undergone so many valuable updates recently: new and fully operational windows throughout (RAP approved) and downstairs original front windows and front door restored. All exterior paint was removed and rotted wood on siding and the eaves replaced. New paint and new porch ceiling installed. It has new gas lines, new upstairs AC unit installed, reinforced and capped chimney, and the renovated downstairs half-bath. In 2024, it underwent foundation work and encapsulation with dehumidifier and pump, plus French drains were installed on the side of the house. In 2025, all floors were refinished. Roof is from 2022 and the home features a newer on demand hot water heater.
/u.realgeeks.media/findcoastalhomesnow/Logo-min.png)
Additional Information
- Interior Features
- Built-in Features, Kitchen Island, Pantry, Walk-In Closet(s), Primary Bathroom - Tub with Shower
- Property Description
- Traditional, Craftsman
- Heating
- Central
- Air Conditioning
- Central Air
- Stories
- 2
- Levels
- Two
- Roof
- Shingle
- Parking
- Off Street
Listing courtesy of ROOT REALTY LLC.
Selling Office: .