2044 E Clovelly Lane, St. Augustine, FL 32092
- $840,000
- 5
- BD
- 5
- BA
- 4,512
- SqFt






- Sold Price
- $840,000
- List Price
- $874,000
- Status
- CLOSED
- Days on Market
- 238
- Closing Date
- Dec 19, 2025
- MLS#
- 2079083
- Subtype
- Residential
- Style
- Traditional
- Year Built
- 2005
- Bedrooms
- 5
- Bathrooms
- 5
- Full Baths
- 5
- Living Area
- 4,512
- Lot Size
- 15,681
- Acres
- 0.36
- Subdivision
- South Hampton
- Neighborhood
- 304- 210 South
Property Description
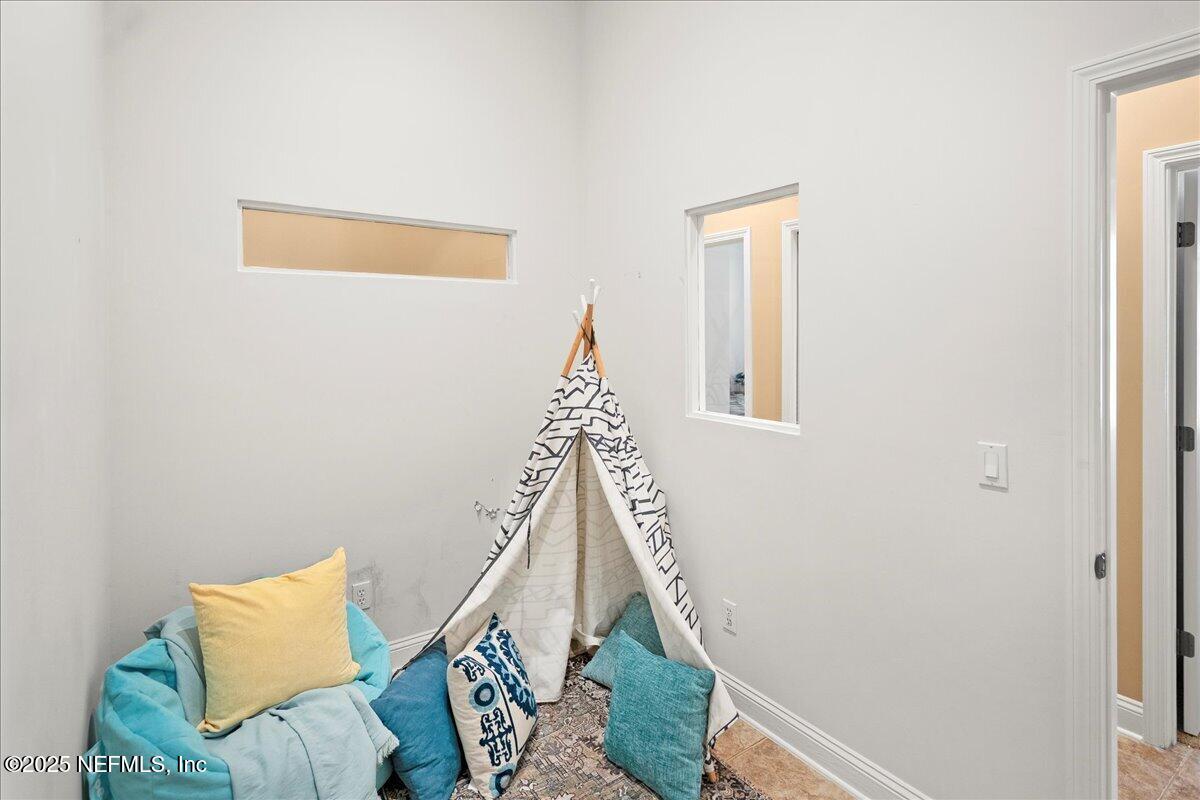
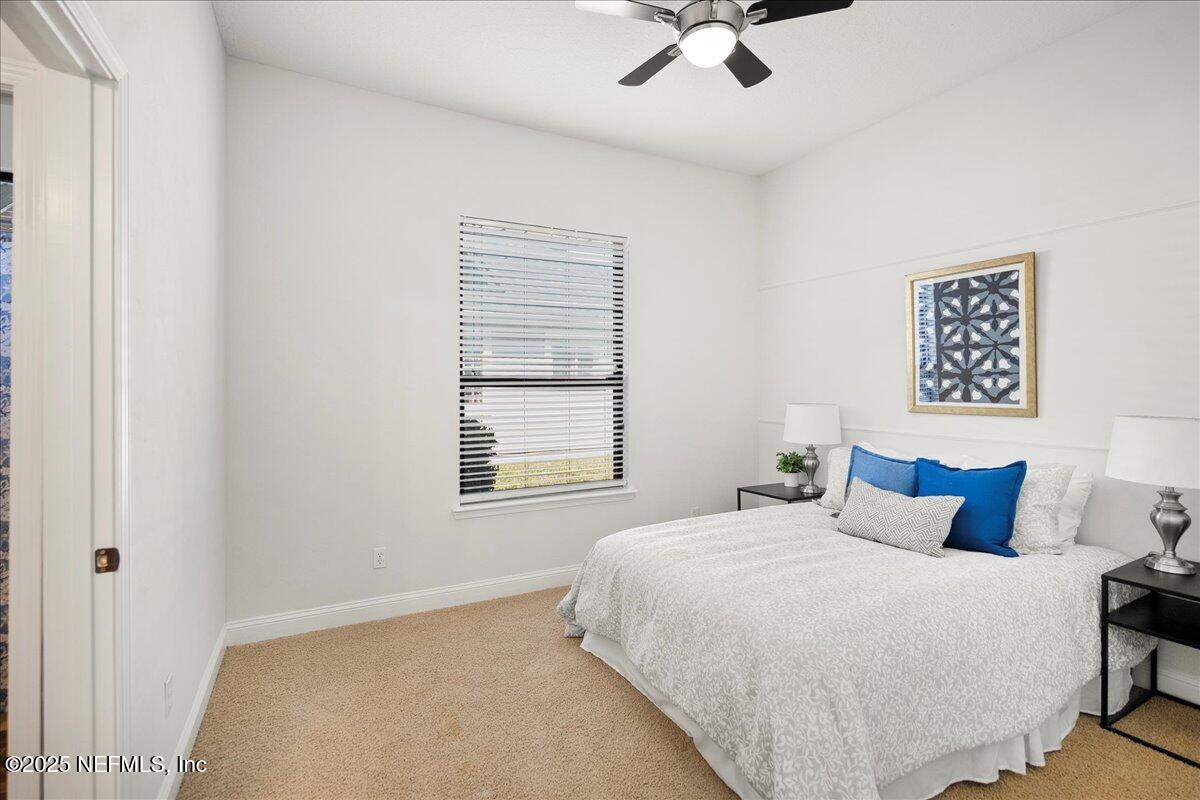
Located in the prestigious South Hampton Golf Club community, this stunning 5-bedroom, 5-bathroom home offers luxury living at its finest. The open-concept kitchen boasts modern appliances, ample counter space, and overlooks spacious common areas. You can find charming nooks throughout - perfect for relaxation or work. The master suite is a true retreat, featuring a cozy sitting space perfect for reading, an oversized bathroom with a corner garden tub, and a generous walk-in closet with built-in storage. Each additional bedroom is well-appointed with private bathrooms and walk-in closets, providing comfort and privacy for family or guests. Thoughtfully designed storage spaces throughout the home keep everything organized and clutter-free. Multiple porches and patios offer serene outdoor living, including a fully equipped outdoor kitchen ideal for entertaining. Movie nights are elevated in the private home theater, making this residence perfect for hosting gatherings. With its blend of elegance, functionality, and resort-style amenities, this home is a dream come true for golf enthusiasts and luxury seekers alike.
/u.realgeeks.media/findcoastalhomesnow/Logo-min.png)
Additional Information
- Amenities
- Basketball Court, Clubhouse, Golf Course, Gated, Playground, Tennis Court(s), Pickleball
- Interior Features
- Breakfast Bar, Ceiling Fan(s), Eat-in Kitchen, His and Hers Closets, Pantry, Walk-In Closet(s), Primary Bathroom -Tub with Separate Shower
- Exterior Features
- Balcony, Outdoor Kitchen
- HOA Fee
- $646
- Property Description
- Traditional
- Air Conditioning
- Central Air
- Stories
- 2
- Roof
- Shingle
- Garage Spaces
- 3
- Elementary School
- Timberlin Creek
- Middle School
- Switzerland Point
- High School
- Beachside
Listing courtesy of HERRON REAL ESTATE LLC.
Selling Office: .