11470 Paceys Pond Circle, Jacksonville, FL 32222
- $530,145
- 4
- BD
- 4
- BA
- 2,798
- SqFt




- Sold Price
- $530,145
- List Price
- $525,000
- Status
- CLOSED
- Days on Market
- 25
- Closing Date
- Jun 04, 2025
- MLS#
- 2079148
- Subtype
- Residential
- Style
- Traditional, Multi Generational
- Year Built
- 2019
- Bedrooms
- 4
- Bathrooms
- 4
- Full Baths
- 3
- Half Baths
- 1
- Living Area
- 2,798
- Lot Size
- 23,086
- Acres
- 0.53
- Subdivision
- Dawsons Creek
- Neighborhood
- 066-Cecil Commerce Area
Property Description
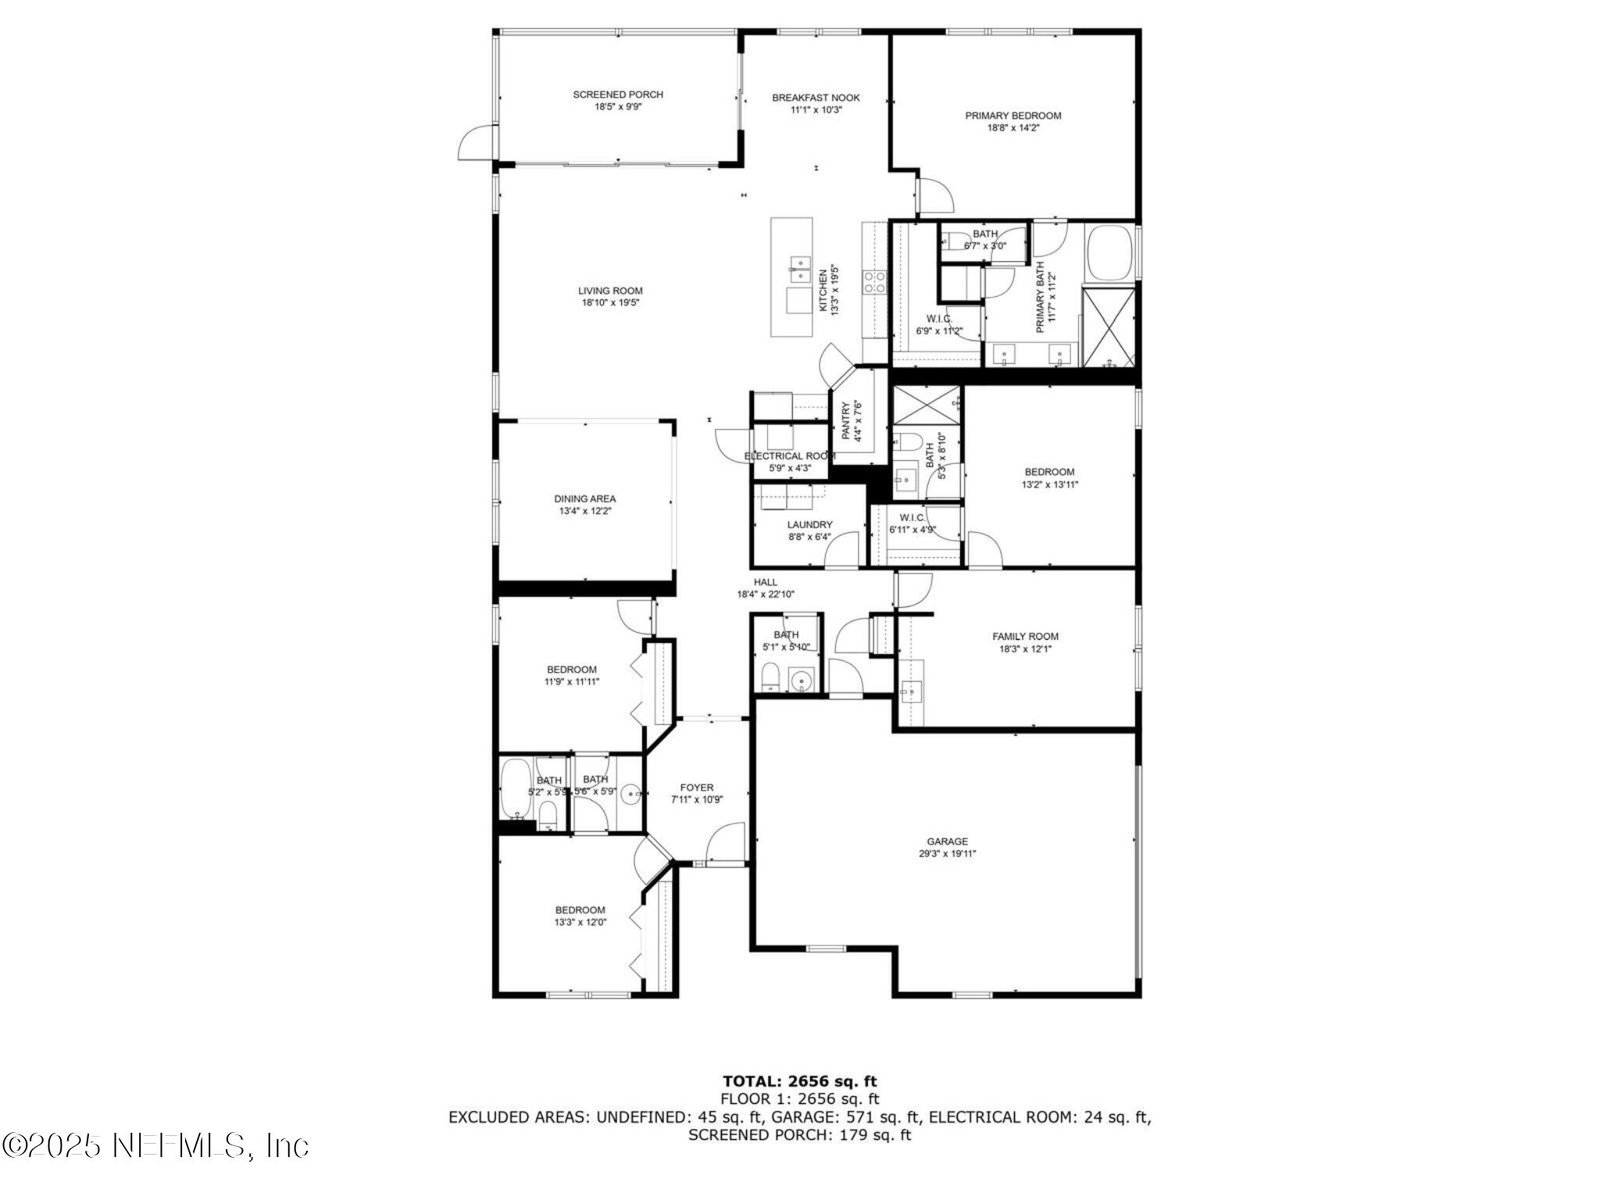
Situated on over half an acre, this home offers an exceptional combination of luxury, energy efficiency, and practicality. With spacious living areas, a versatile in-law suite, a gorgeous primary suite, and breathtaking pond views, it has everything you could want in a home! The gourmet kitchen is equipped with stainless steel appliances; and flows seamlessly into the adjoining living and dining areas, making it the ideal space for hosting. The primary suite features tray ceilings and large windows that overlook the pond, this room feels like a personal retreat. The en-suite bathroom is equipped with a garden tub for soaking, a separate shower, and a private toilet room. The additional two guest bedrooms are generously sized, with large windows that let in plenty of natural light. These rooms share a Jack-and-Jill bathroom also. Some standout features include Tesla solar panels, water softener system, and much more. The in-law suite adds a great deal of value to the home, offering flexibility to meet your unique needs. There is a flex space off the kitchen that leads to the screened-in patio where you can enjoy the beauty of the pond without worrying about bugs or the elements. This home has only had one owner, who has taken great care in maintaining and upgrading the property. From the immaculate interior to the well-kept landscaping, the home is in pristine condition and ready for its next owner. You'll appreciate the attention to detail and pride of ownership that is evident in every corner of this beautiful home.
/u.realgeeks.media/findcoastalhomesnow/Logo-min.png)
Additional Information
- Interior Features
- Ceiling Fan(s), Entrance Foyer, Eat-in Kitchen, In-Law Floorplan, Kitchen Island, Open Floorplan, Pantry, Smart Thermostat, Vaulted Ceiling(s), Walk-In Closet(s), Primary Bathroom -Tub with Separate Shower, Split Bedrooms, Jack and Jill Bath
- HOA Fee
- $525
- Property Description
- Traditional, Multi Generational
- Heating
- Central, Electric
- Air Conditioning
- Central Air, Electric
- Stories
- 1
- Levels
- One
- Roof
- Shingle
- Parking
- Attached, Garage, Garage Door Opener
- Garage Spaces
- 2
- Elementary School
- Enterprise
- High School
- Westside High School
Listing courtesy of BERKSHIRE HATHAWAY HOMESERVICES FLORIDA NETWORK REALTY.
Selling Office: .