8070 Dickie Drive, Jacksonville, FL 32216
- $380,000
- 4
- BD
- 2
- BA
- 1,836
- SqFt




- Sold Price
- $380,000
- List Price
- $394,900
- Status
- CLOSED
- Days on Market
- 6
- Closing Date
- May 29, 2025
- MLS#
- 2079329
- Subtype
- Residential
- Year Built
- 1990
- Bedrooms
- 4
- Bathrooms
- 2
- Full Baths
- 2
- Living Area
- 1,836
- Lot Size
- 6,969
- Acres
- 0.16
- Subdivision
- Lakemont
- Neighborhood
- 022-Grove Park/Sans Souci
Property Description
MULTIPLE OFFERS - HAB by 8:00PM 4/14/2025 Introducing this charming four-bedroom, two-bath home, strategically nestled in a quaint Jacksonville community just a stone's throw from major highways and shopping havens like the St. Johns Town Center. If new is what you seek, rejoice, for this home boasts a new roof and an inviting new deck, perfect for morning coffees or evening star-gazing.

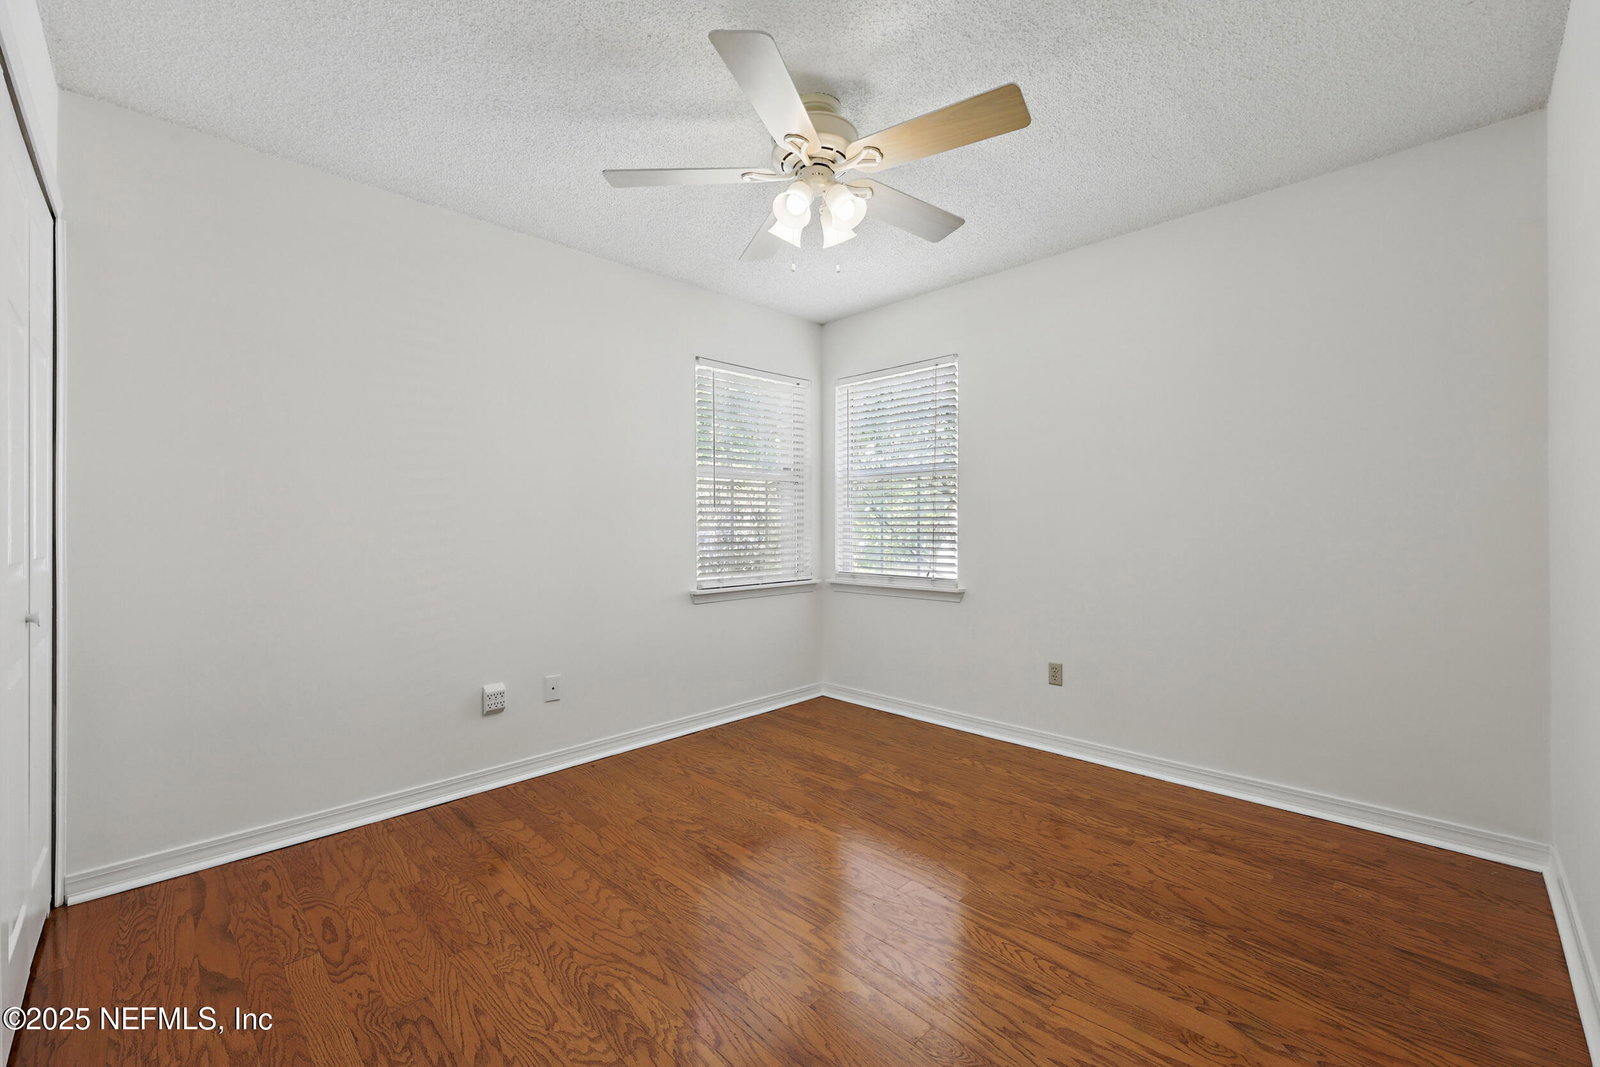
As you step inside, you'll find a versatile space that could serve as a formal dining room or a bonus area, leading you into a beautiful open kitchen with custom cabinets, sleek granite countertops, a breakfast island, and additional storage around the refrigerator make both cooking and socializing a breeze. The brightness of the kitchen is extended with sliding doors that open up to a private patio, ideal for weekend brunches in the sunshine. The Great Room is more than just great; it's spectacular, featuring a custom built-in entertainment center and a cozy wood-burning fireplace that promises to warm up those cooler evenings. Slide open the doors and let the party spill out onto the covered lanai and beautiful wood deck, catering perfectly to hosts with a love for indoor-outdoor living. Sleeping quarters are no less impressive, with each room boasting custom closet built-ins, maximizing every inch of space. The primary suite elevates everyday routines with a luxe dual-head tile shower, twin-sink vanity, and a walk-in closet ready to organize your latest fashion finds. Plus, the fourth bedroom features direct access to the lanai, ensuring every morning starts with a view. Thoughtfully designed for comfort, convenience, and a touch of luxury, this residence is a true gem, ready to be the backdrop of your life's next chapter. Call today for your personal tour - your future home awaits! Preferred lender Duncan Yehl (NMLS 2619986) with Movement Mortgage (NMLS 39179) offering 1% credit of buyer's loan amount towards buyer's closing costs and prepaids when using him for financing.
/u.realgeeks.media/findcoastalhomesnow/Logo-min.png)
Additional Information
- Interior Features
- Breakfast Bar, Built-in Features, Ceiling Fan(s), Entrance Foyer, Kitchen Island, Walk-In Closet(s), Primary Bathroom - Shower No Tub, Split Bedrooms, Breakfast Nook
- HOA Fee
- $120
- Heating
- Central, Electric
- Air Conditioning
- Central Air, Electric
- Stories
- 1
- Roof
- Shingle
- Parking
- Attached, Garage
- Garage Spaces
- 2
Listing courtesy of HOVER GIRL PROPERTIES.
Selling Office: .