3308 Raven Court, St. Johns, FL 32259
- $895,000
- 4
- BD
- 4
- BA
- 3,823
- SqFt







- Sold Price
- $895,000
- List Price
- $895,000
- Status
- CLOSED
- Days on Market
- 0
- Closing Date
- Jul 31, 2025
- MLS#
- 2080497
- Subtype
- Residential
- Style
- Ranch
- Year Built
- 2004
- Bedrooms
- 4
- Bathrooms
- 4
- Full Baths
- 4
- Living Area
- 3,823
- Lot Size
- 19,166
- Acres
- 0.44
- Subdivision
- Cimarrone Golf & Cc
- Neighborhood
- 301-Julington Creek/Switzerland
Property Description
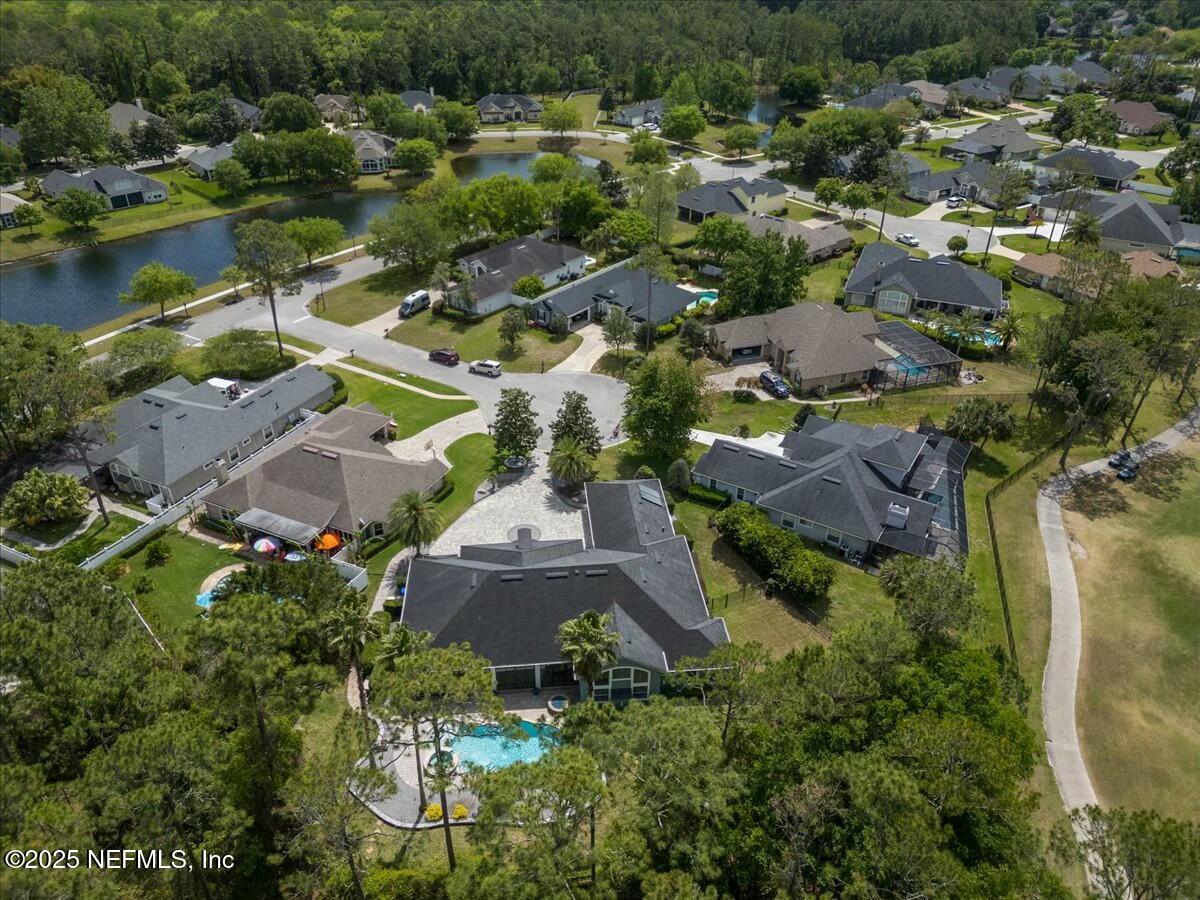
Your FLORIDA DREAM HOME is here!! There are over $210,000 in upgrades and additions of this exquisite Estate Home in the highly sought after Cimarrone Golf & Country Club. This light and bright custom built home is the expanded version of the popular Foxcraft floor plan with sky high ceilings and plenty of room for every family member. This traditional home has separate living room and dining room and an office with coffered ceilings and custom built ins. The huge private Master Suite has a luxurious soaking tub, walk in shower, his and her vanities and custom closets. There are 3 more Bedrooms with custom closets and 3 more Full Baths. Entertain your guests in the upgraded Gourmet Kitchen overlooking the large Family Room. Enjoy your morning coffee in the Sunroom overlooking the private outdoor oasis. The backyard is just under a half acre with professional landscaping and lighting, pool and spa, fire pit, views of the golf course and don't forget the deer that love to be fed their treats and will come right up to the fence! The 3 car garage and attic has plenty of room for lots of storage and your future golf cart. Don't miss this incredible opportunity to live the Florida Dream! Please see the very extensive Feature Sheet in the Documents tab.
/u.realgeeks.media/findcoastalhomesnow/Logo-min.png)
Additional Information
- Amenities
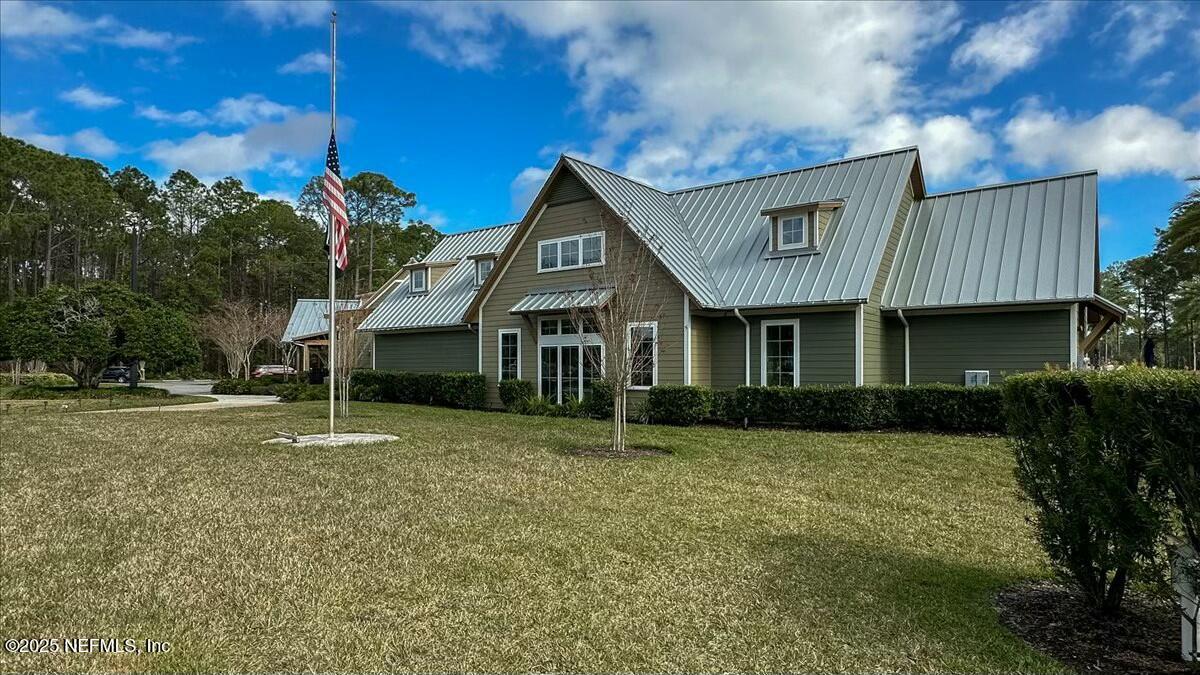
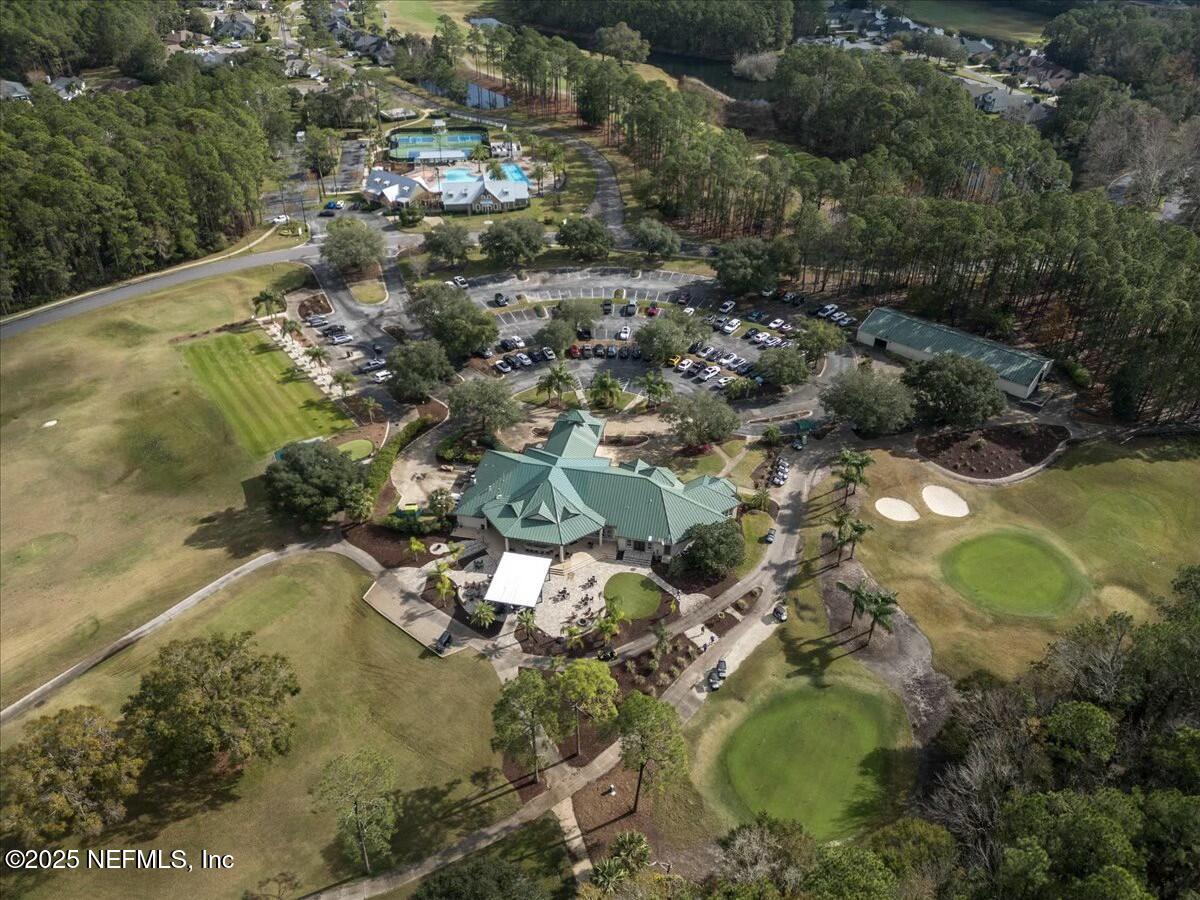
- Basketball Court, Clubhouse, Dog Park, Fitness Center, Golf Course, Gated, Maintenance Grounds, Park, Playground, Security, Tennis Court(s), Pickleball, Management - On Site, Management - Full Time, Pool
- Interior Features
- Built-in Features, Ceiling Fan(s), Central Vacuum, Entrance Foyer, Eat-in Kitchen, His and Hers Closets, Kitchen Island, Primary Downstairs, Vaulted Ceiling(s), Walk-In Closet(s), Primary Bathroom -Tub with Separate Shower, Split Bedrooms, Breakfast Nook, Guest Suite, Jack and Jill Bath
- Exterior Features
- Fire Pit
- HOA Fee
- $199
- Property Description
- Ranch
- Heating
- Central
- Air Conditioning
- Central Air, Multi Units, Wall/Window Unit(s)
- Stories
- 1
- Levels
- One
- Roof
- Shingle
- Pool
- Yes
- Pool Type
- In Ground
- Parking
- Additional Parking, Garage, Garage Door Opener
- Garage Spaces
- 3
- Elementary School
- Timberlin Creek
- Middle School
- Switzerland Point
- High School
- Beachside
Listing courtesy of RE/MAX SPECIALISTS.
Selling Office: .