8122 Wekiva Lane, Jacksonville, FL 32256
- $1,295,000
- 4
- BD
- 3
- BA
- 3,653
- SqFt




- Sold Price
- $1,295,000
- List Price
- $1,325,000
- Status
- CLOSED
- Days on Market
- 8
- Closing Date
- Jun 18, 2025
- MLS#
- 2080747
- Subtype
- Residential
- Style
- Traditional
- Year Built
- 1987
- Bedrooms
- 4
- Bathrooms
- 3
- Full Baths
- 3
- Living Area
- 3,653
- Subdivision
- Deerwood
- Neighborhood
- 024-Baymeadows/Deerwood
Property Description
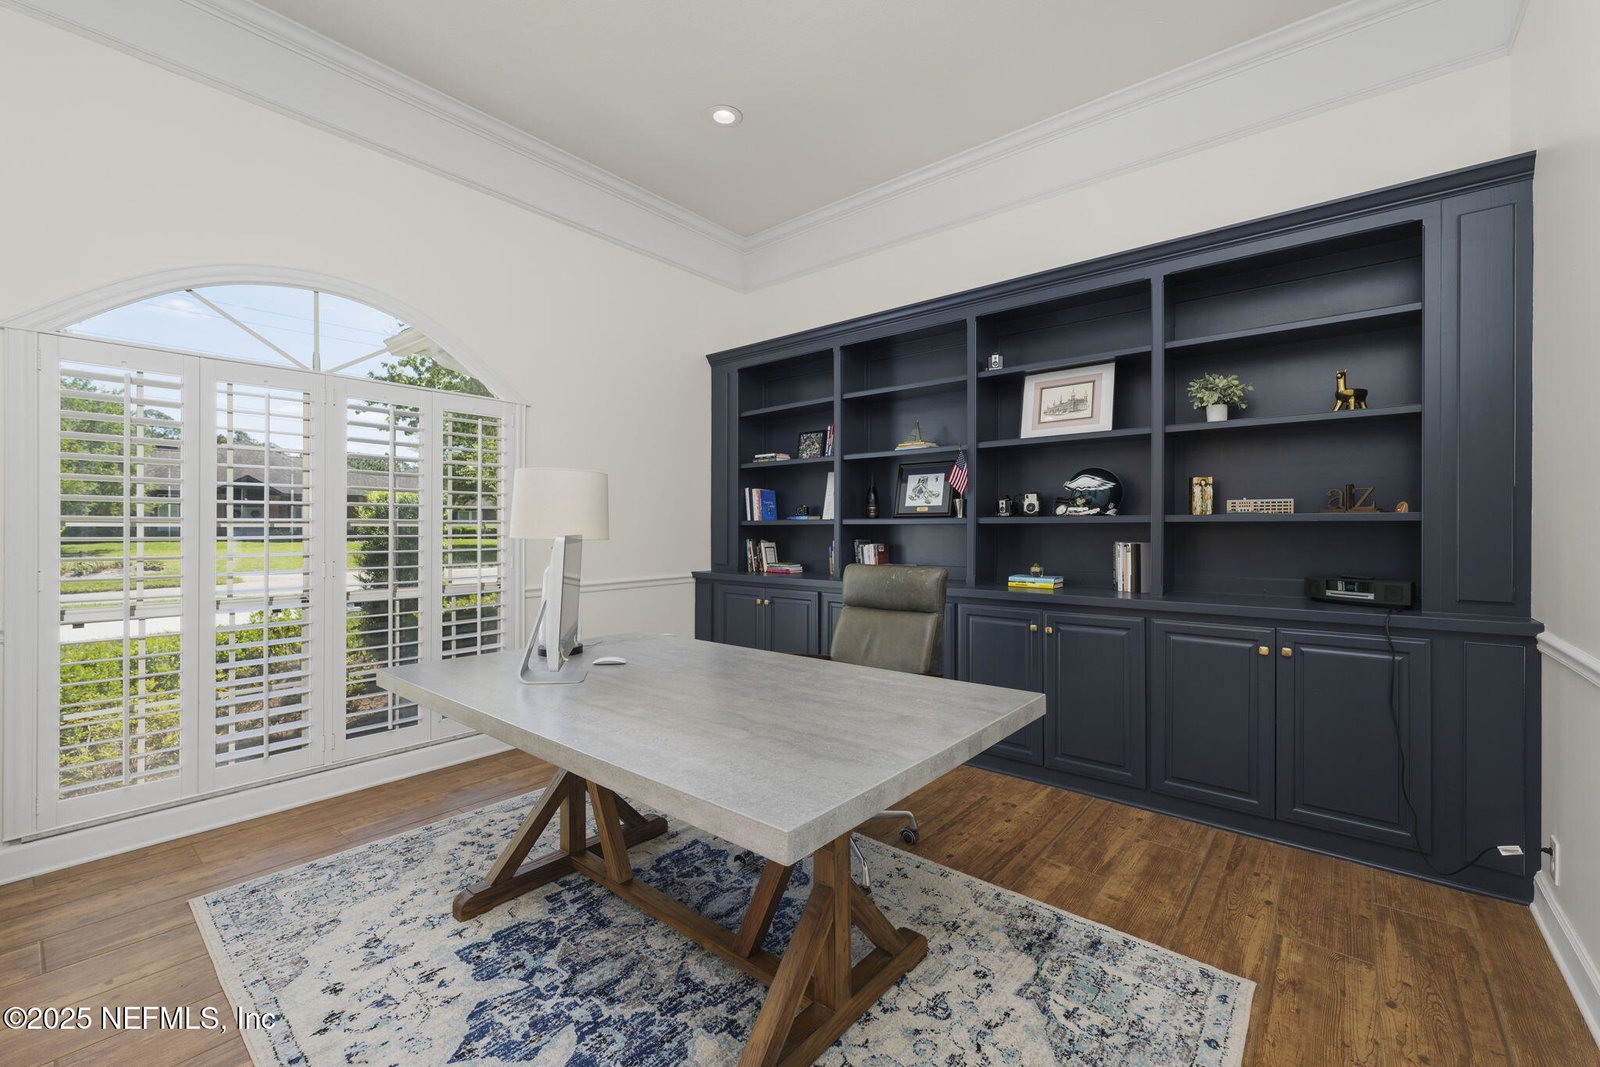
Impeccable 4BR/3BA pool home in prestigious Deerwood Country Club. Offering 3,653 square feet of thoughtfully designed living space, this one story beauty blends classic elegance w/ modern upgrades, perfect for both everyday living & entertaining. Inside, enjoy a welcoming interior with fresh paint & LED lights for a warm, modern glow. The kitchen is enhanced w/ new Dolomite countertops, oven, microwave, stovetop, & a new dishwasher. Step outside to your own private retreat featuring a remarcited sparkling pool surrounded by a newer pavered lanai. Pool equipment replaced in '22 & custom exterior lighting in '23 showcases the home's architecture & lush landscape. Roof done in 2018. Circular drive added in '20 provides great curb appeal & easy guest parking. Comfort & efficiency w/ two newer HVAC's & blown attic insulation. 3 car garage ideal for golf cart. Quiet culdesac living. Enjoy the Deerwood lifestyle, including new clubhouse, golf, tennis, pickleball, pool, fitness & playground.
/u.realgeeks.media/findcoastalhomesnow/Logo-min.png)
Additional Information
- Amenities
- Basketball Court, Clubhouse, Fitness Center, Gated, Golf Course, Pickleball, Playground, Sauna, Security, Tennis Court(s), Trash
- Interior Features
- Breakfast Bar, Breakfast Nook, Built-in Features, Ceiling Fan(s), Eat-in Kitchen, Entrance Foyer, His and Hers Closets, In-Law Floorplan, Jack and Jill Bath, Kitchen Island, Open Floorplan, Pantry, Primary Bathroom -Tub with Separate Shower, Primary Downstairs, Split Bedrooms, Vaulted Ceiling(s), Walk-In Closet(s)
- HOA Fee
- $209
- Property Description
- Traditional
- Heating
- Central, Electric, Heat Pump, Zoned
- Air Conditioning
- Central Air, Electric, Zoned
- Stories
- 1
- Levels
- One
- Roof
- Shingle
- Pool
- Yes
- Pool Type
- In Ground
- Parking
- Attached, Circular Driveway, Garage, Garage Door Opener
- Garage Spaces
- 3
- Elementary School
- Twin Lakes Academy
- Middle School
- Twin Lakes Academy
- High School
- Atlantic Coast
Listing courtesy of ONE SOTHEBY'S INTERNATIONAL REALTY.
Selling Office: .