1307 Whispering Pines Road, St. Johns, FL 32259
- $1,860,000
- 6
- BD
- 5
- BA
- 5,261
- SqFt








- Sold Price
- $1,860,000
- List Price
- $2,150,000
- Status
- CLOSED
- Days on Market
- 178
- Closing Date
- Dec 17, 2025
- MLS#
- 2080808
- Subtype
- Residential
- Style
- Traditional, Multi Generational
- Year Built
- 2008
- Bedrooms
- 6
- Bathrooms
- 5
- Full Baths
- 5
- Living Area
- 5,261
- Lot Size
- 130,680
- Acres
- 3
- Subdivision
- Orange Cove
- Neighborhood
- 301-Julington Creek/Switzerland
Property Description
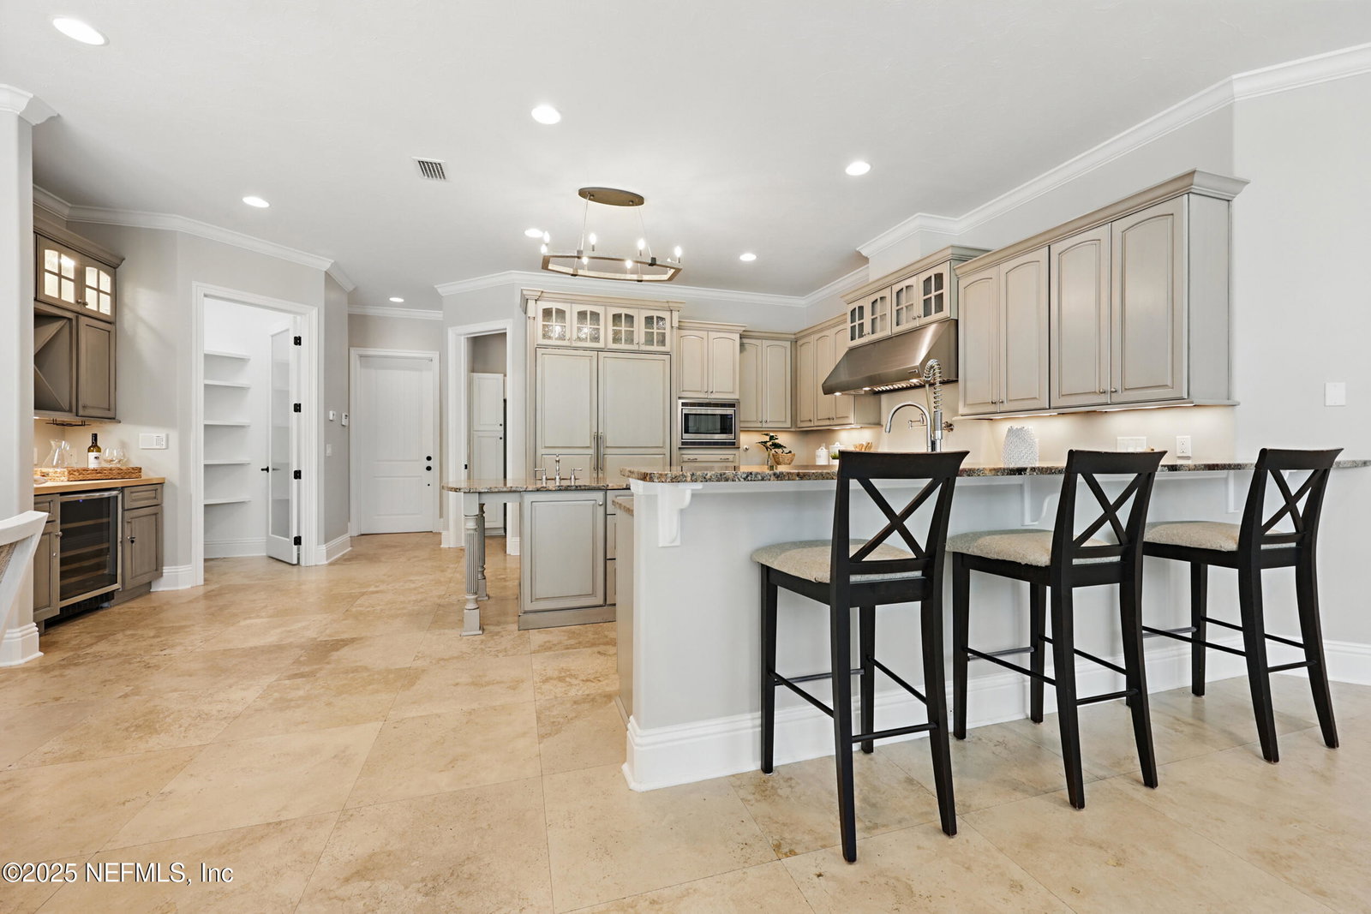
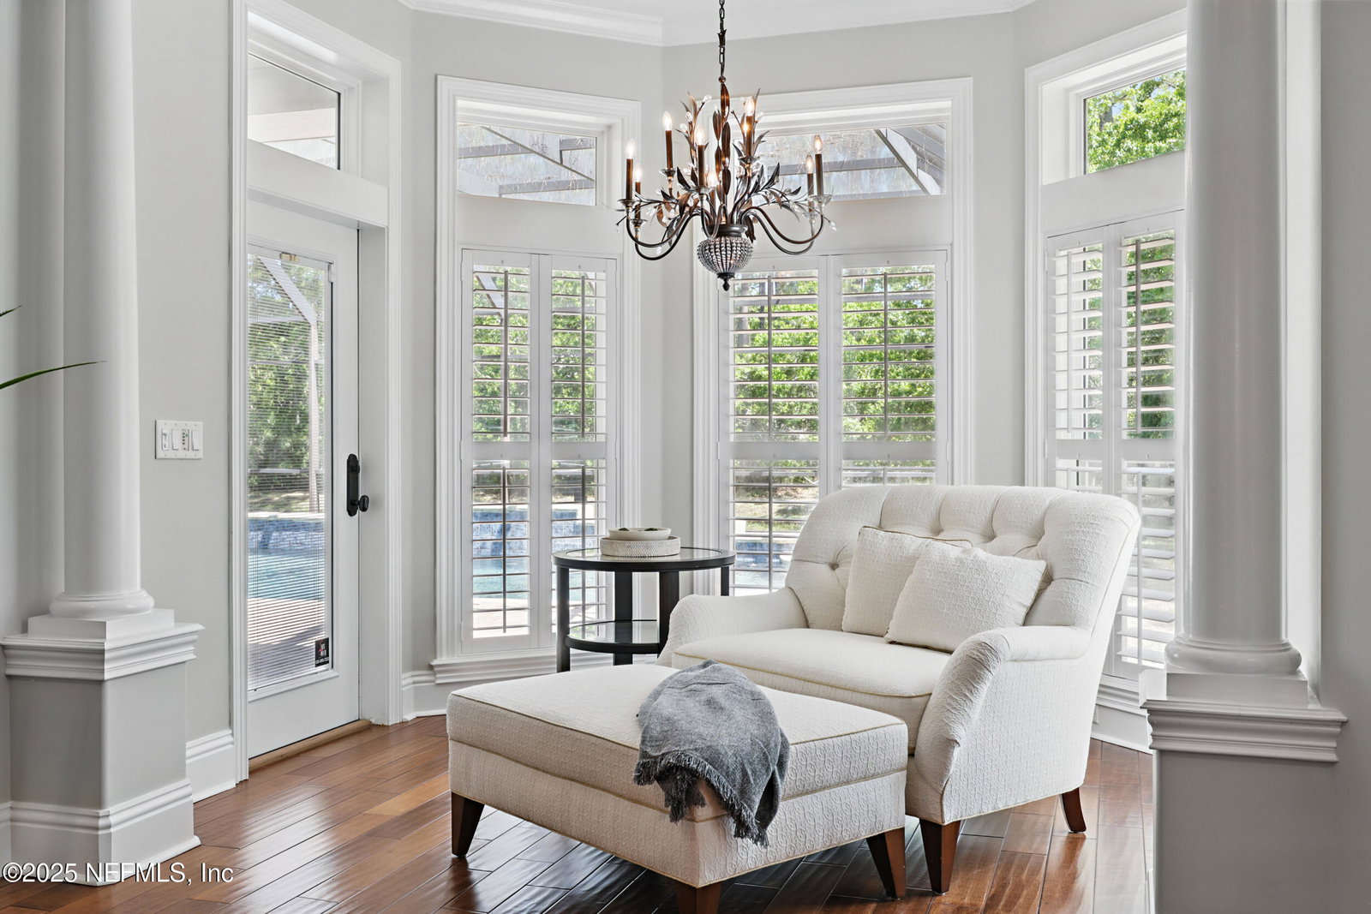
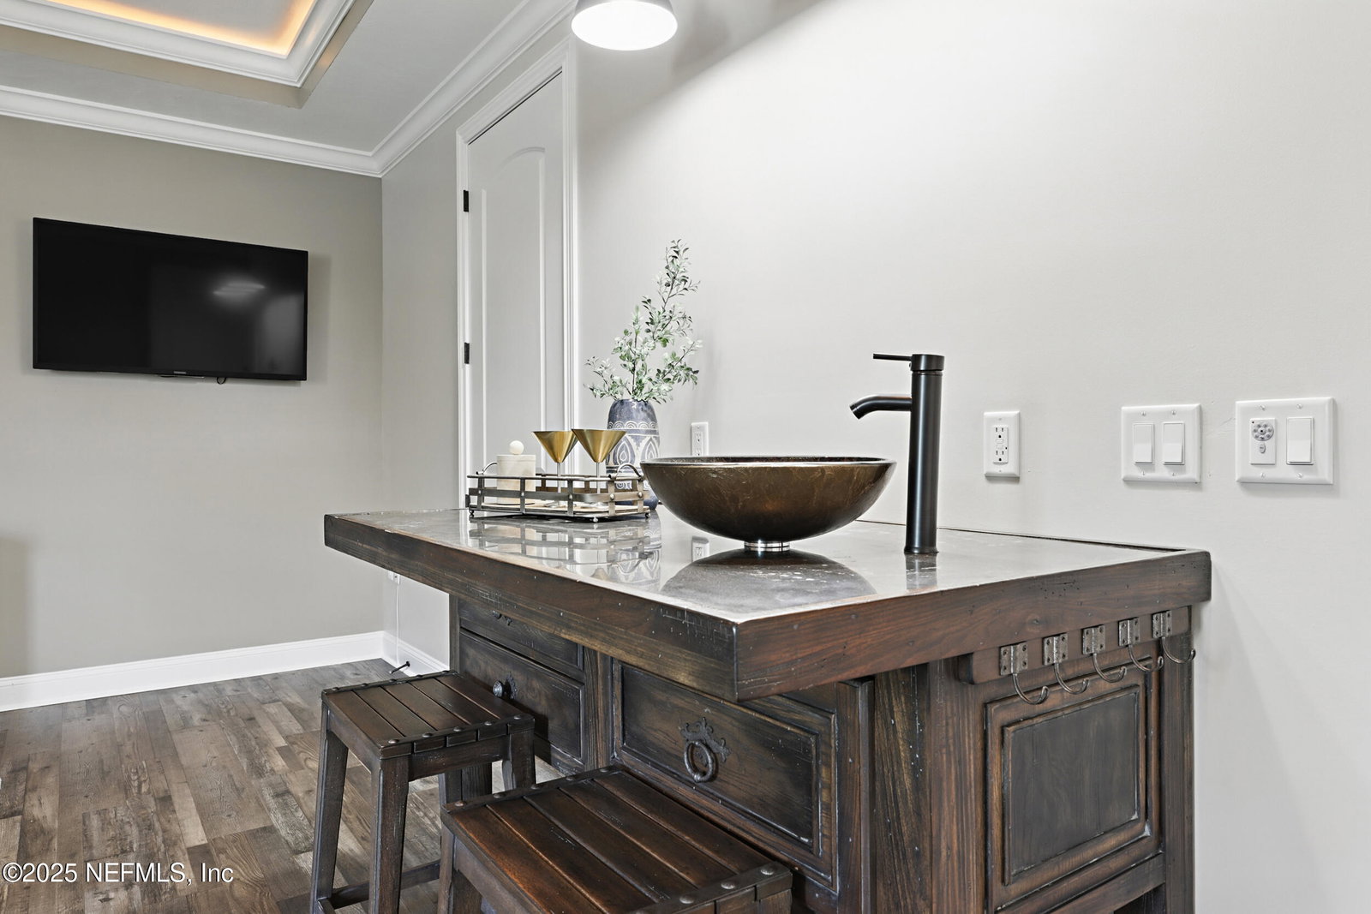
Bring Your Horses to this 3 Acre Luxury Country Estate in the Heart of St. Johns. This Stunning One-of-a-Kind Pool Home was Designed & Built as a Builder's Personal Residence & its Well-Appointed Top-Grade Finishes Shine Throughout. The Land features a 2-Stall Pole Barn, Fenced Pasture & Fishing Pond. This Magnificent Property allows you to Enjoy Your Privacy yet still be Close to Modern Conveniences & is Located in One of the Best School Systems in the Nation. The Possibilities are Endless & Provide you the Future option to Expand, Build or Divide off & Sell approx 1.5 acres. This Southern Home Radiates Charm Inside & Out & Checks ALL the Boxes. Meticulously Maintained w a New Roof in 2025, This Sprawling 5,200 SF Home w Soaring Hand Troweled Ceilings features 6 Bedrooms, 5 Baths, an Executive Office, Bonus Room, Massive Family Room, Dining Room & Separate Formal Living Room. One of the Bedrooms is Built as a 2nd Primary Suite for Multigenerational Living (See More) This room is ensuite with its Own Entrance & Wraparound Porch. The Gourmet Kitchen is a Chef's Dream featuring a Wolf Dual Fuel Range w Stainless Hood, Pot Filler, Two Ovens, Thermador Fridge/Freezer & Bosch Dishwasher. The Oversized Granite Island w Bar sink & Butler Pantry with Wine Cooler provide Plenty of Room for Meal Prep & Entertaining. Abundant Natural Light & Room for the Family to Spread Out with Amazing Views from Every Room in the Home. There are Gorgeous Handscraped Wood Floors & Travertine throughout the Home (no carpet). You will feel like you are in a 5-star Hotel as you enter your Oversized Primary Suite with a Lux Sitting Area w Chandelier & Plantation Shutters. Your Spa Bath features a Large Walkin RainHead Shower, a Kohler Whirlpool Bath w Chandelier & a Massive Custom His & Hers Closet. This Home is Truly a Must See with Extensive Specialty Upgrades throughout including Solid Wood Doors, Custom Trims & Mouldings, Double Tray Ceilings w Recessed Lighting, a motorized lift for the Foyer Chandelier, Designer Lighting & Finishes, Outdoor Shower, Two New Rinnai Tankless Water Heaters, Energy Efficient Features w Spray Foam Insulation in Roof & Exterior Walls, Water softener, Artisan Well, Hoot Septic, Generator etc... Relax in your Outdoor Oasis with a Sparkling Heated Pool surrounded by a Massive Screened and Pavered Patio designed to Entertain or Cast a Line in the Tranquil Pond & Teach the Kids to Fish. To say this Property is Serene is an Understatement! Enjoy a Fire under the Stars surrounded by Nature. Zoned Open Rural with no HOA or CDD allowing Horses/Livestock so you can Enjoy the Finest Country Living. An Oversized Drive and Extra Large three car garage plus Huge Utility Building provide room for All of the Toys! Come Live the Lifestyle in this Luxurious Equestrian Estate & Experience the Perfect Blend of Location, Design, Quality & Privacy. Home Being Sold As Is & Buyer to Verify All info.
/u.realgeeks.media/findcoastalhomesnow/Logo-min.png)
Additional Information
- Interior Features
- Breakfast Bar, Built-in Features, Ceiling Fan(s), Entrance Foyer, Eat-in Kitchen, In-Law Floorplan, Kitchen Island, Pantry, Primary Downstairs, Solar Tube(s), Vaulted Ceiling(s), Wet Bar, Walk-In Closet(s), Primary Bathroom -Tub with Separate Shower, Butler Pantry, Split Bedrooms, Breakfast Nook, Jack and Jill Bath
- Exterior Features
- Outdoor Shower
- Property Description
- Traditional, Multi Generational
- Air Conditioning
- Central Air
- Stories
- 2
- Levels
- Two
- Roof
- Shingle
- Pool
- Yes
- Pool Type
- Electric Heat, In Ground, Screen Enclosure
- Garage Spaces
- 3
- Elementary School
- Hickory Creek
- Middle School
- Switzerland Point
- High School
- Bartram Trail
Listing courtesy of EDGEWATER REALTY LLC.
Selling Office: .