4765 Long Bow Road, Jacksonville, FL 32210
- $1,150,000
- 5
- BD
- 4
- BA
- 4,078
- SqFt




- Sold Price
- $1,150,000
- List Price
- $1,299,000
- Status
- CLOSED
- Days on Market
- 4
- Closing Date
- Jun 03, 2025
- MLS#
- 2080821
- Subtype
- Residential
- Style
- Traditional
- Year Built
- 1965
- Bedrooms
- 5
- Bathrooms
- 4
- Full Baths
- 4
- Living Area
- 4,078
- Lot Size
- 28,314
- Acres
- 0.65
- Subdivision
- Ortega Forest
- Neighborhood
- 033-Ortega/Venetia
Property Description
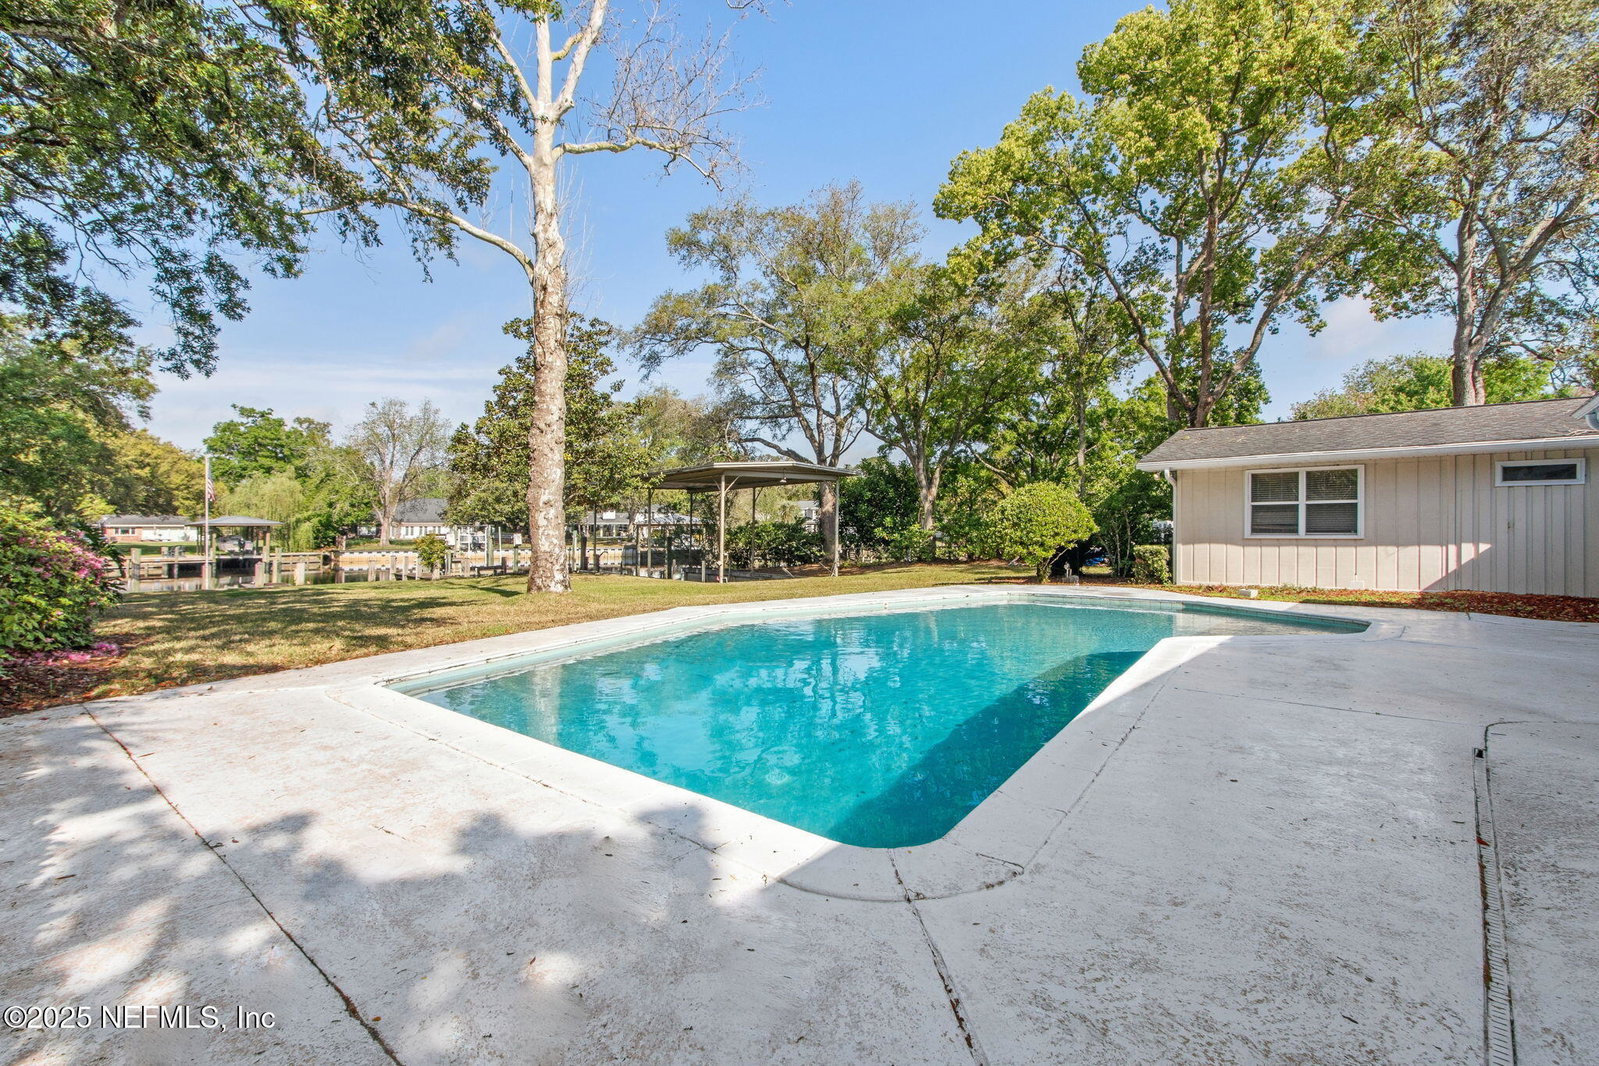
We are excited to present this stunning 5-bedroom waterfront pool home in Ortega Forest! For nearly 30 years, the current owner has lovingly maintained this property, and now it's ready for its next chapter. The layout is incredibly functional, featuring an inviting foyer flanked by formal living and dining rooms. The kitchen is well-equipped with a dining area, breakfast bar, and plenty of counter and cabinet space. Adjacent to the kitchen, you'll find a spacious gathering room with a fireplace and a sunroom with French door access to the covered patio and pool. The home also includes a wood-paneled office (which could serve as a 6th bedroom), a pool bath, and a spacious owner's suite with large his-and-her closets and a luxurious bathroom. Upstairs, there are four generously sized bedrooms, two bathrooms, and ample closet space. The outdoor area is designed to take full advantage of the beautiful North Florida weather. It boasts a spacious covered patio, a large and deep pool, a dock with a lift for up to 24' boat, a floating dock for launching paddle boards or kayaks plus a rare covered wet slip suitable for up to 40' boat! Additional features include a .65-acre parcel, a circular drive, a two-car garage (access is a bit tight), and a workshop or studio. Located in a vibrant neighborhood and just down the street from one of Jacksonville's best elementary schools, this home is a must-see!
/u.realgeeks.media/findcoastalhomesnow/Logo-min.png)
Additional Information
- Interior Features
- Breakfast Bar, Ceiling Fan(s), Entrance Foyer, Eat-in Kitchen, His and Hers Closets, Primary Downstairs, Walk-In Closet(s), Primary Bathroom - Shower No Tub, Split Bedrooms
- Exterior Features
- Boat Slip, Dock, Boat Lift
- Property Description
- Traditional
- Heating
- Central, Electric
- Air Conditioning
- Central Air, Electric
- Stories
- 2
- Levels
- Two
- Roof
- Membrane, Shingle
- Pool
- Yes
- Pool Type
- In Ground, Pool Sweep
- Parking
- Attached, Circular Driveway, Garage, Garage Door Opener
- Garage Spaces
- 2
- Elementary School
- John Stockton
- Middle School
- Lake Shore
- High School
- Riverside
Listing courtesy of MILLER & COMPANY REAL ESTATE.
Selling Office: .