324 Sparrow Branch Circle, St. Johns, FL 32259
- $500,000
- 4
- BD
- 2
- BA
- 2,151
- SqFt






- Sold Price
- $500,000
- List Price
- $514,999
- Status
- CLOSED
- Days on Market
- 42
- Closing Date
- Jul 17, 2025
- MLS#
- 2081220
- Subtype
- Residential
- Style
- A-Frame
- Year Built
- 2005
- Bedrooms
- 4
- Bathrooms
- 2
- Full Baths
- 2
- Living Area
- 2,151
- Lot Size
- 7,840
- Acres
- 0.18
- Subdivision
- Julington Creek Plan
- Neighborhood
- 301-Julington Creek/Switzerland
Property Description
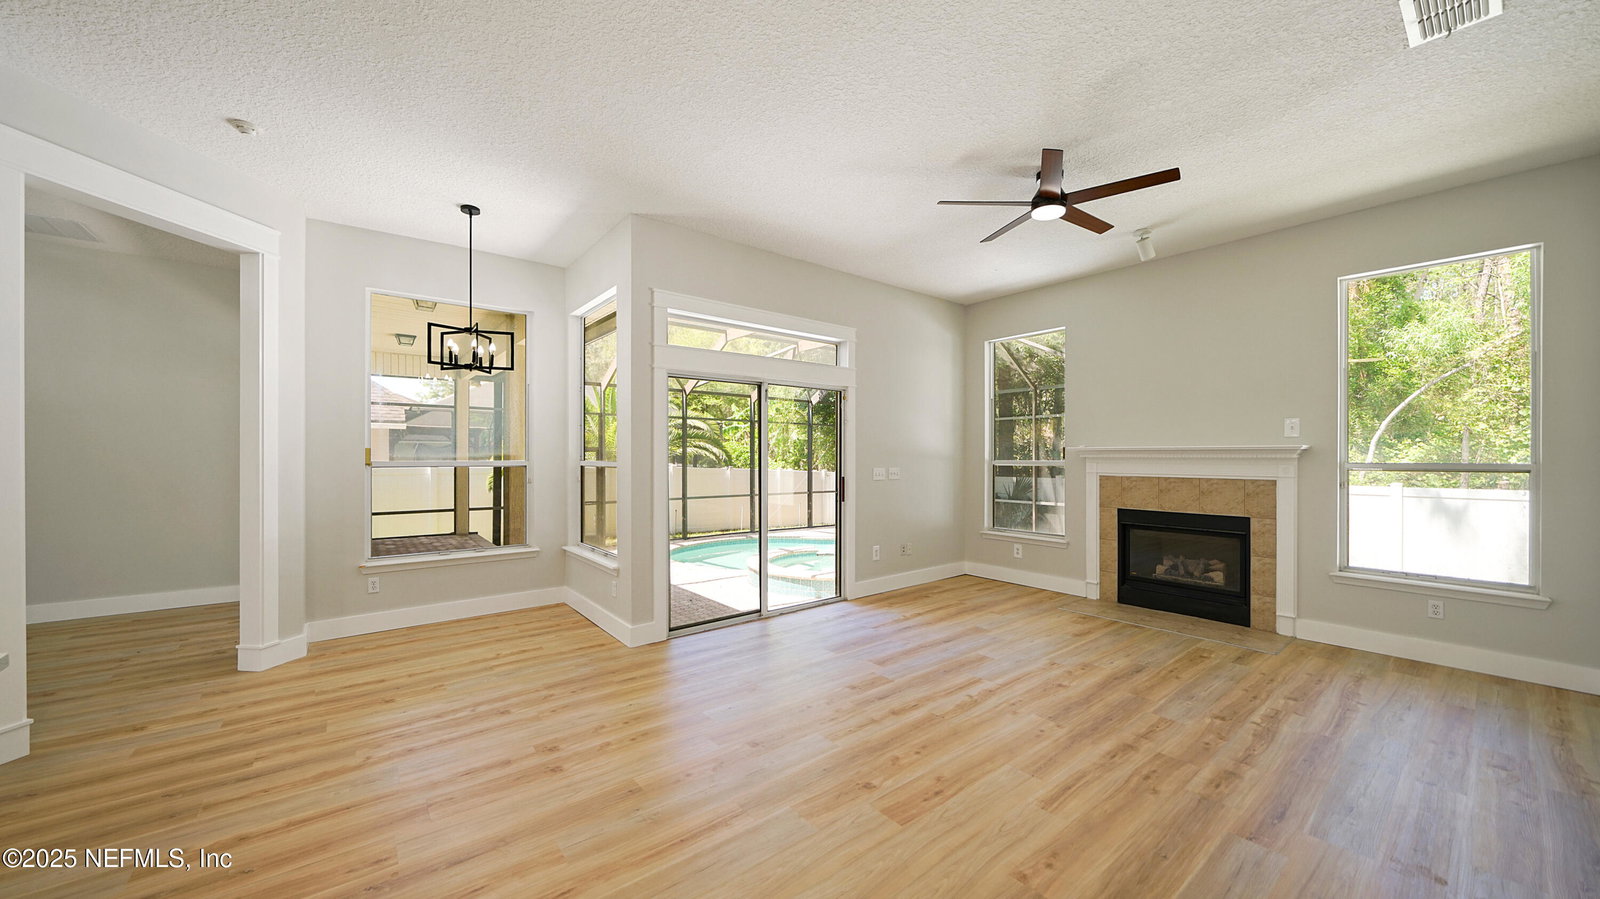
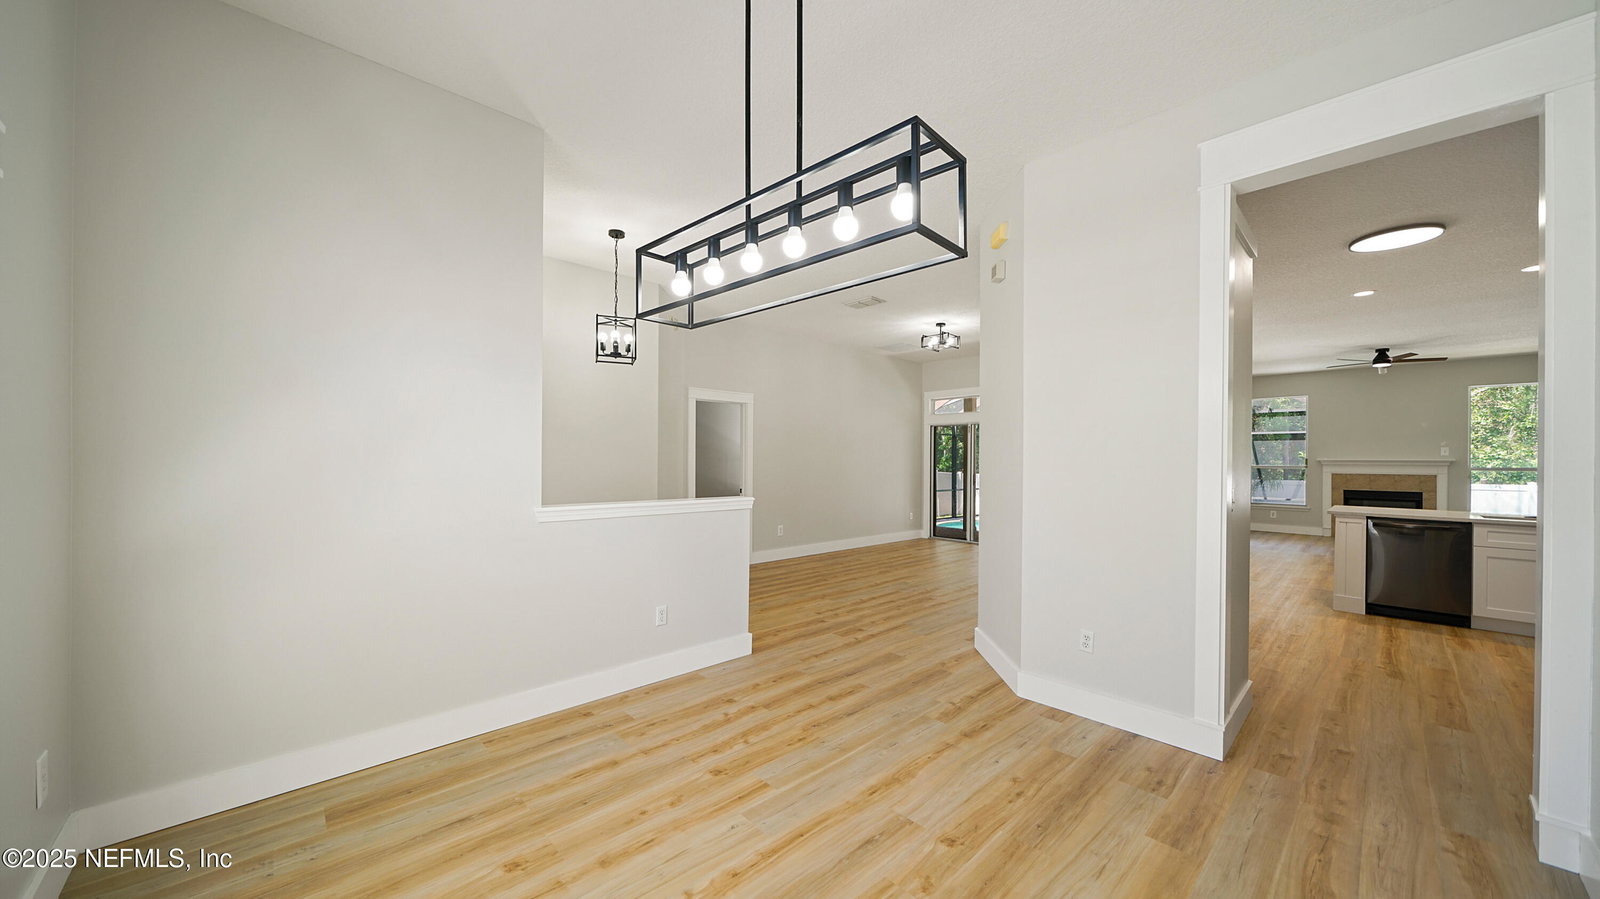
BACK ON MARKET | BRAND NEW HVAC (April 2025) | ROOF 4 YEARS OLD - Welcome to your dream home in Julington Creek Plantation! This beautifully updated 4BR, 2BA home has it all. Inside, you'll love the brand-new luxury vinyl plank floors, fresh paint, crisp new 6'' baseboards, casings, and trim throughout that give the home a fresh, stylish feel. The kitchen stuns with all-new cabinets, countertops, a deep farmhouse sink, and upgraded pantry. The guest bath features a sleek new vanity. Step outside to your private backyard oasis with a sparkling pool—perfect for relaxing or entertaining. Located in the top-rated Julington Creek school district with access to resort-style amenities: 3 pools, fitness center, basketball courts, skate park, and more. This one checks all the boxes! Step outside to your own private backyard oasis with a sparkling pool—perfect for sunny weekends, pool parties, or just unwinding after a long day. All of this in the top-rated Julington Creek school district All information pertaining to the property is deemed reliable, but not guaranteed. Information to be verified by the Buyer. Be advised that cameras may exist recording audio and video inside/outside the property, such as ring doorbells. Photos are digitally enhanced and could be altered, please verify.
/u.realgeeks.media/findcoastalhomesnow/Logo-min.png)
Additional Information
- Amenities
- Pool, Basketball Court, Clubhouse, Dog Park, Elevator(s), Fitness Center, Park, Playground, Tennis Court(s)
- Interior Features
- Breakfast Bar, Ceiling Fan(s), Entrance Foyer, His and Hers Closets, Kitchen Island, Open Floorplan, Pantry, Primary Bathroom -Tub with Separate Shower, Primary Downstairs, Walk-In Closet(s)
- HOA Fee
- $480
- Property Description
- A-Frame
- Heating
- Central, Electric
- Air Conditioning
- Central Air, Electric
- Stories
- 1
- Levels
- One
- Roof
- Shingle
- Pool
- Yes
- Pool Type
- In Ground, Screen Enclosure
- Parking
- Garage
- Garage Spaces
- 2
- Elementary School
- Durbin Creek
- Middle School
- Fruit Cove
- High School
- Creekside
Listing courtesy of DJ & LINDSEY REAL ESTATE.
Selling Office: .