5412 San Jose Boulevard, Jacksonville, FL 32207
- $975,000
- 3
- BD
- 3
- BA
- 3,653
- SqFt




- Sold Price
- $975,000
- List Price
- $1,100,000
- Status
- CLOSED
- Days on Market
- 11
- Closing Date
- May 30, 2025
- MLS#
- 2081623
- Subtype
- Residential
- Style
- Traditional
- Year Built
- 1982
- Bedrooms
- 3
- Bathrooms
- 3
- Full Baths
- 3
- Living Area
- 3,653
- Lot Size
- 2,613
- Acres
- 0.06
- Subdivision
- San Jose
- Neighborhood
- 012-San Jose
Property Description
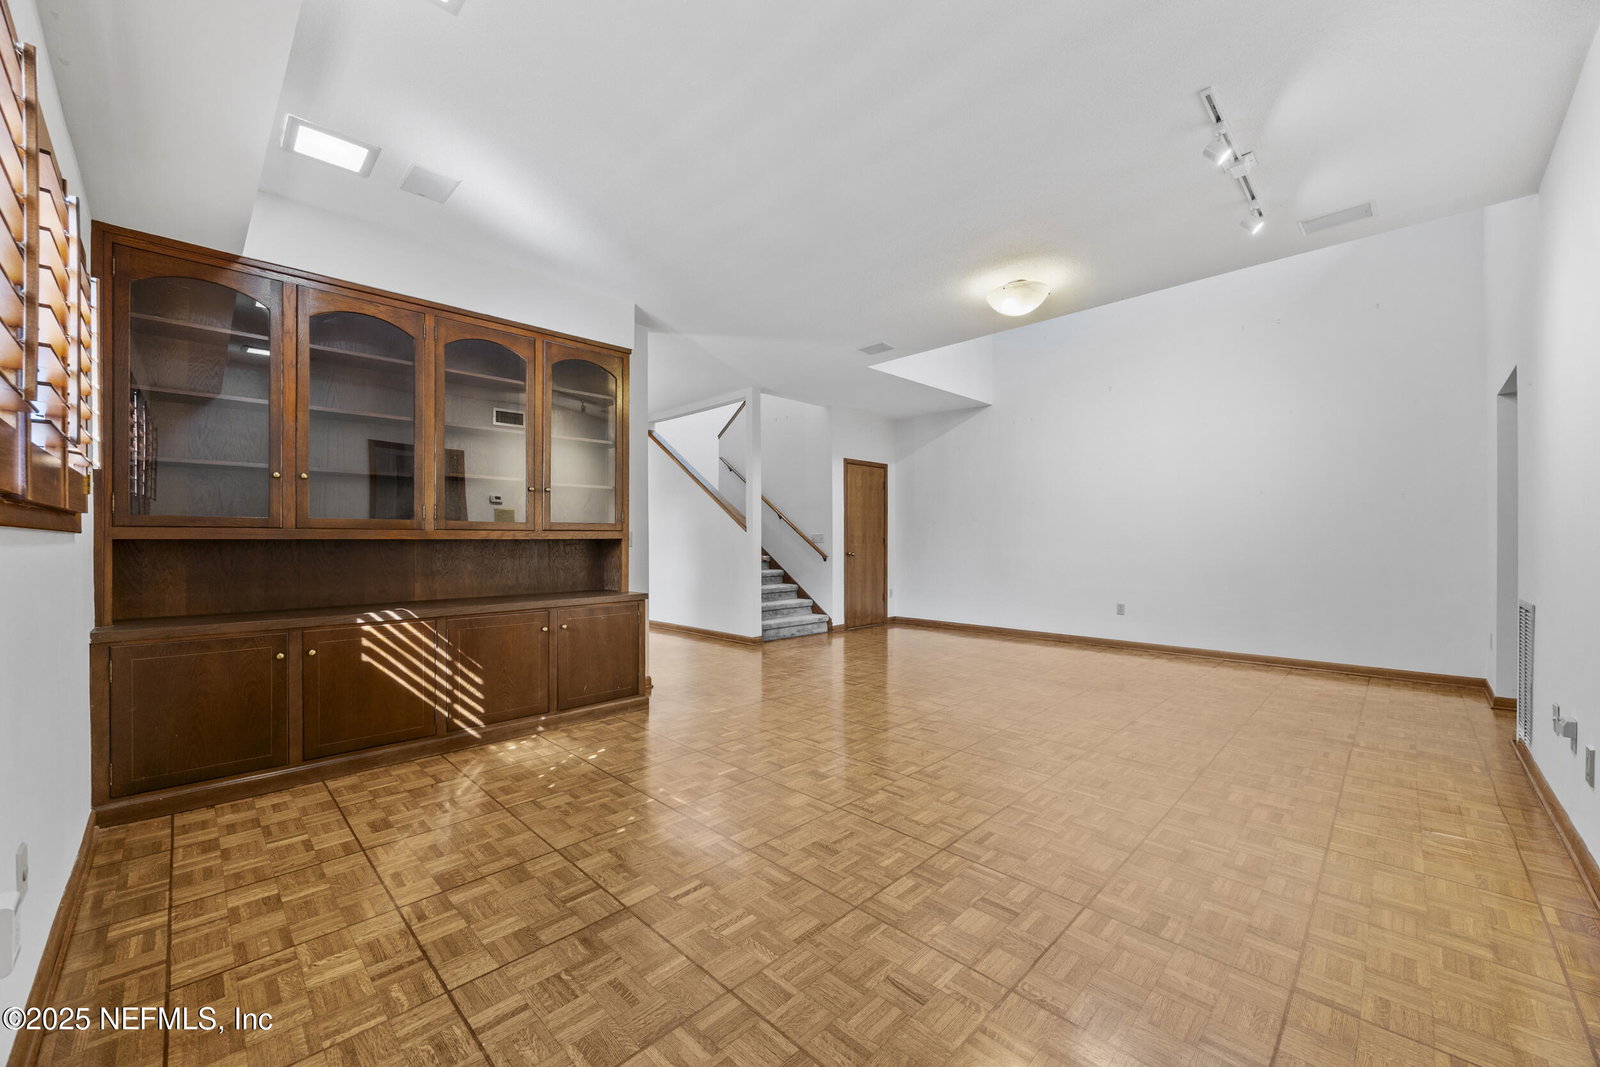
Rare opportunity to own 1 of only 3 two-story townhomes on this stunning riverfront property. Set back like a private estate, this residence features a 2-car attached garage and spacious interiors with parquet wood floors and carpet. The living room boasts a sunken bar, a wall of sliding glass doors leading to a private deck, and direct access to the community pool overlooking the St. Johns River. An open floor plan seamlessly connects the living, dining, and kitchen areas, with a separate den perfect for an office or playroom. A guest suite is located on the first floor, while upstairs features the primary suite and an additional bedroom, each with its own luxurious bath. The primary retreat includes a fireplace, two walk-in closets, a morning kitchen, and a private balcony with breathtaking views. Amenities include pool and dock access with private boat slips exclusive to the three units. Walkable to Starbucks, grocery store, and dining—truly an exceptional location w/elegant living
/u.realgeeks.media/findcoastalhomesnow/Logo-min.png)
Additional Information
- Amenities
- Boat Dock, Boat Slip, Maintenance Grounds, Water, Pool
- Interior Features
- Built-in Features, Ceiling Fan(s), Entrance Foyer, Eat-in Kitchen, His and Hers Closets, Open Floorplan, Wet Bar, Walk-In Closet(s), Primary Bathroom -Tub with Separate Shower, Split Bedrooms, Guest Suite
- Exterior Features
- Balcony, Boat Slip, Dock
- HOA Fee
- $550
- Property Description
- Traditional
- Heating
- Central, Electric
- Air Conditioning
- Central Air, Electric
- Stories
- 2
- Levels
- Two
- Roof
- Shingle
- Parking
- Additional Parking, Attached, Garage, Garage Door Opener, Guest, Shared Driveway
- Garage Spaces
- 2
- Elementary School
- San Jose
- Middle School
- Alfred Dupont
Listing courtesy of BERKSHIRE HATHAWAY HOMESERVICES FLORIDA NETWORK REALTY.
Selling Office: .