11148 Town View Drive, Jacksonville, FL 32256
- $540,000
- 3
- BD
- 2
- BA
- 2,177
- SqFt




- Sold Price
- $540,000
- List Price
- $549,000
- Status
- CLOSED
- Days on Market
- 62
- Closing Date
- Jul 25, 2025
- MLS#
- 2082253
- Subtype
- Residential
- Style
- Ranch, Villa
- Year Built
- 2021
- Bedrooms
- 3
- Bathrooms
- 2
- Full Baths
- 2
- Living Area
- 2,177
- Lot Size
- 7,405
- Acres
- 0.17
- Subdivision
- Del Webb Etown
- Neighborhood
- 027-Intracoastal West-South Of Jt Butler Blvd
Property Description
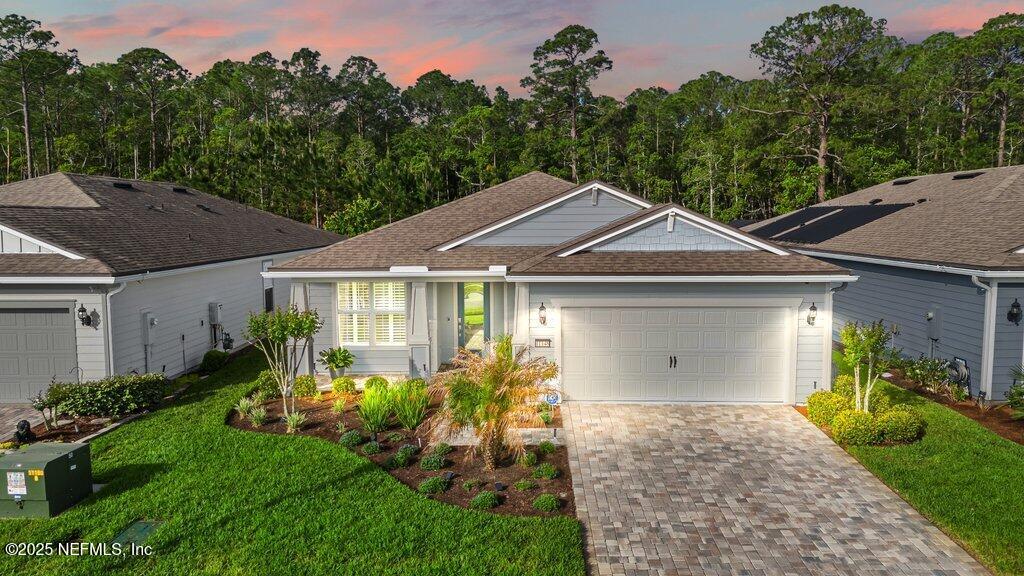
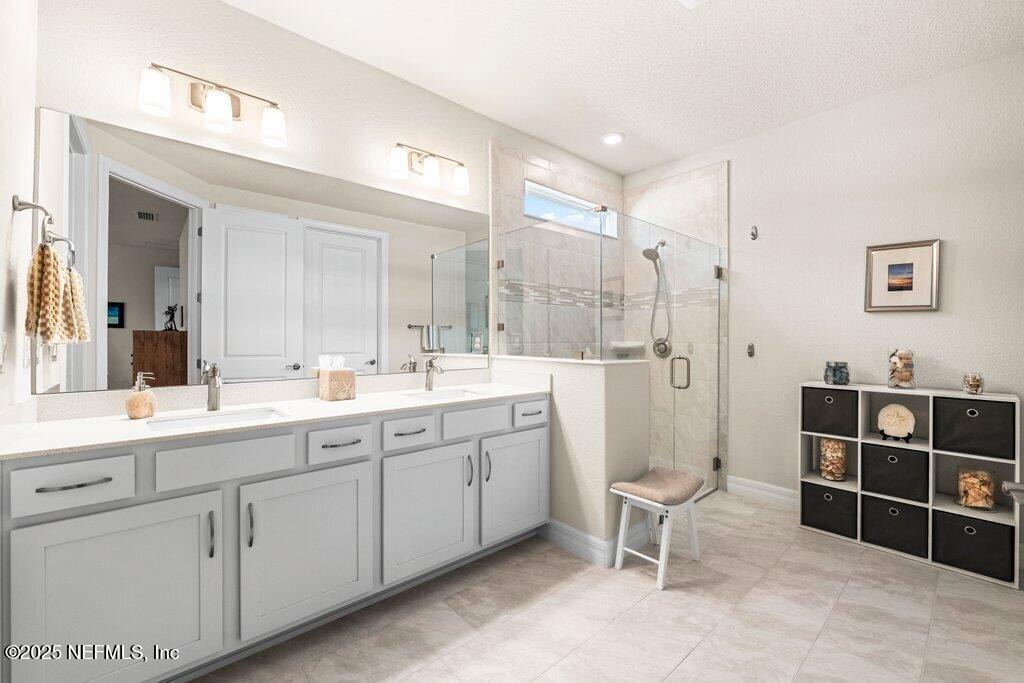
Welcome to your dream home in the highly sought-after Del Webb eTown, Jacksonville's premier 55+ gated community offering resort-style amenities and a vibrant, active lifestyle. This stunning, meticulously built and designed 3-bedroom, 2-bath home features a dedicated office with elegant double doors and built-ins. Perfect for remote work, additional living space or guest room. Enjoy peace of mind with an automatic whole-house Generac generator, whole-house surge protector, and security system all thoughtfully integrated for comfort and security. Step into the gourmet kitchen outfitted with quartz countertops, stainless steel appliances, roll-out drawers, soft-close cabinets, and an oversized walk-in pantry. The open layout is ideal for entertaining. A full Reverse Osmosis & Water Softener system, ceiling fans throughout, and beautiful plantation shutters for added charm. An additional custom indoor sunroom featuring oversized floor-to-ceiling Pella picture windows and a 3-point high-security back door offers stunning, uninterrupted views of the preserve that spans the entire rear of the home. Retreat to your private backyard oasis, backing to a serene preserve view. Whether you're relaxing by the Ebel propane fire pit, listening to the tranquil patio fountain, or enjoying the birdcage-enclosed lanai, this outdoor space is designed to impress. The fenced yard, solar lighting, WiFi-controlled irrigation system, full-home gutters, and floodlights enhance both functionality and low-maintenance living. This true split-bedroom layout offers two guest rooms sharing a stylish full bath with a quartz vanity and walk-in tiled shower. The indoor laundry includes a utility sink, custom cabinetry, and extra storage. The primary suite overlooks the preserve and features double sinks, a walk-in shower with a seat, and a large walk-in closet, designed for both comfort and convenience. Additional Upgrades include: HVAC Air Purification system, Insulated garage with epoxy floors, overhead lighting, pull-down attic stairs, dedicated GFI circuit, and extra attic storage. Set up your showing today!
/u.realgeeks.media/findcoastalhomesnow/Logo-min.png)
Additional Information
- Amenities
- Clubhouse, Fitness Center, Gated, Spa/Hot Tub, Tennis Court(s), Pickleball, Pool
- Interior Features
- Built-in Features, Ceiling Fan(s), Entrance Foyer, Eat-in Kitchen, Kitchen Island, Open Floorplan, Pantry, Primary Downstairs, Walk-In Closet(s), Primary Bathroom - Shower No Tub, Split Bedrooms, Guest Suite
- Exterior Features
- Fire Pit
- HOA Fee
- $296
- Property Description
- Ranch, Villa
- Air Conditioning
- Central Air, Electric
- Stories
- 1
- Levels
- One
- Roof
- Shingle
- Garage Spaces
- 2
Listing courtesy of REAL BROKER LLC.
Selling Office: .