Share this with your friends


(904) 664-9864
Florida Coastal Team - LPT Realty
486 Cloisterbane Drive, St. Johns, FL 32259
- $800,000
- 5
- BD
- 4
- BA
- 3,481
- SqFt




- Sold Price
- $800,000
- List Price
- $815,000
- Status
- CLOSED
- Days on Market
- 70
- Closing Date
- Aug 06, 2025
- MLS#
- 2083911
- Subtype
- Residential
- Style
- Contemporary
- Year Built
- 2015
- Bedrooms
- 5
- Bathrooms
- 4
- Full Baths
- 4
- Living Area
- 3,481
- Lot Size
- 10,890
- Acres
- 0.25
- Subdivision
- Durbin Crossing
- Neighborhood
- 301-Julington Creek/Switzerland
Property Description
Move in before school starts! This is your opportunity - don't let it pass by! Tropical oasis resort-style backyard that makes every day feel like a vacation. Step into the bright, open layout featuring elegant finishes and serene water views. Executive 5-bedroom w/4 full bath and multi-generational option, PLUS office, lakefront pool home that offers the perfect blend of luxury, comfort, and flexibility— in-law suite/teen suite/office with full bath is (downstairs) as well as primary. The chef's kitchen is the heart of the home w/ custom Verostone quartz kitchen island, seamlessly connecting to the spacious, living and dining areas—ideal for entertaining or relaxing with family & friends. Outside, unwind by your private pool and spa, perfectly positioned to overlook the peaceful lake. Whether you're hosting gatherings or enjoying a quiet morning coffee, this backyard is a true sanctuary. Home checks all the boxes!! Some of the things that have been updated recently: 100 Gallon Water Heater - Warranty basically re-built the tank with new parts so that we could keep that size tank New Fan Outdoor Lanai New Fan Living Room Chandelier added to Master Bathroom above tub In Law Suite - New paint and accent wall in the office area in Law Suite Bathroom - new paint whole bathroom New Outdoor Pool Pump - Installed late 2024 Upstairs bedrooms - 2 rooms all new paint (Green and Pink Room) - Accent walls remained New Garbage Disposal installed March 2025 Some additional upgrades/features that make this house special: pre-wired for surround sound inside and out pre-piped for central vac system custom reclaimed wood mantle 50" linear fireplace shiplap wall upstairs in bonus/loft Pre plumbed lanai w/ water for sink and gas line to buried 250 gallon propane tank in front custom pergola upgraded quartz countertops Vetrostone quartz island

Additional Information
- Amenities
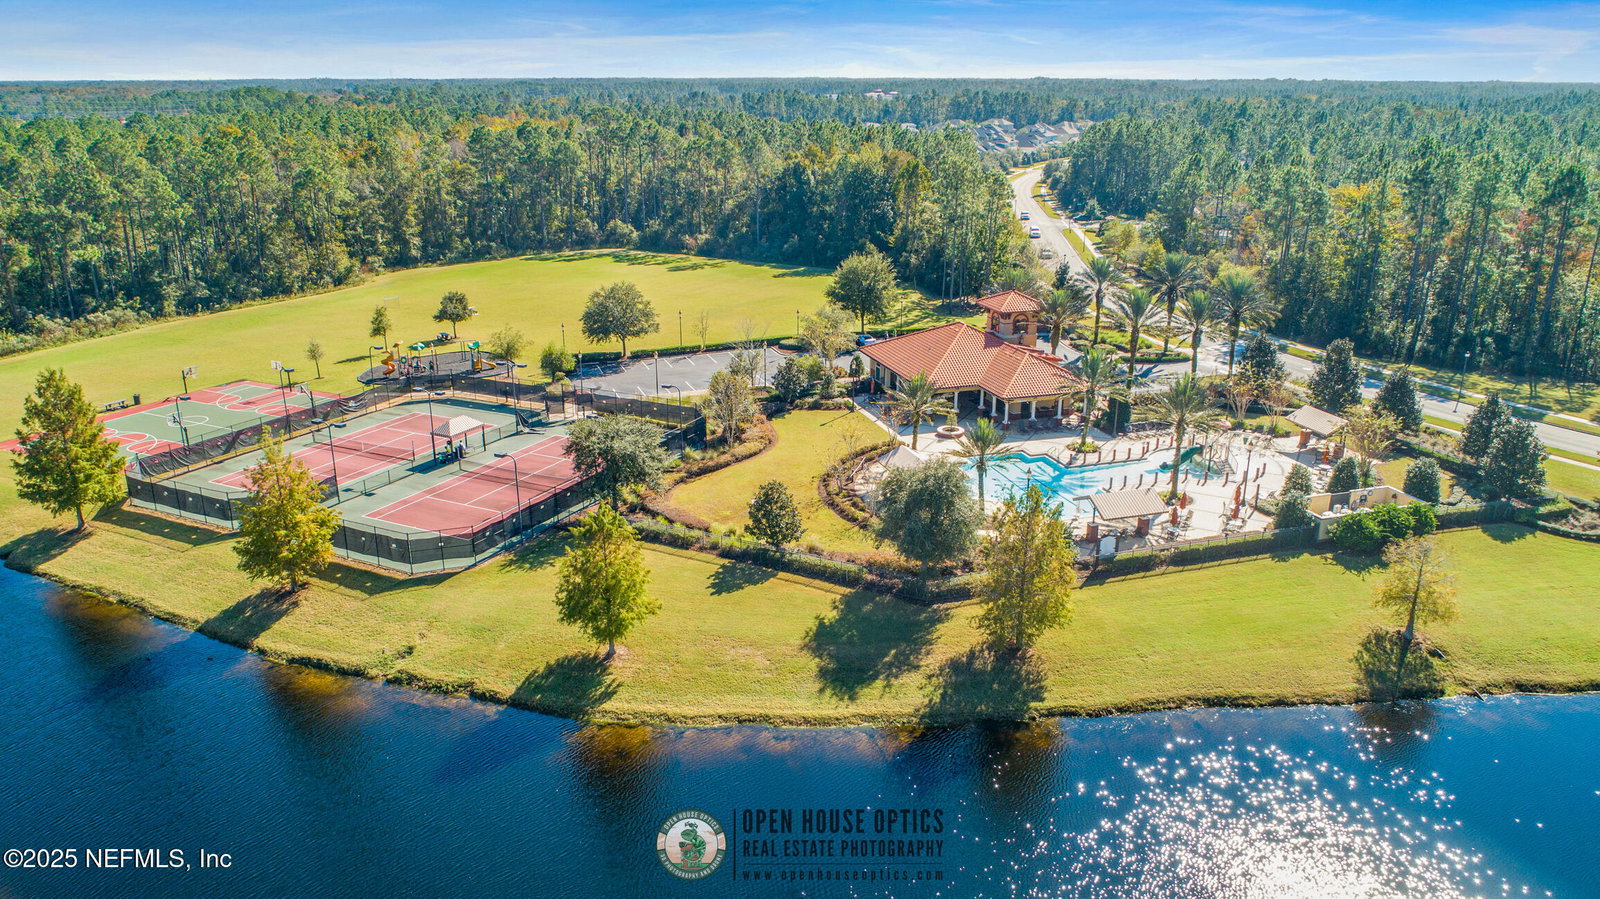
- Basketball Court, Clubhouse, Fitness Center, Gated, Park, Playground, Tennis Court(s), Children's Pool, Pool
- Interior Features
- Breakfast Bar, Built-in Features, Ceiling Fan(s), Entrance Foyer, Eat-in Kitchen, His and Hers Closets, In-Law Floorplan, Kitchen Island, Open Floorplan, Pantry, Primary Downstairs, Walk-In Closet(s), Primary Bathroom -Tub with Separate Shower, Butler Pantry, Split Bedrooms, Breakfast Nook, Guest Suite, Jack and Jill Bath
- Exterior Features
- Fire Pit
- HOA Fee
- $67
- Property Description
- Contemporary
- Heating
- Central, Electric, Heat Pump
- Air Conditioning
- Central Air, Multi Units
- Stories
- 2
- Levels
- Two
- Roof
- Shingle
- Pool
- Yes
- Pool Type
- Fenced, Gas Heat, Heated, In Ground
- Parking
- Attached, Garage, Garage Door Opener
- Garage Spaces
- 2
- Elementary School
- Patriot Oaks Academy
- Middle School
- Patriot Oaks Academy
- High School
- Creekside
Listing courtesy of BERKSHIRE HATHAWAY HOMESERVICES FLORIDA NETWORK REALTY.
Selling Office: .