12040 Calais Street, Jacksonville, FL 32224
- $364,000
- 4
- BD
- 2
- BA
- 1,698
- SqFt




- Sold Price
- $364,000
- List Price
- $359,900
- Status
- CLOSED
- Days on Market
- 83
- Closing Date
- Aug 22, 2025
- MLS#
- 2085072
- Subtype
- Residential
- Style
- Traditional
- New Construction
- Yes
- Year Built
- 2025
- Bedrooms
- 4
- Bathrooms
- 2
- Full Baths
- 2
- Living Area
- 1,698
- Lot Size
- 13,503
- Acres
- 0.31
- Subdivision
- Sans Pareil
- Neighborhood
- 023-Southside-East Of Southside Blvd
Property Description
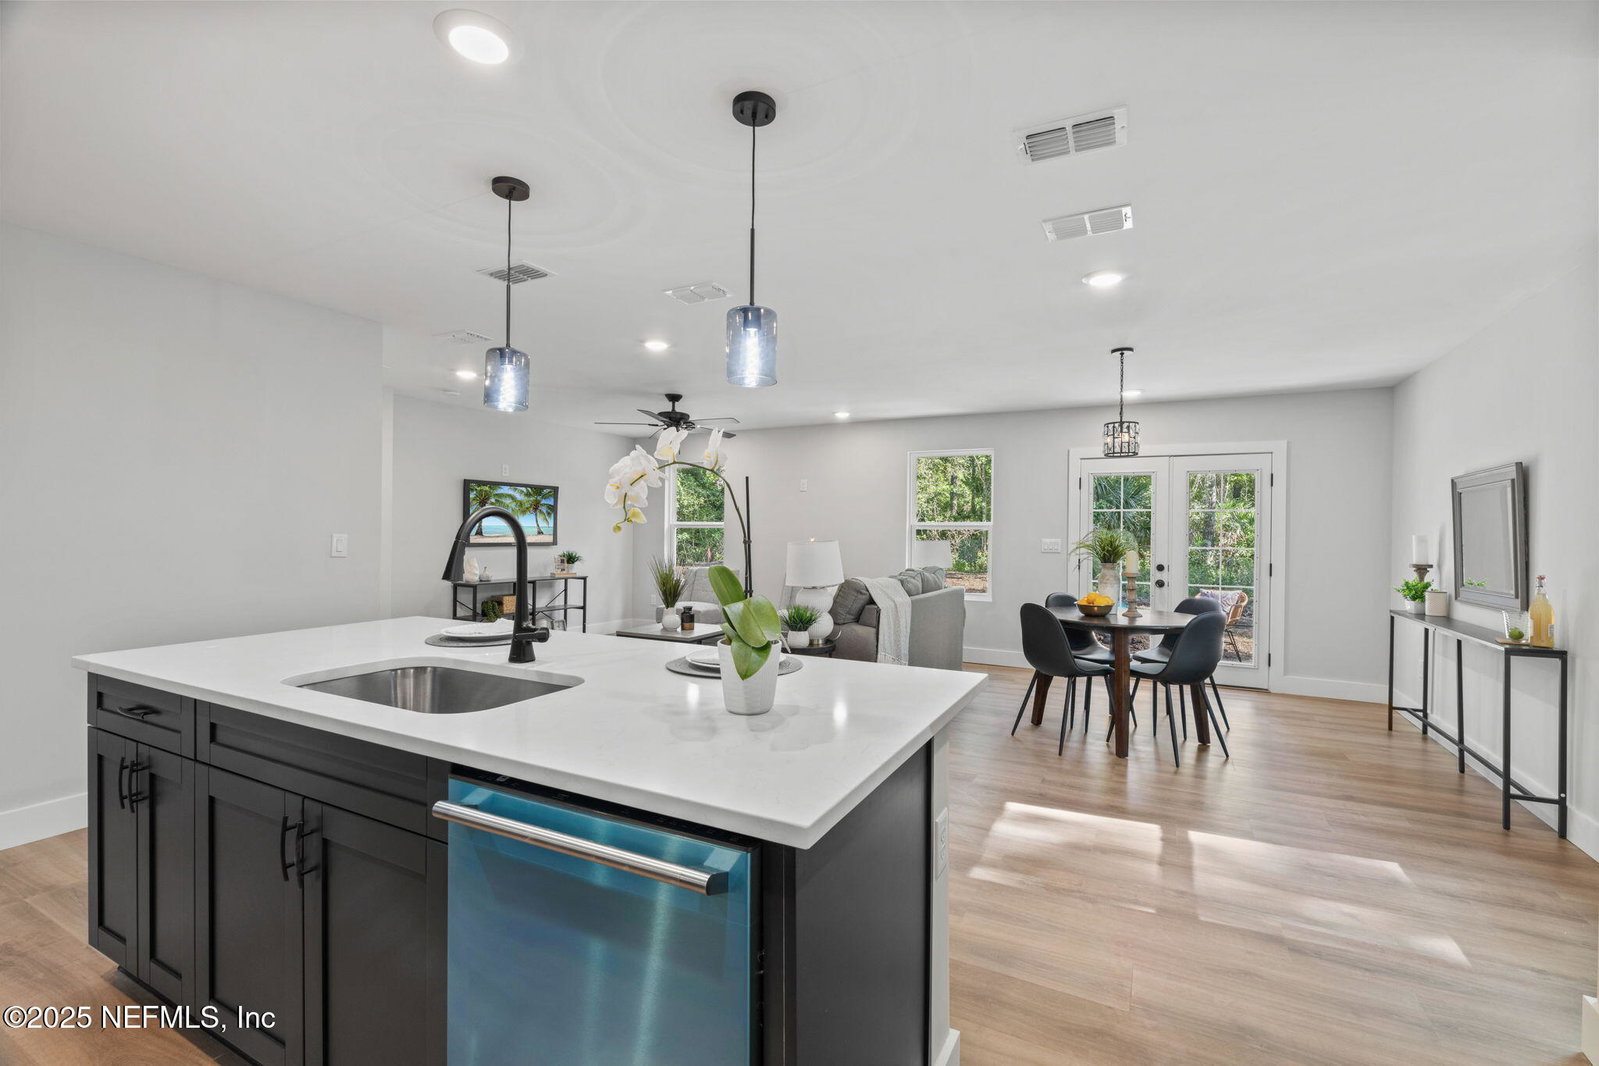
Welcome to this beautifully crafted BRAND-NEW CONSTRUCTION home offering modern comfort in a peaceful, semi-rural setting, with no HOA or CDD fees. Tucked away on a quiet dirt road, this property provides privacy, minimal traffic, & a rare sense of calm, while still being just minutes from town. Inside, you'll find a bright, open-concept layout with high ceilings, recessed lighting, and luxury vinyl plank flooring throughout—no carpet! The chef-inspired kitchen is the heart of the home, featuring 42'' soft-close cabinetry, quartz countertops, a built-in oven and microwave, separate cooktop, and stylish fixtures throughout. The spacious 4-bedroom, 2-bathroom floor-plan includes ceiling fans in every bedroom and the living room for year-round comfort. Additional highlights include smooth ceilings, energy-efficient features, a whole house water filtration system, water softener, and a large lot with plenty of potential for outdoor living. Ideal for remote workers, families, or anyone seeking space and serenity, this home blends contemporary design with quiet country charm. A new builder warranty is included. Don't miss this opportunity to own new construction in one of the area's most sought-after locations! Seller will pay for the Buyer's appraisal if the preferred lender is used. Landscape rocks are on order to cover the septic lid covers. The front of the property can be fenced with a gate to add more yard space for kids and pets. *Property line goes all the way to the pink staked flags in the backyard.
/u.realgeeks.media/findcoastalhomesnow/Logo-min.png)
Additional Information
- Interior Features
- Breakfast Bar, Ceiling Fan(s), Entrance Foyer, Eat-in Kitchen, Open Floorplan, Pantry, Walk-In Closet(s), Primary Bathroom - Tub with Shower, Split Bedrooms
- Property Description
- Traditional
- Heating
- Central
- Air Conditioning
- Central Air
- Stories
- 1
- Levels
- One
- Roof
- Shingle
- Parking
- Attached, Garage
- Garage Spaces
- 2
- Elementary School
- Kernan Trail
- Middle School
- Kernan
- High School
- Atlantic Coast
Listing courtesy of MOMENTUM REALTY.
Selling Office: .