234 Tree Side Lane, Ponte Vedra, FL 32081
- $860,000
- 4
- BD
- 4
- BA
- 3,640
- SqFt










- Sold Price
- $860,000
- List Price
- $898,000
- Status
- CLOSED
- Days on Market
- 55
- Closing Date
- Jul 16, 2025
- MLS#
- 2085187
- Subtype
- Residential
- Style
- Traditional
- Year Built
- 2018
- Bedrooms
- 4
- Bathrooms
- 4
- Full Baths
- 4
- Living Area
- 3,640
- Lot Size
- 8,276
- Acres
- 0.19
- Subdivision
- Del Webb Ponte Vedra
- Neighborhood
- 272-Nocatee South
Property Description
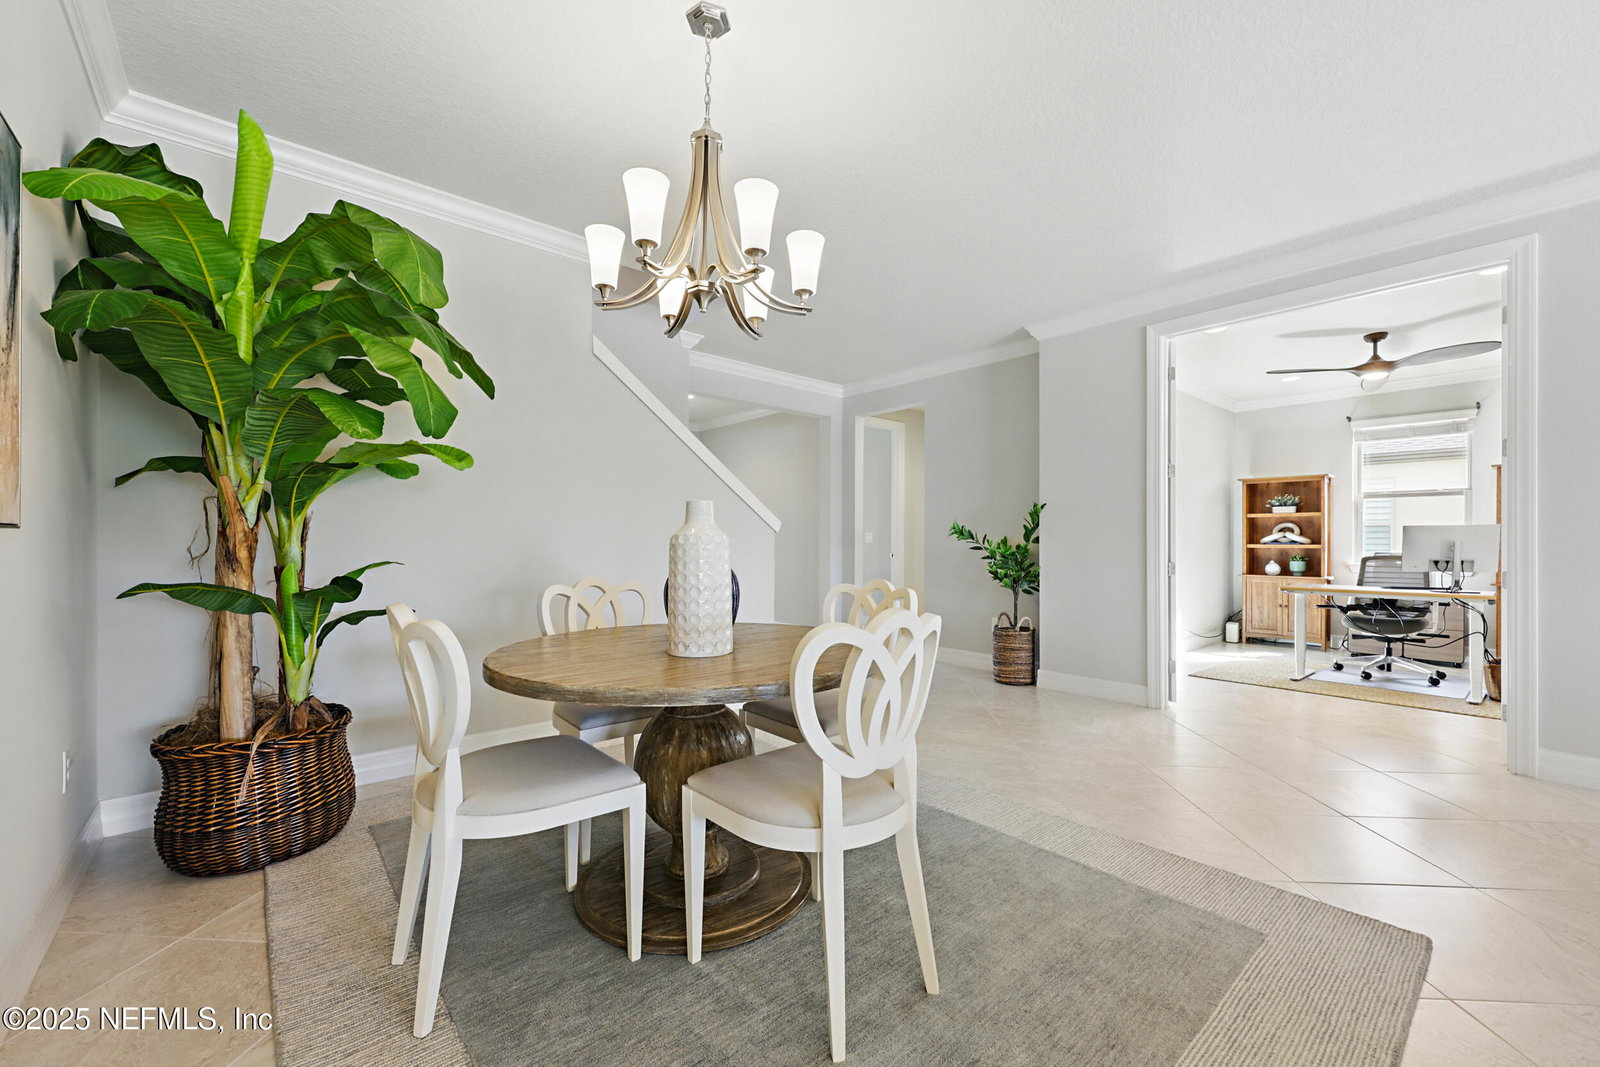
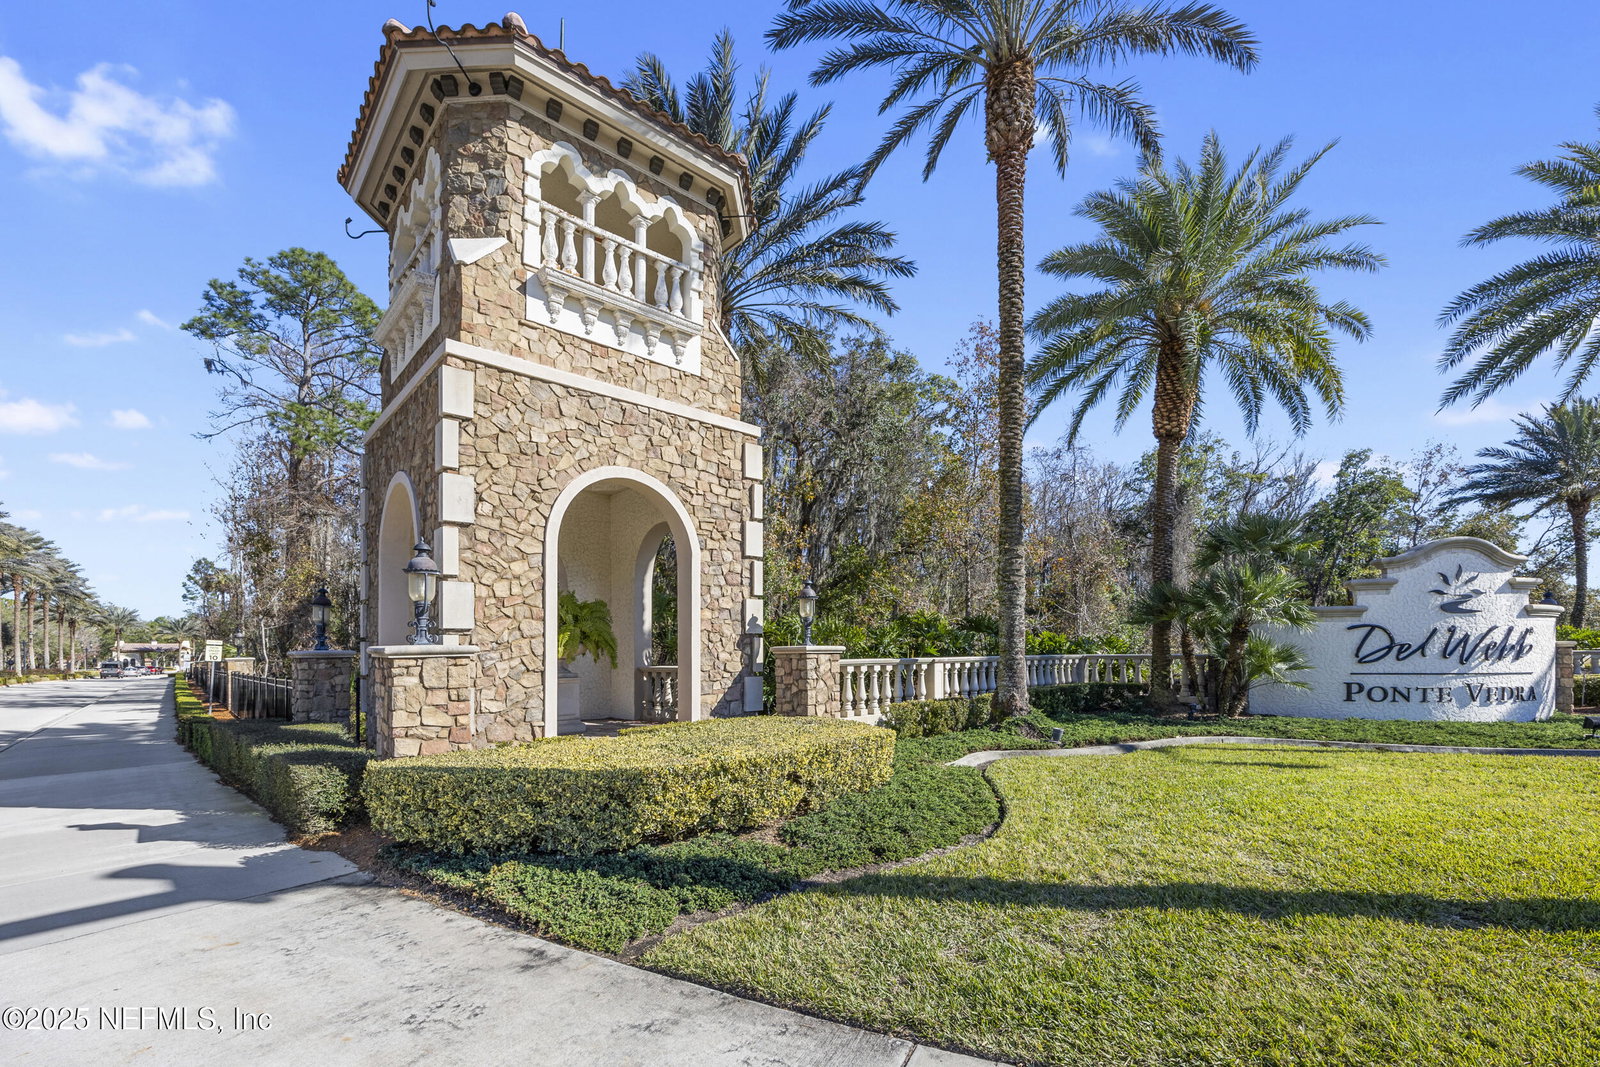
REDUCED REDUCED REDUCED WATERVIEW ESTATE HOME in the most desireable 55+ Ponte Vedra Del Webb. Live on the 1st floor and your visiting family & guests have their own space upstairs! One of the one of largest floor plans, with over 3,640 square feet of living space, pond views and a large screened- in patio. The ''Infinity Estate Model'' perfectly marries sophistication and comfort. This 4-bedroom, 4-bathroom home unfolds on mainly the first floor but has ample room on the 2nd floor as well as thoughtful designed living space. Upon entering, you are greeted by beautiful tile in the living area that reflects an abundance of natural light, creating a warm and inviting ambiance. Then your eyes are drawn to the calming pond right outside your back travertine screened lanai. The first floor boasts a luxurious primary suite with an elegant ensuite. Three of the four bedrooms are also ensuites with the 4th hosting a full bath right outside the door. PRICED TO SELL. DON'T MISS THIS ONE
/u.realgeeks.media/findcoastalhomesnow/Logo-min.png)
Additional Information
- Amenities
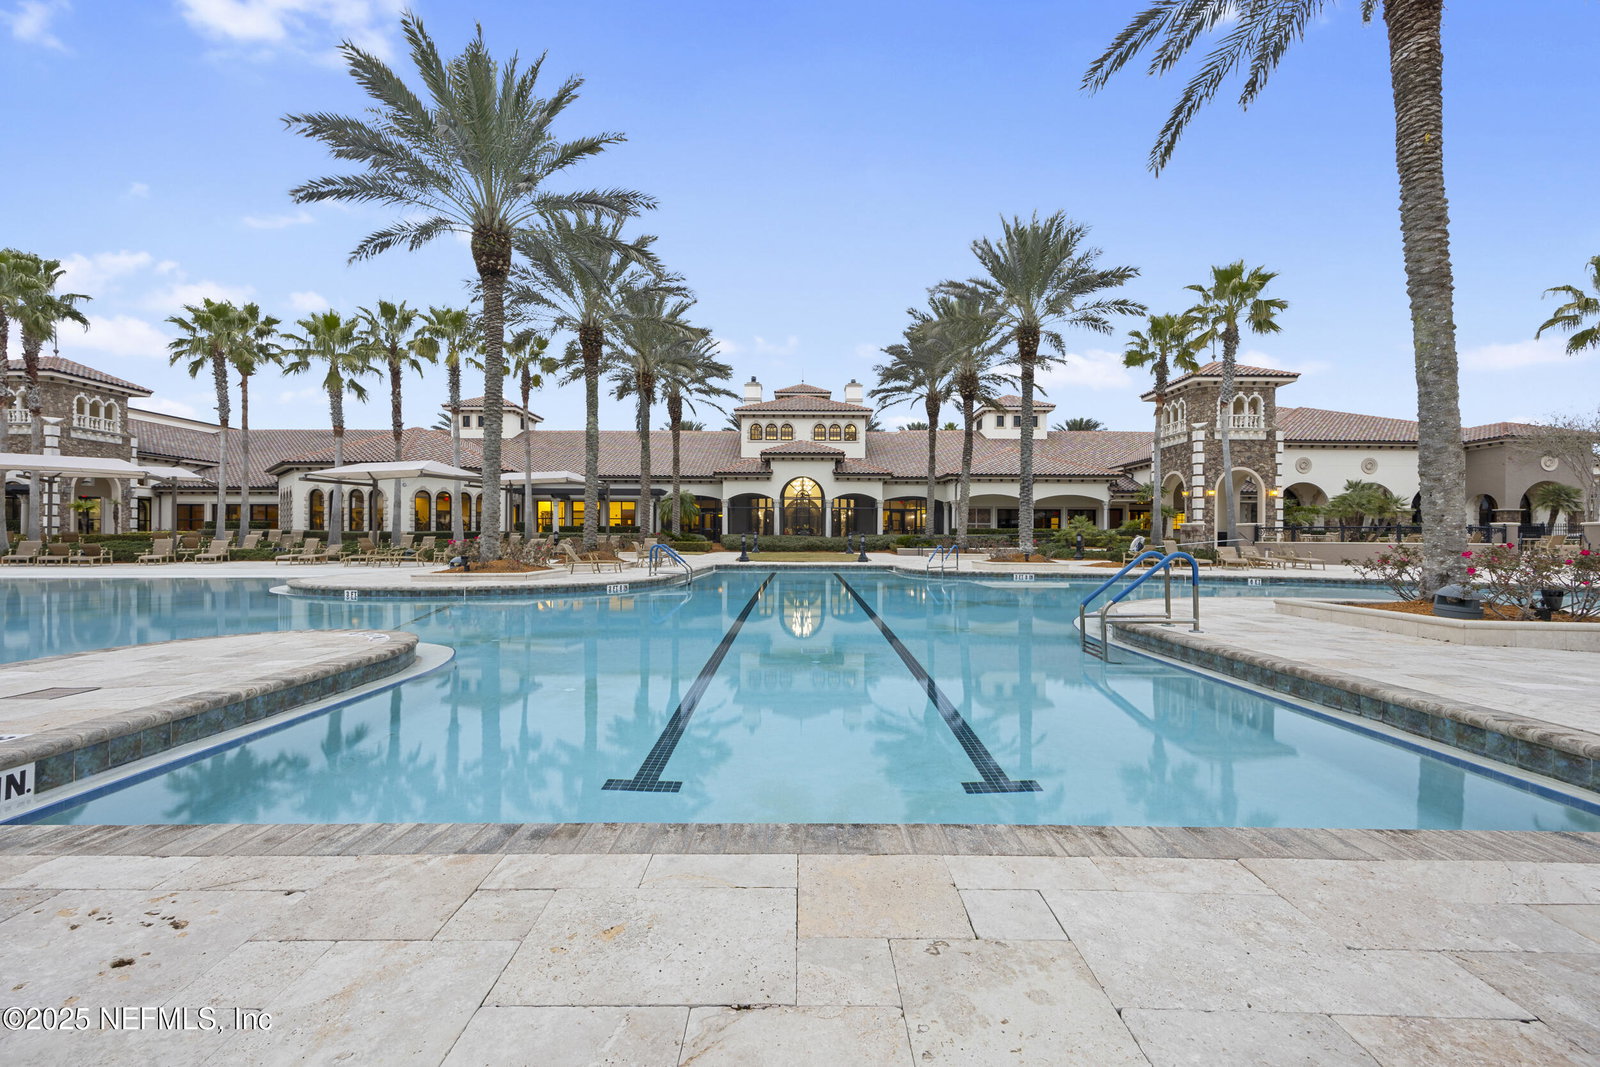
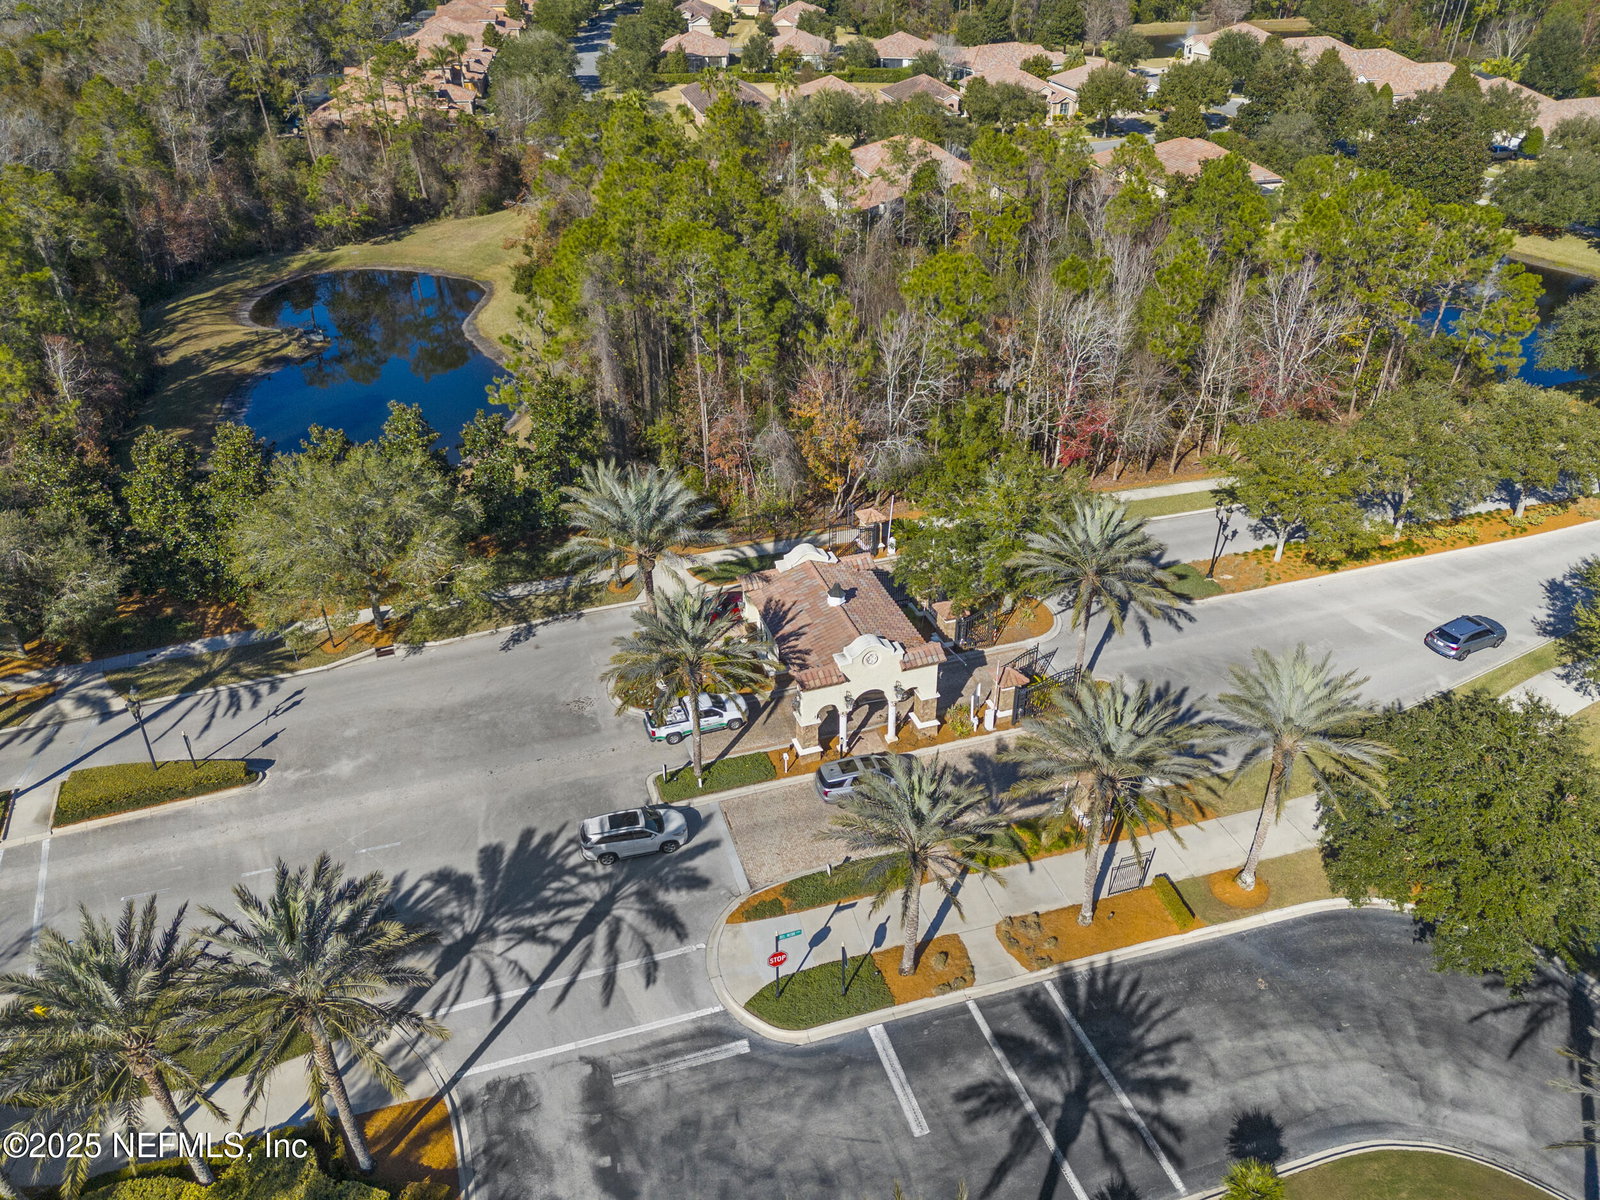
- Clubhouse, Fitness Center, Gated, Jogging Path, Maintenance Grounds, Park, Sauna, Spa/Hot Tub, Tennis Court(s), Pickleball, Management - On Site, Management - Full Time, Pool
- Interior Features
- Breakfast Bar, Ceiling Fan(s), Entrance Foyer, His and Hers Closets, Open Floorplan, Pantry, Primary Downstairs, Smart Thermostat, Walk-In Closet(s), Primary Bathroom - Shower No Tub, Breakfast Nook
- HOA Fee
- $235
- Property Description
- Traditional
- Heating
- Central, Electric
- Air Conditioning
- Central Air, Electric
- Stories
- 2
- Levels
- Two
- Roof
- Shingle
- Parking
- Attached, Garage, Garage Door Opener
- Garage Spaces
- 2
Listing courtesy of COMPASS FLORIDA LLC.
Selling Office: .