633 Santa Teresa Court, St. Augustine, FL 32095
- $2,600,000
- 5
- BD
- 5
- BA
- 4,809
- SqFt




- Sold Price
- $2,600,000
- List Price
- $2,779,000
- Status
- CLOSED
- Days on Market
- 33
- Closing Date
- Aug 22, 2025
- MLS#
- 2089336
- Subtype
- Residential
- Style
- Traditional
- Year Built
- 2014
- Bedrooms
- 5
- Bathrooms
- 5
- Full Baths
- 4
- Half Baths
- 1
- Living Area
- 4,809
- Lot Size
- 36,154
- Acres
- 0.83
- Subdivision
- Palencia
- Neighborhood
- 312-Palencia Area
Property Description
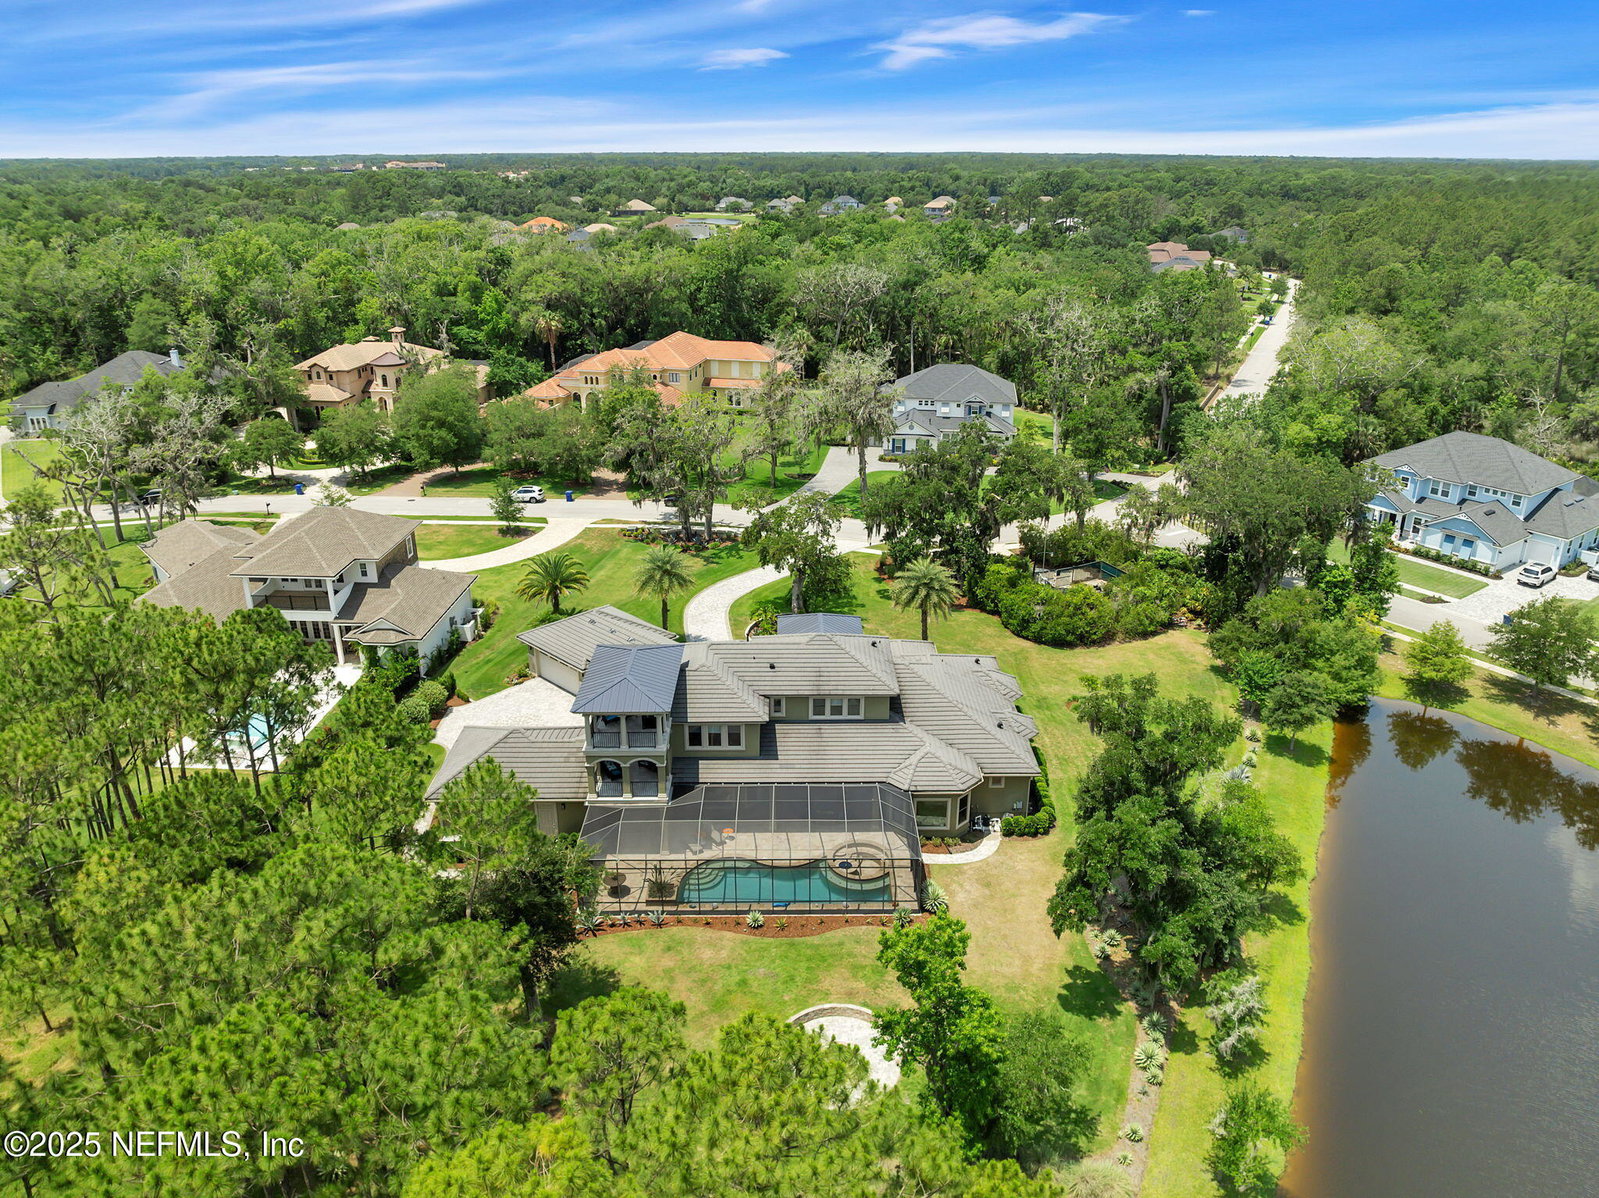
Outdoor Oasis : Don't miss this exquisite custom built Intracoastal view estate home in the sought-after gated golf community of Palencia. Situated on one of Palencia's most beautiful lots, this is the epitome of luxury living and features an outdoor firepit, adjoining privacy lake plus intracoastal views in addition to a 617 sq ft screened lanai with herringbone pattern travertine flooring, heated saltwater pool, custom designed gas fire pit and lounge area ,& spacious summer kitchen designed with weather proof cabinetry, large gas grill and equipped with mounted TV, refrigerator, ice maker and sink. The beautifully designed home exterior is stucco and travertine and features a long and winding pavered driveway leading to a thoughtfully planned courtyard with access to the 4 oversized garages. One garage has extra length to accommodate a truck, and another is air conditioned for comfort doing home projects, a separate workbench and tool storage area & both garages have garage tech flooring and extra high openings to accommodate larger vehicles. Home Interior : The luxury continues in the home's interior. The first floor features an open great room with gas fireplace, built in shelves on each side, coffered ceiling and sliding glass doors that retreat and open onto the lanai. A gourmet kitchen has 2 dishwashers, 2 sinks with 2 garbage disposals, a double oven plus microwave and 6 burner gas cooktop along with a large walk-in pantry. The dining rooms' two large windows overlook the beautifully landscaped front yard and features a temperature-controlled wine room with a curved ceiling that houses 400 bottles of wine. A wall of built ins welcomes you into the primary suite that also features a well-planned primary bath with 4 shower heads, a towel warming rack, 2 large closets and a built in safe . The primary bedroom has direct access to the pool and exceptional backyard views. Additionally, there is another first floor bedroom with an ensuite bath as well as a generously sized office with a wood coffered ceiling (which could also serve as a 6th bedroom ). Completing the first floor is a generously sized laundry room with cabinets, hanging space ,a built-in ironing board, utility closet, a drop zone and half bath. The second floors generously sized bedrooms all have top quality wood flooring, one with an ensuite bath and the other featuring a jack and jill bath. Second and Third Floor Exterior Living: Exit onto the second-floor outdoor deck and ascend the stairway to the third-floor covered patio and Intracoastal viewing area complete with wood ceiling detail and ceiling fans. Additional Home Features: Additional home features include Central Vac, High end JELD-WEN low e-energy efficient windows all with spray foam insulation, a transferable home warranty with 5 years remaining which also covers pool equipment. There is also an audio system in the patio area , dining room and great room, & a deep well for irrigation which is shared with the neighbors. Don't miss your opportunity to view and fall in love with this one-of-a-kind extraordinary home
/u.realgeeks.media/findcoastalhomesnow/Logo-min.png)
Additional Information
- Amenities
- Basketball Court, Clubhouse, Elevator(s), Fitness Center, Golf Course, Jogging Path, Maintenance Grounds, Playground, Sauna, Tennis Court(s), Pickleball, Children's Pool, Management - Full Time, Pool
- Interior Features
- Breakfast Bar, Built-in Features, Ceiling Fan(s), Central Vacuum, Entrance Foyer, Eat-in Kitchen, His and Hers Closets, Kitchen Island, Open Floorplan, Pantry, Primary Downstairs, Walk-In Closet(s), Primary Bathroom - Shower No Tub, Guest Suite, Wine Cellar, Jack and Jill Bath
- Exterior Features
- Balcony, Fire Pit, Outdoor Kitchen
- HOA Fee
- $125
- Property Description
- Traditional
- Air Conditioning
- Central Air
- Stories
- 2
- Levels
- Three Or More
- Roof
- Metal, Tile
- Pool
- Yes
- Pool Type
- Gas Heat, Heated, In Ground, Screen Enclosure, Salt Water
- Garage Spaces
- 4
- Elementary School
- Palencia
- Middle School
- Pacetti Bay
- High School
- Allen D. Nease
Listing courtesy of CHRISTIE'S INTERNATIONAL REAL ESTATE FIRST COAST.
Selling Office: .