Share this with your friends


(904) 664-9864
Florida Coastal Team - LPT Realty
384 Freshwater Drive, St. Johns, FL 32259
- $925,000
- 4
- BD
- 4
- BA
- 3,422
- SqFt




- Sold Price
- $925,000
- List Price
- $939,000
- Status
- CLOSED
- Days on Market
- 150
- Closing Date
- Dec 11, 2025
- MLS#
- 2089471
- Subtype
- Residential
- Style
- Traditional
- Year Built
- 2018
- Bedrooms
- 4
- Bathrooms
- 4
- Full Baths
- 3
- Half Baths
- 1
- Living Area
- 3,422
- Lot Size
- 7,405
- Acres
- 0.17
- Subdivision
- Julington Lakes
- Neighborhood
- 301-Julington Creek/Switzerland
Property Description
Welcome to 384 Freshwater Drive, a stunning saltwater pool home in the highly sought-after and gated community of Julington Lakes. Boasting 3,422 square feet of thoughtfully designed living space, this beautifully upgraded residence offers 4 bedrooms, 3.5 bathrooms, a dedicated home office, and a spacious second-story loft, all laid out for everyday comfort and upscale living. The home features preserve views from both the front and back of the house, creating a peaceful and private retreat. Inside, the open-concept kitchen is ideal for both casual meals and hosting, featuring natural gas, stainless steel appliances, granite countertops, and stylish two-tone cabinetry. The dining area and oversized island provide plenty of space for meal prep, seating, and entertaining with ease. On the main floor, the primary suite offers a quiet escape with preserve views, an oversized walk-in shower, soaking tub, dual vanities, and a generous walk-in closet. Wood-look tile flooring runs throughout the main level, offering a sleek finish with durability, while real hardwood stairs lead to the upstairs living quarters. The interior also features smooth walls throughout for a clean, modern finish. Upstairs offers three spacious guest bedrooms, including one with a private ensuite, and a second full bathroom shared by the remaining bedrooms. The extended loft area offers endless possibilities - from a media room or game space to a second family lounge. Additional highlights include ceiling fans in every room, detailed wainscoting, crown molding, upgraded baseboards, and smart-home features including a built-in alarm system. Outside is your private outdoor oasis: a heated saltwater pool and spa, complete with LED lighting, waterfall features, and a spa that heats up to 104°F for year-round relaxation. The pool area features a seamless screen enclosure and elegant travertine tile. The exterior also includes an extended driveway and oversized 2-car garage, providing ample parking and storage. Don't want to worry about tons of yard work? The backyard offers a peaceful preserve view and a manageable footprint, making upkeep a breeze. The yard has been freshly mulched and landscaped with easy-care Florida plants, a French drain system, and full irrigation to help keep things looking great with minimal upkeep. Ask for the features sheet to view the full list of updates, which also includes a whole-house water softener, motion-sensor lighting, and storage throughout. This home has been professionally cleaned every two weeks for years, offering a true model-home experience from the moment you walk in. Located just 5 minutes from top-rated Freedom Crossing Academy and Creekside High School, and only 30 minutes from both Jacksonville, the historic district, and white-sand beaches of St. Augustine, this home truly checks every box. Schedule your private showing today and experience luxury living in Julington Lakes!
/u.realgeeks.media/findcoastalhomesnow/Logo-min.png)
Additional Information
- Amenities
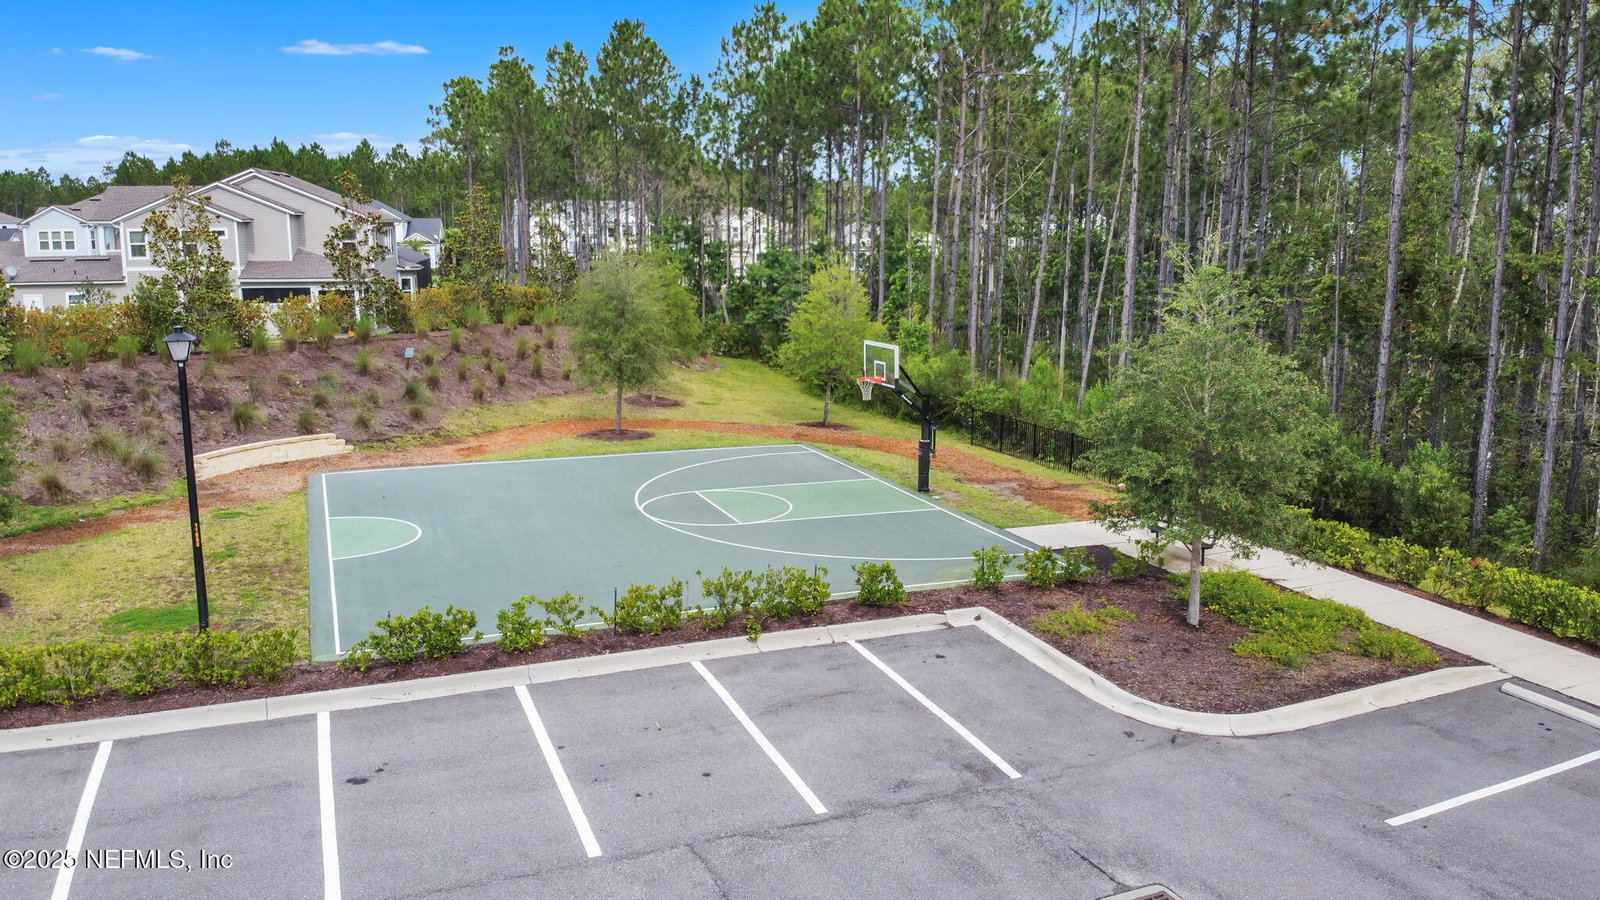
- Basketball Court, Gated, Park, Playground, Tennis Court(s), Pool
- Interior Features
- Kitchen Island, Primary Downstairs, Walk-In Closet(s), Primary Bathroom -Tub with Separate Shower
- HOA Fee
- $550
- Property Description
- Traditional
- Air Conditioning
- Central Air
- Stories
- 2
- Levels
- Two
- Roof
- Shingle
- Pool
- Yes
- Pool Type
- Heated, In Ground, Screen Enclosure, Waterfall
- Garage Spaces
- 2
- Elementary School
- Freedom Crossing Academy
- Middle School
- Freedom Crossing Academy
- High School
- Creekside
Listing courtesy of ENDLESS SUMMER REALTY.
Selling Office: .