2786 Marshland Drive, Jacksonville, FL 32226
- $395,000
- 3
- BD
- 2
- BA
- 1,737
- SqFt




- Sold Price
- $395,000
- List Price
- $399,000
- Status
- CLOSED
- Days on Market
- 7
- Closing Date
- Jul 11, 2025
- MLS#
- 2090314
- Subtype
- Residential
- Style
- Ranch
- Year Built
- 1981
- Bedrooms
- 3
- Bathrooms
- 2
- Full Baths
- 2
- Living Area
- 1,737
- Lot Size
- 49,658
- Acres
- 1.14
- Subdivision
- Hidden Creek
- Neighborhood
- 096-Ft George/Blount Island/Cedar Point
Property Description
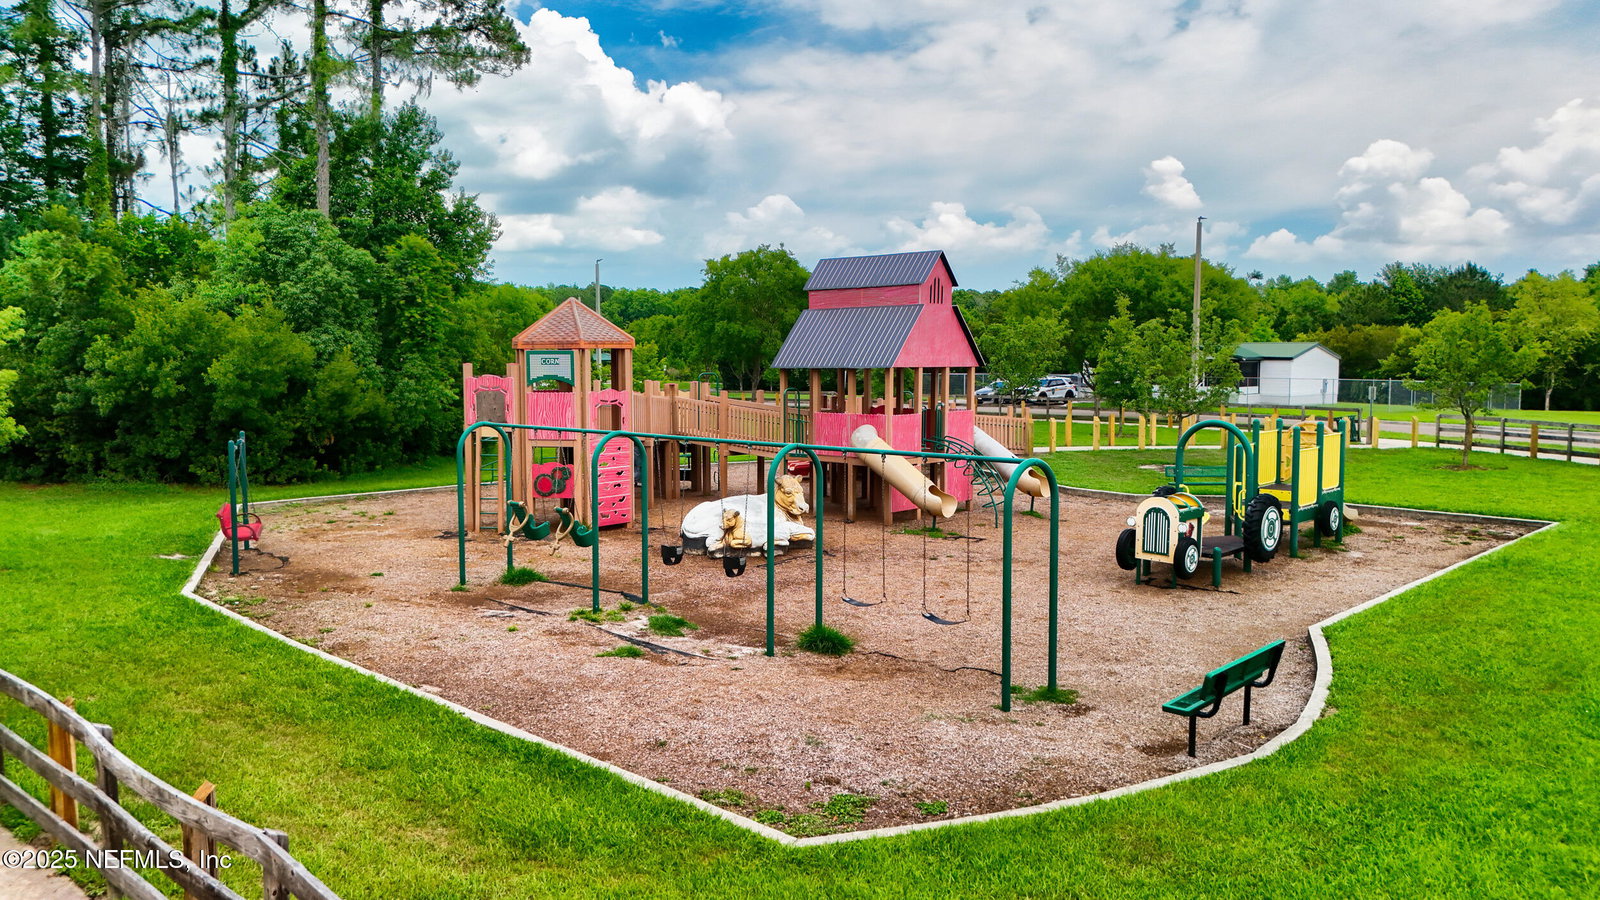
Tucked away at the end of a cul-de-sac, this beautiful brick home sits on a sprawling 1.14-acre (+/-) lot backing up to the waters of tidal Mink Creek—your own private slice of nature! Enjoy the freedom to live your way in a community with no HOA or CDD fees! Bring your boat, build your dream shed, or create the backyard oasis you've always wanted—this property gives you the flexibility to live life on your terms. Step inside to a tastefully updated, move-in ready home featuring wood-look tile throughout the main living areas and newer carpet in all the bedrooms. A cozy wood-burning fireplace anchors the family room, while the flowing layout connects the living, dining, and kitchen spaces—perfect for entertaining.The kitchen features white cabinets, granite countertops, and stainless steel appliances, and both bathrooms have been stylishly updated. With a 3-year-old roof, newer Pella windows, exterior doors and timeless curb appeal, this home checks all the boxes.Enjoy your mornings on the covered front porch and relaxing evenings on the spacious back porch, taking in the views of your private backyard, beautiful trees and the creek beyond. Home is conveniently located just minutes from shopping, dining, top-rated schools, Sheffield Regional Park, Half Moon Island Boat Ramp and major highways for easy access to all that Jacksonville has to offer. Welcome Home!
/u.realgeeks.media/findcoastalhomesnow/Logo-min.png)
Additional Information
- Interior Features
- Ceiling Fan(s), Entrance Foyer, Open Floorplan, Pantry, Walk-In Closet(s), Primary Bathroom - Tub with Shower, Split Bedrooms
- Property Description
- Ranch
- Air Conditioning
- Central Air, Electric
- Stories
- 1
- Levels
- One
- Roof
- Shingle
- Garage Spaces
- 2
- Elementary School
- Louis Sheffield
- Middle School
- Oceanway
- High School
- First Coast
Listing courtesy of RE/MAX SPECIALISTS PV.
Selling Office: .