3930 St Isabel Drive E, Jacksonville, FL 32277
- $305,000
- 3
- BD
- 2
- BA
- 1,528
- SqFt




- Sold Price
- $305,000
- List Price
- $310,000
- Status
- CLOSED
- Days on Market
- 0
- Closing Date
- Jul 29, 2025
- MLS#
- 2090507
- Subtype
- Residential
- Style
- Ranch
- Year Built
- 1950
- Bedrooms
- 3
- Bathrooms
- 2
- Full Baths
- 2
- Living Area
- 1,528
- Lot Size
- 8,276
- Acres
- 0.19
- Subdivision
- University Park
- Neighborhood
- 041-Arlington
Property Description
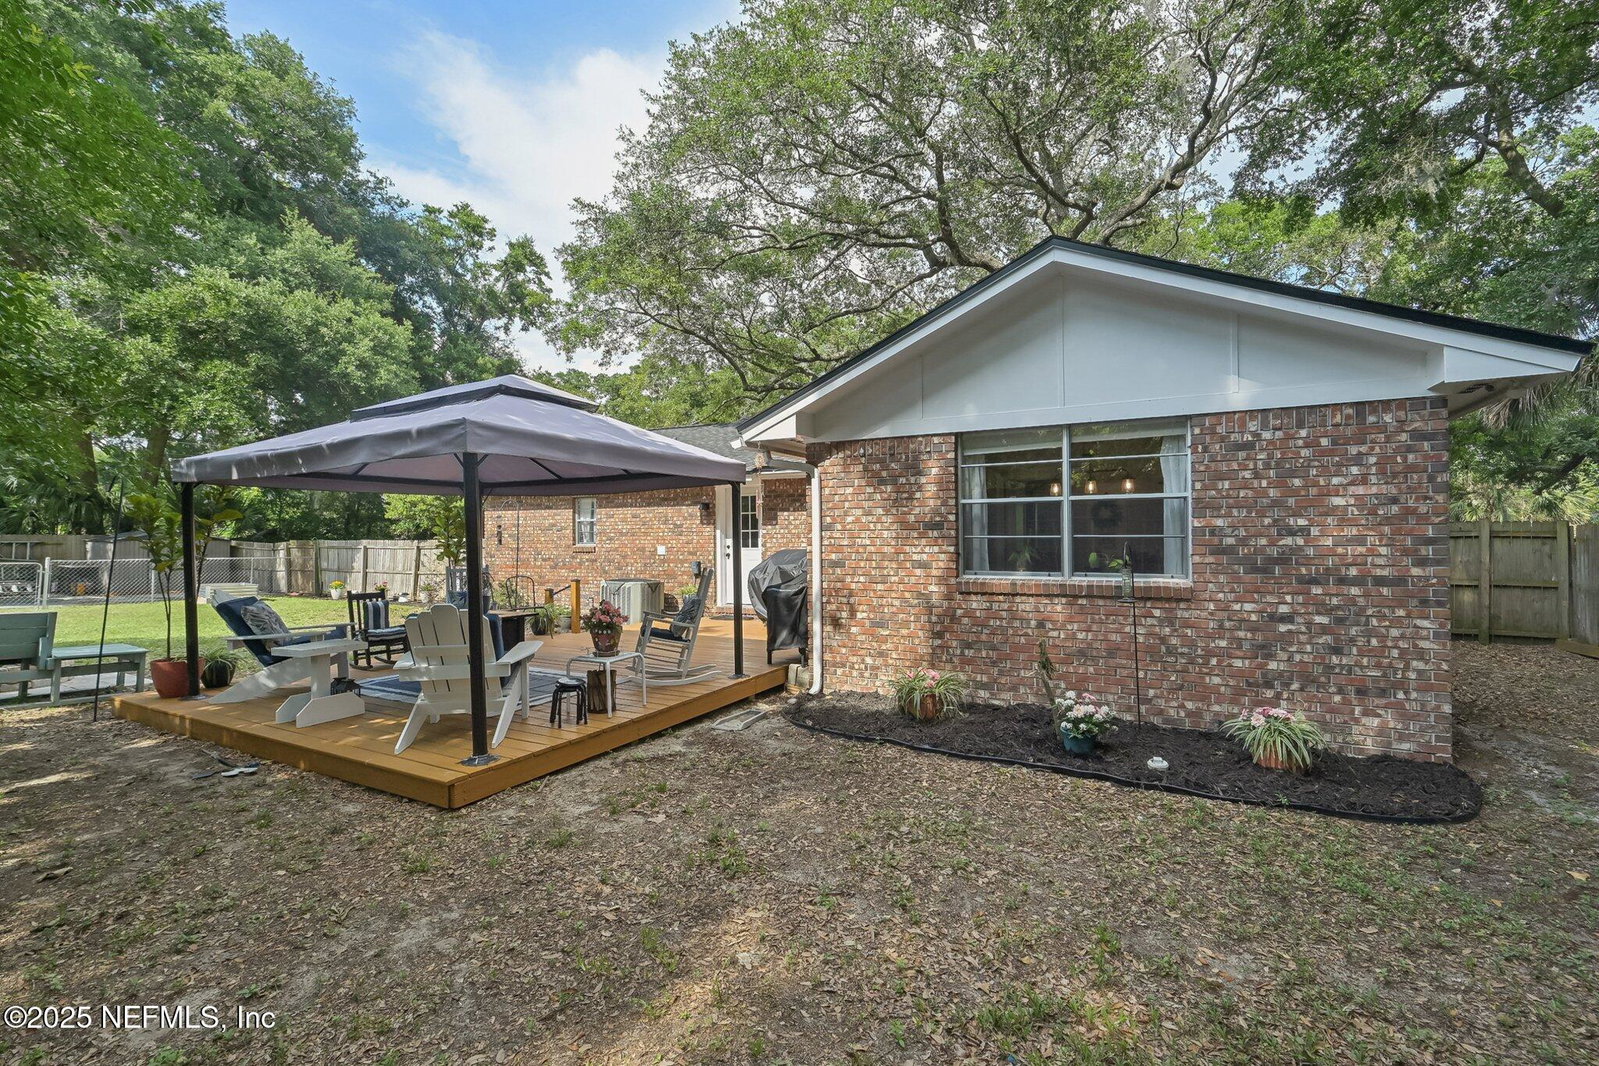
Discover the timeless charm & thoughtful updates that make this inviting brick ranch home truly special. Tucked under the shade of mature trees, this home greets you with a welcoming front yard and timeless curb appeal with an expansive, fully fenced backyard. Spend summer evenings on the deck (16ft X 21ft) under the charming gazebo or gather around the paver firepit for cozy conversations. A separate fenced work area and two storage sheds add versatility and convenience to this wonderful outdoor space. Step inside to admire a spacious living room that exudes warmth and comfort. Easy-care vinyl wood look flooring create a refined touch, while a brick fireplace with a classic mantel serves as a perfect centerpiece for cozy evenings spent with family and friends. The 3rd bedroom features vaulted ceilings and a delightful farmhouse-style light fixture, creating an inviting & airy feel, The room can also be used as a separate dining room or office. This space flows seamlessly into the kitchen, where you will find solid wood cabinetry, a striking white marbled tile backsplash, and a window over the sink that allows natural light to pour in. The primary bedroom is complete with crown molding, a walk in closet and large windows that fill the space with natural light and an en-suite bathroom that also features crown molding, stylish paneling, black hardware, with a bath and shower combination. A spacious second bedroom with dual closets is conveniently located near another full bathroom with crown molding that includes a wooden-top vanity with a vessel sink. Thoughtfully designed and filled with charming touches, this home is ready to welcome its next owners! The roof is only 4 years old.
/u.realgeeks.media/findcoastalhomesnow/Logo-min.png)
Additional Information
- Interior Features
- Ceiling Fan(s), Entrance Foyer, Eat-in Kitchen, His and Hers Closets, Open Floorplan, Pantry, Vaulted Ceiling(s), Walk-In Closet(s), Primary Bathroom - Tub with Shower, Split Bedrooms
- Exterior Features
- Fire Pit
- Property Description
- Ranch
- Heating
- Central, Electric
- Air Conditioning
- Central Air, Electric
- Stories
- 1
- Roof
- Shingle
- Parking
- On Street, Other
Listing courtesy of COLDWELL BANKER VANGUARD REALTY.
Selling Office: .