Share this with your friends


(904) 664-9864
Florida Coastal Team - LPT Realty
10351 County Road 13 N, St. Augustine, FL 32092
- $1,500,000
- 4
- BD
- 3
- BA
- 3,687
- SqFt




- Sold Price
- $1,500,000
- List Price
- $1,500,000
- Status
- CLOSED
- Days on Market
- 37
- Closing Date
- Sep 15, 2025
- MLS#
- 2091118
- Subtype
- Residential
- Style
- Ranch
- Year Built
- 2023
- Bedrooms
- 4
- Bathrooms
- 3
- Full Baths
- 3
- Living Area
- 3,687
- Lot Size
- 67,953
- Acres
- 1.56
- Subdivision
- Metes & Bounds
- Neighborhood
- 303-Palmo/Six Mile Area
Property Description
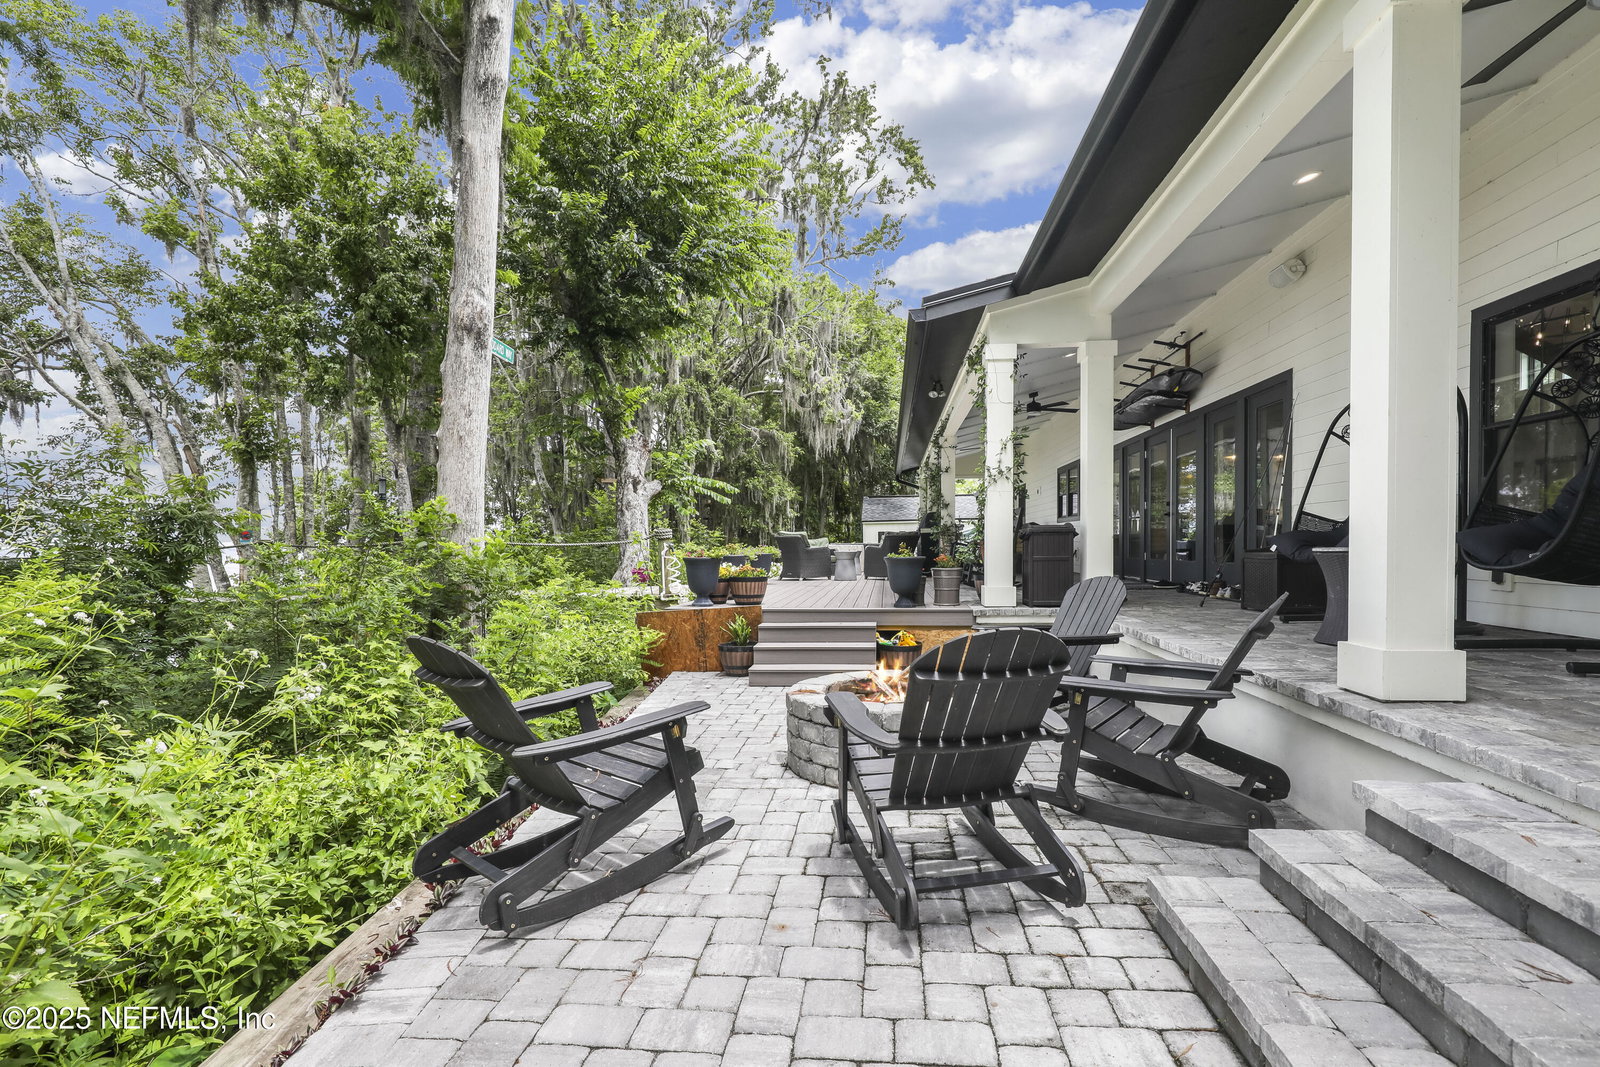
**NO FLOOD ZONE**CUSTOM BUILT HOME**NEW DOCK**WATERFRONT****LOT ON OTHER SIDE OF CR 13 INCLUDED** Indulge in an unparalleled RIVERFRONT lifestyle with this 3,687 sqft, fully custom, HIGH-END LUXURY HOME, built in 2019 by Joseph Andrew Homes. Situated on a 1.44-acre lot, this 4-bed/3-full bath residence epitomizes sophisticated living. From nearly every vantage point, gorgeous river views create a serene backdrop for daily life. The interior boasts beautiful VAULTED CEILINGS with EXPOSED WOODEN BEAMS, and an inviting living room featuring a cozy FIREPLACE. Throughout the home, stylish lighting fixtures illuminate custom details and refined finishes. The gourmet kitchen is equipped with DOUBLE SINKS and HIGH-END APPLIANCES, centered around a huge island. A thoughtful SPLIT BED FLOOR PLAN places the master suite and an additional bedroom/bathroom downstairs, with two more bedrooms and a full bath upstairs. Step outside to experience true Florida luxury. A NEW DOCK (2019), rated for 10-15,000 lbs provides DIRECT WATER ACCESS and includes a WATER LINE. The gas summer/OUTDOOR KITCHEN is perfect for al fresco dining, complemented by custom outdoor gemstone lighting along the walkways. Enjoy modern conveniences such as a WHOLE-HOUSE WATER SOFTENER, TANKLESS WATER HEATER, and a TESLA CHARGER/hookup. The property is also pre-plumbed for a future generator, ensuring peace of mind. This magnificent estate offers an exclusive blend of privacy, and elegance. Don't miss out!
/u.realgeeks.media/findcoastalhomesnow/Logo-min.png)
Additional Information
- Interior Features
- Breakfast Bar, Built-in Features, Ceiling Fan(s), Eat-in Kitchen, Entrance Foyer, Kitchen Island, Open Floorplan, Primary Bathroom - Shower No Tub, Primary Downstairs, Smart Thermostat, Split Bedrooms, Vaulted Ceiling(s), Walk-In Closet(s)
- Exterior Features
- Boat Lift, Dock, Fire Pit, Outdoor Shower, Other
- Property Description
- Ranch
- Heating
- Central, Electric, Heat Pump
- Air Conditioning
- Central Air, Electric
- Stories
- 2
- Levels
- One
- Roof
- Shingle
- Parking
- Other, Additional Parking, Attached, Carport, Off Street
- Elementary School
- Picolata Crossing
- Middle School
- Pacetti Bay
- High School
- Tocoi Creek
Listing courtesy of CHAD AND SANDY REAL ESTATE GROUP.
Selling Office: .