37 High Ridge Point, Ponte Vedra, FL 32081
- $1,185,000
- 4
- BD
- 4
- BA
- 2,961
- SqFt




- Sold Price
- $1,185,000
- List Price
- $1,195,000
- Status
- CLOSED
- Days on Market
- 6
- Closing Date
- Aug 07, 2025
- MLS#
- 2091689
- Subtype
- Residential
- Style
- Ranch
- Year Built
- 2020
- Bedrooms
- 4
- Bathrooms
- 4
- Full Baths
- 3
- Half Baths
- 1
- Living Area
- 2,961
- Lot Size
- 10,018
- Acres
- 0.23
- Subdivision
- Crosswater Village
- Neighborhood
- 272-Nocatee South
Property Description
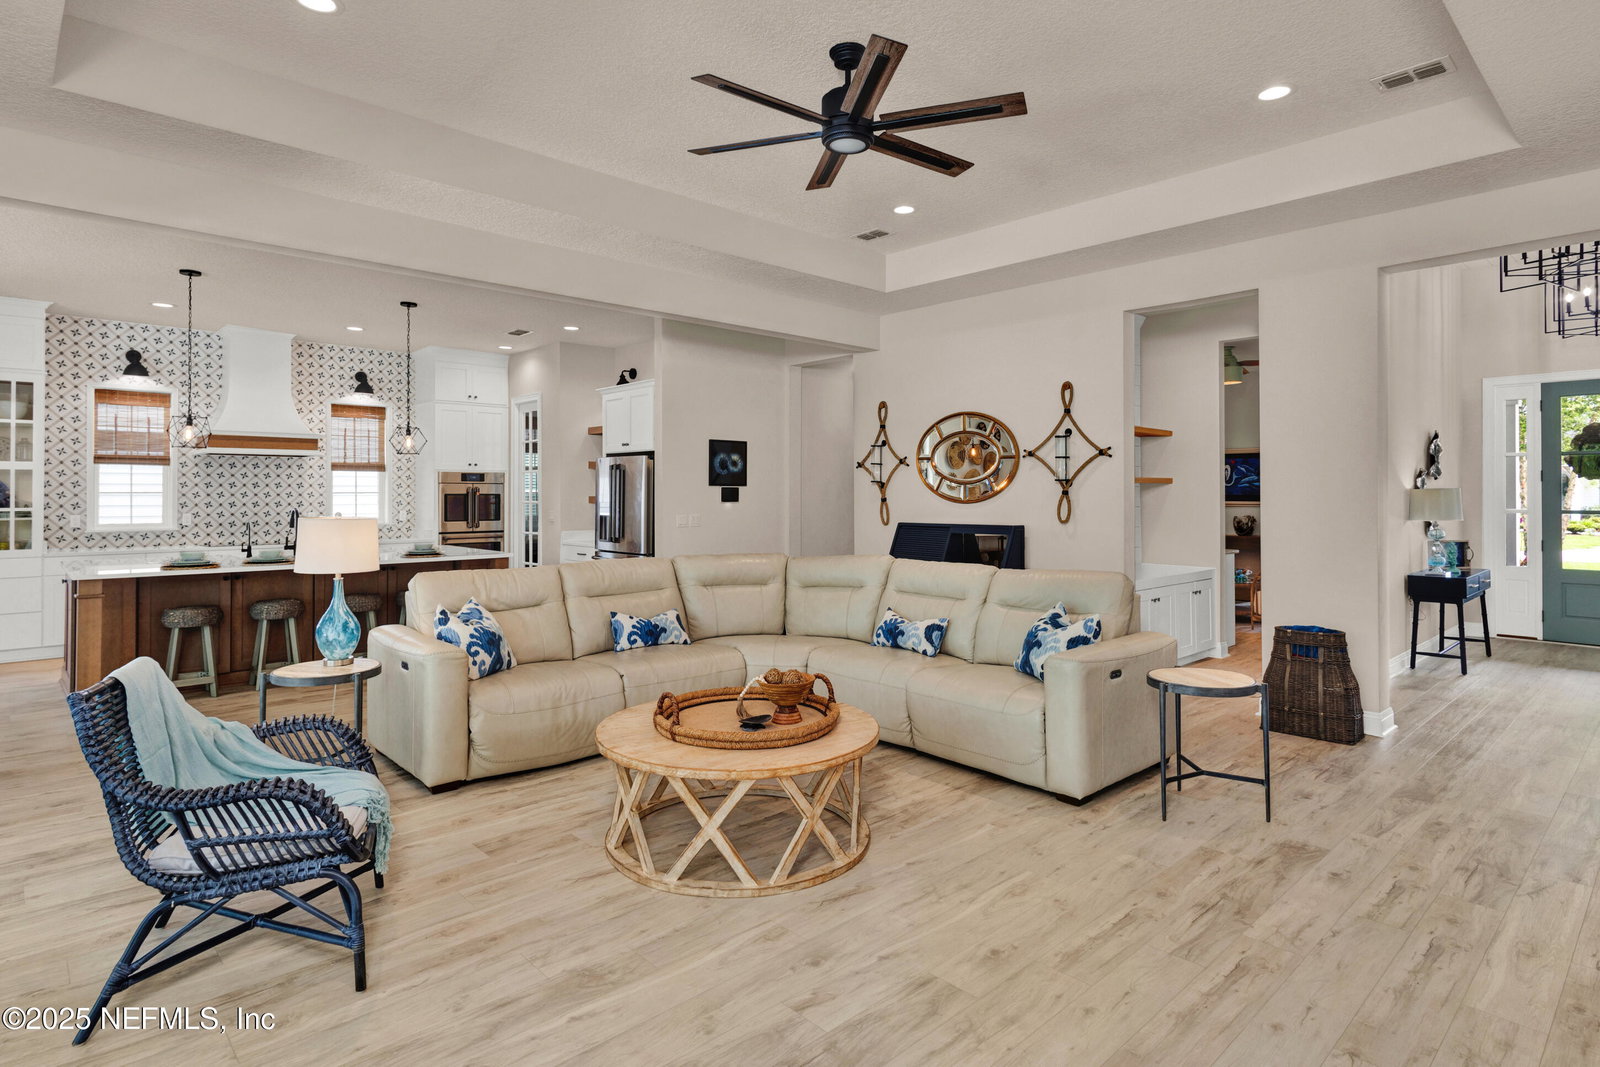
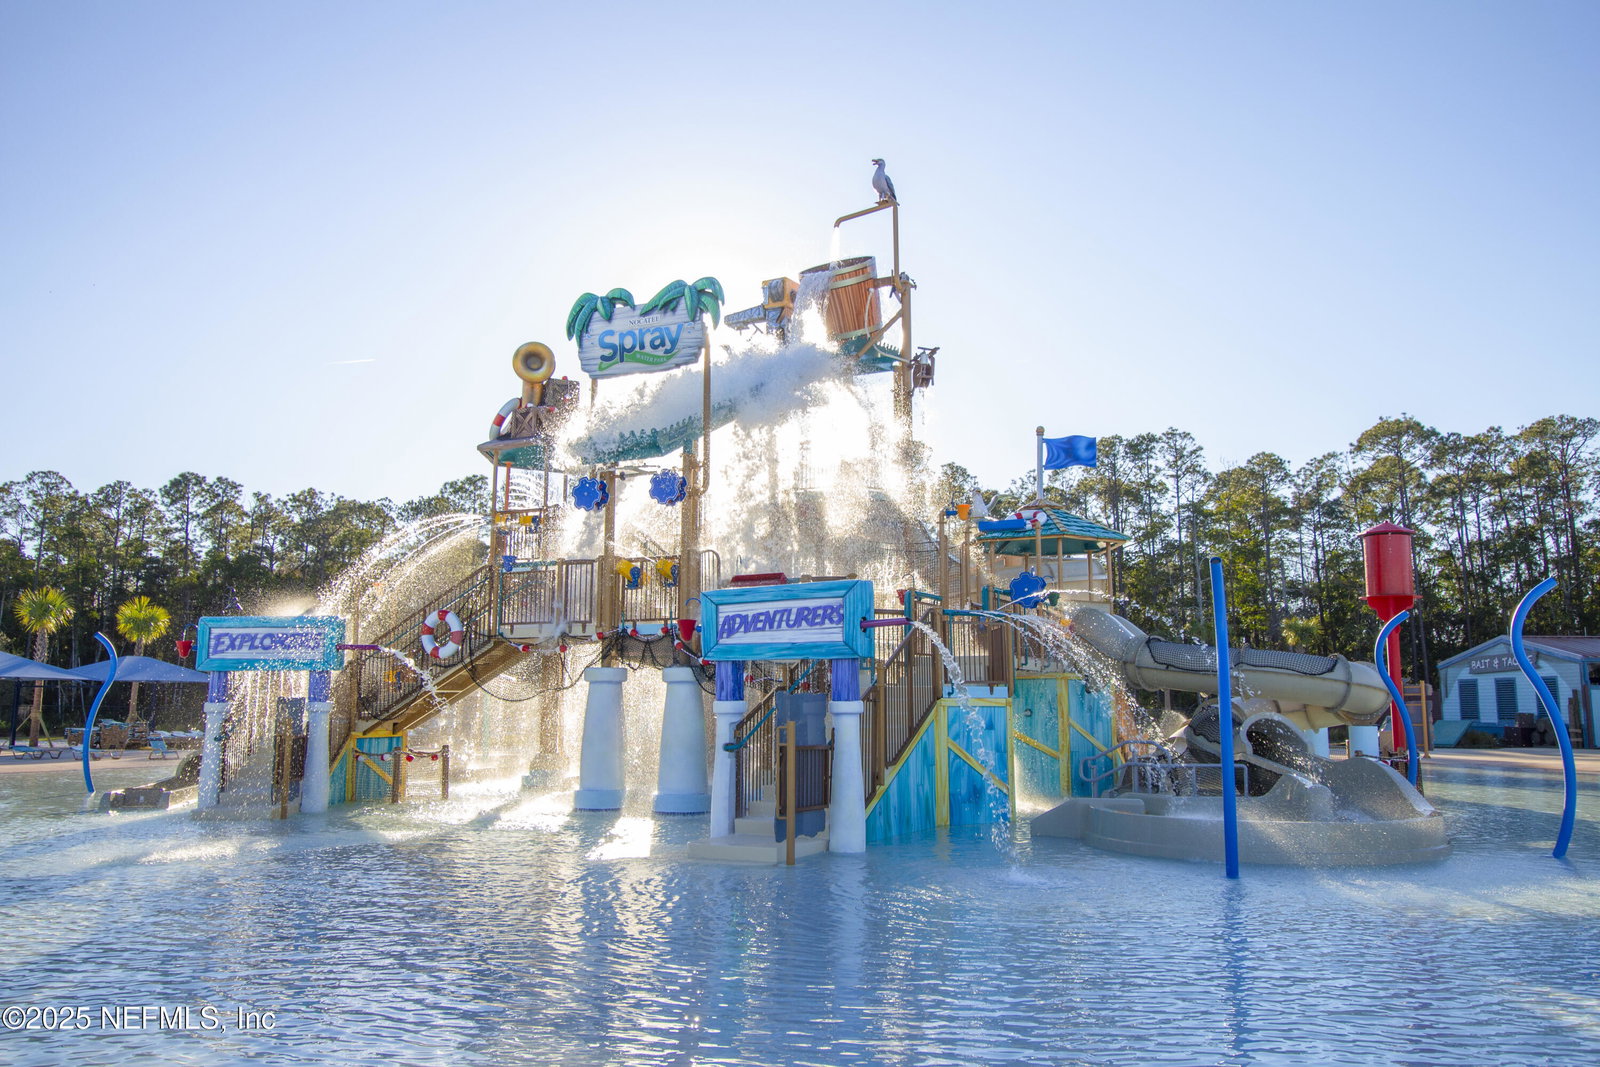
Welcome to 37 High Ridge Point, a meticulously designed coastal farmhouse with a pool nestled in the Crosswater community of Nocatee. This single-story Acadia floor plan with a 3-car garage by award-winning Dostie Homes is situated on a quiet cul-de-sac backing up to a preserve offering privacy and less traffic out your front door. The home is 2,961 square feet of refined living space and is LOADED with high end upgrades. The home has 3 spacious bedrooms and 2.5 bathrooms in the main house and a cabana suite being utilized as the 4th bedroom and has the home's 3rd full bathroom. It's the perfect space for family just visiting or living with you full time. Inside, the master is on a separate side of the house from the other two bedrooms which share a Jack and Jill bathroom. The gourmet kitchen boasts custom soft-close cabinetry, GE Café appliances—including French door double ovens and an induction cooktop—an oversized island with Cambria quartz countertops, pull-out spice racks, water filtration system, a walk-in pantry with wood shelving and a full glass pocket door and a dog bowl nook. The newly added conversation area is the focal point for entertaining in the house with built-ins and elegant, beach-inspired countertops. The open-concept living area is adorned with 16-foot sliding doors, 11-foot tray ceilings, custom built-ins with shiplap, wall sconces and luxury vinyl plank flooring. The primary suite offers a spa-like bathroom with a freestanding tub, ceiling-height tiled shower with a removable head, patterned tile shower floor, penny round shampoo nook, knee space vanity with a built-in hair tools outlet, framed mirrors and a custom closet system. Additional interior features include a Jack & Jill bathroom with a double vanity and patterned tile flooring, a laundry room equipped with blue Samsung steam washer and dryer, under-counter space for a rolling laundry cart, wall-mounted drying rack, upper cabinets and a sink, a water softener system, matte black hardware and custom shades and window treatments throughout. Step outside to your private oasis featuring a heated, screened-in pool with a spillover spa, tanning ledge and waterfall fire bowl feature. The travertine pool deck leads to the recently added outdoor kitchen equipped with a grill, griddle, sink and cabinetry, all set amidst professionally landscaped grounds with ambient lighting. Additional exterior highlights include full-house gutters, a herringbone brick paver porch, an irrigation system and a fenced-in backyard. The home's smart features encompass a Vivint security system with two outdoor cameras, a doorbell camera and smart lock. Residents enjoy access to Nocatee's exceptional amenities and are zoned for the newly established Pine Island K-8 Academy and Nease High School. Experience luxury living at its finest and schedule a showing today!
/u.realgeeks.media/findcoastalhomesnow/Logo-min.png)
Additional Information
- Amenities
- Basketball Court, Dog Park, Fitness Center, Jogging Path, Maintenance Grounds, Park, Playground, Tennis Court(s), Pickleball, Pool
- Interior Features
- Breakfast Bar, Built-in Features, Ceiling Fan(s), Entrance Foyer, Eat-in Kitchen, In-Law Floorplan, Kitchen Island, Open Floorplan, Pantry, Primary Downstairs, Vaulted Ceiling(s), Wet Bar, Walk-In Closet(s), Primary Bathroom -Tub with Separate Shower, Split Bedrooms, Breakfast Nook, Guest Suite, Jack and Jill Bath
- Exterior Features
- Outdoor Kitchen
- HOA Fee
- $949
- Property Description
- Ranch
- Heating
- Central, Natural Gas
- Air Conditioning
- Central Air, Electric
- Stories
- 1
- Levels
- One
- Roof
- Shingle
- Pool
- Yes
- Pool Type
- Fenced, Gas Heat, Heated, In Ground, Screen Enclosure, Waterfall
- Parking
- Additional Parking, Attached, Garage, Garage Door Opener
- Garage Spaces
- 3
- Elementary School
- Pine Island Academy
- Middle School
- Pine Island Academy
- High School
- Allen D. Nease
Listing courtesy of KELLER WILLIAMS REALTY ATLANTIC PARTNERS.
Selling Office: .