5513 Barrington Court, Jacksonville, FL 32244
- $372,000
- 3
- BD
- 3
- BA
- 2,199
- SqFt





- Sold Price
- $372,000
- List Price
- $375,000
- Status
- CLOSED
- Days on Market
- 12
- Closing Date
- Sep 02, 2025
- MLS#
- 2092346
- Subtype
- Residential
- Style
- Ranch
- Year Built
- 2002
- Bedrooms
- 3
- Bathrooms
- 3
- Full Baths
- 2
- Half Baths
- 1
- Living Area
- 2,199
- Lot Size
- 10,890
- Acres
- 0.25
- Subdivision
- Ortega Bluff
- Neighborhood
- 056-Yukon/Wesconnett/oak Hill
Property Description
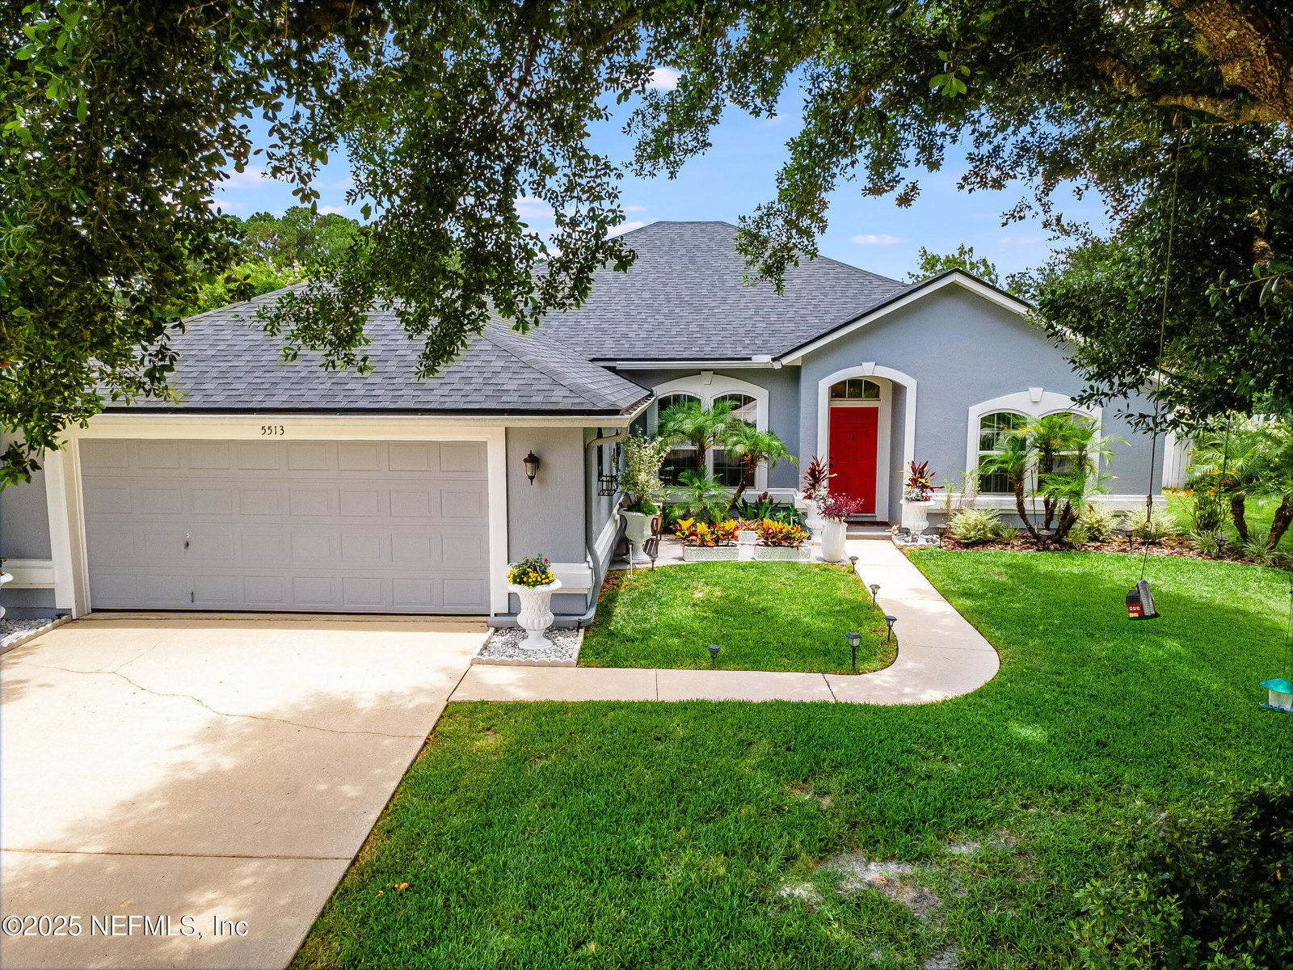
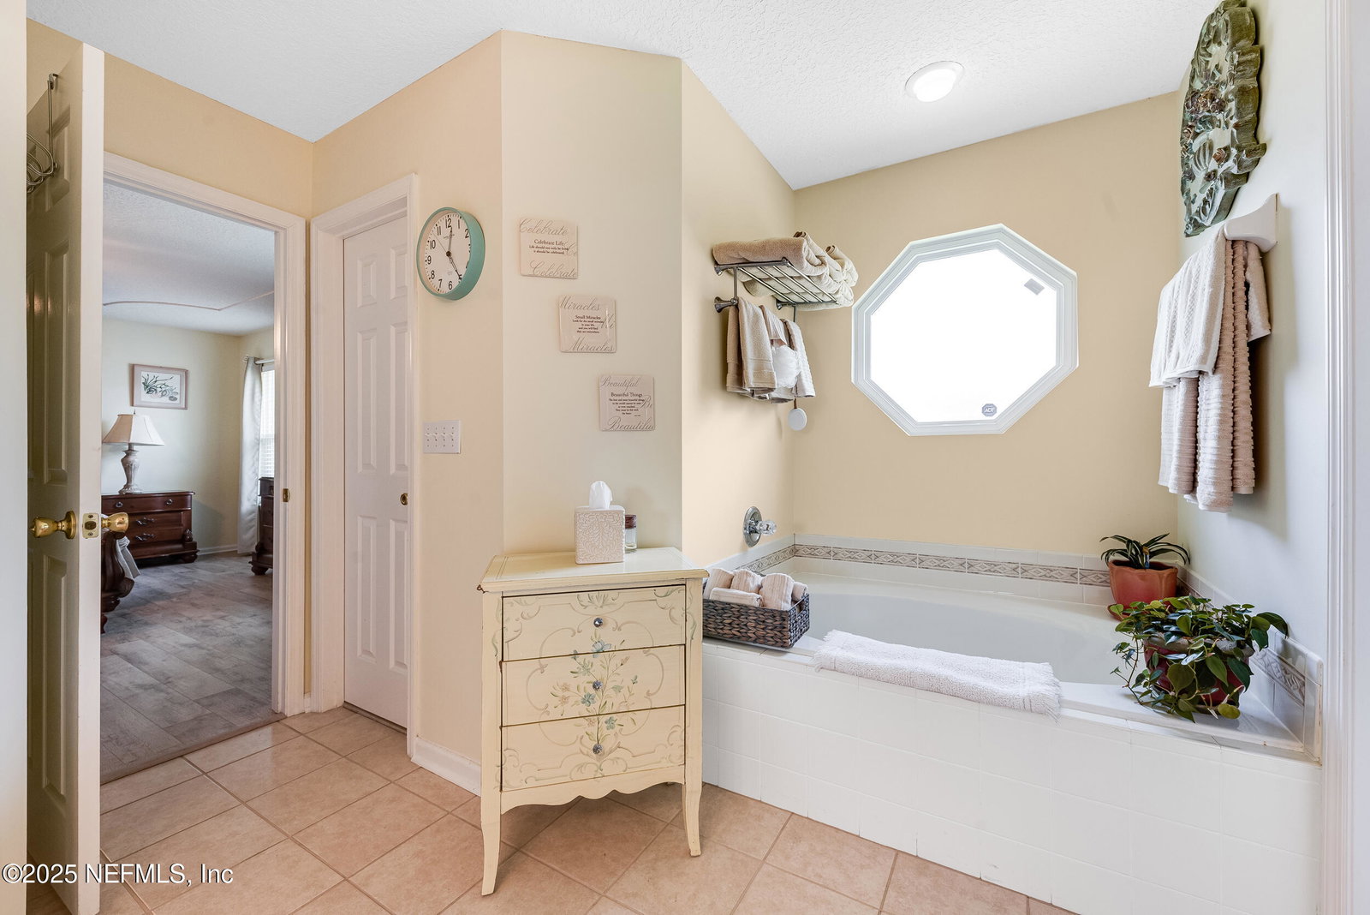
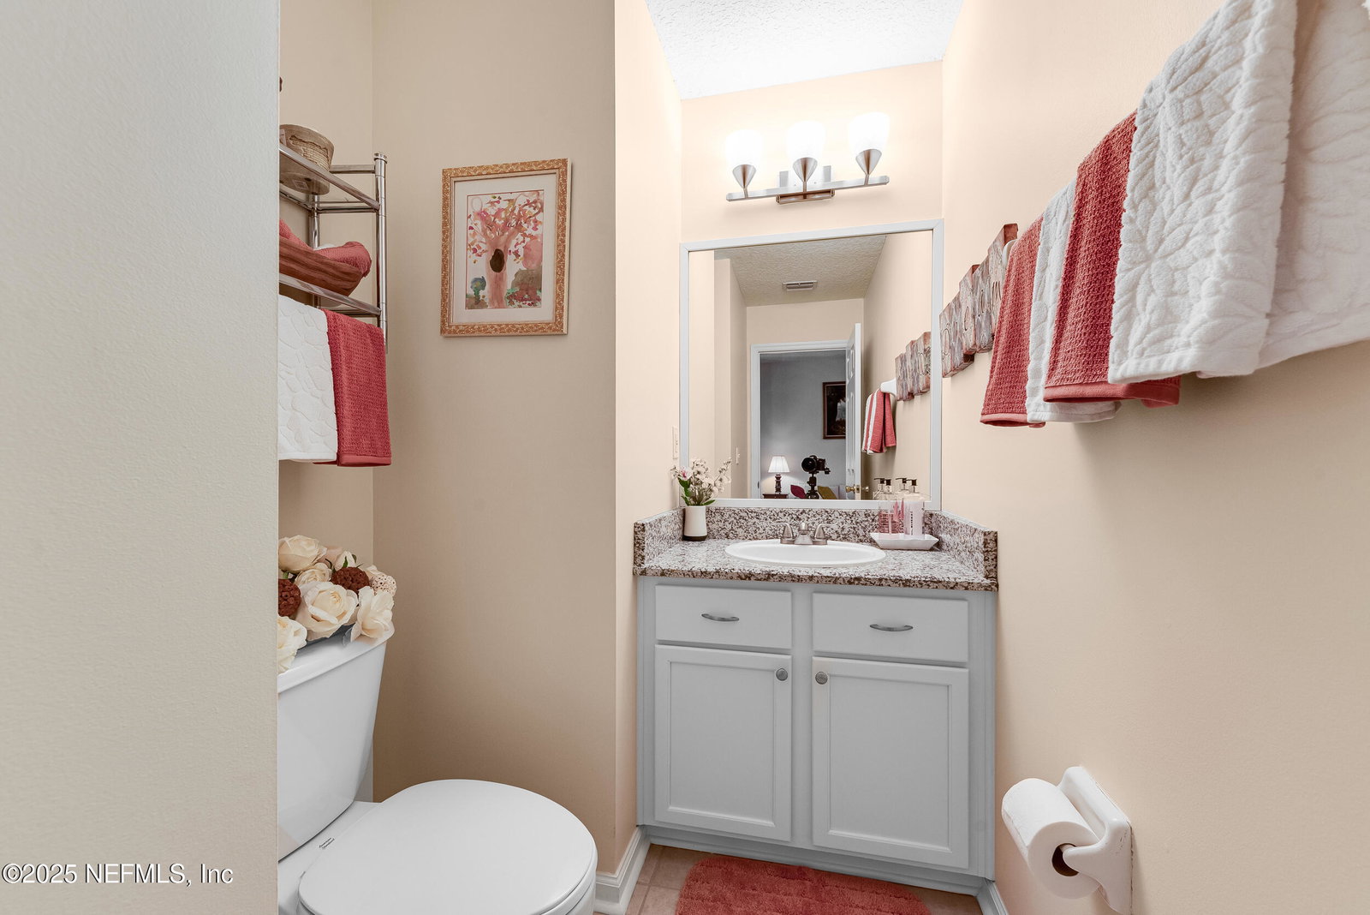
You will love this beautifully updated home! It sits at the cul-de-sac on a spacious, well-manicured lot, and captures your attention from the time you arrive. Step into this stunning residence that epitomizes comfort and modern living! It features an open floor plan that seamlessly connects living spaces--perfect for both entertaining and everyday family life--and allows for an abundance of natural light to fill the space, creating a warm and inviting atmosphere. You are greeted by beautiful oak laminate flooring that flows throughout. The gorgeous kitchen offers ample storage along with granite countertops and stainless steel appliances. Retreat to the primary suite which features a luxurious bathroom, walk-in closets and garden tub with separate shower. The bonus space between the secondary bedrooms is perfect for a home office, game or play room, or den. This home also features a formal living room, dining room and family room. (Read additional info in Supplement Rmks.) Step outside to discover a lovely screened patio that extends your living space into the outdoors. This serene area is perfect for morning coffee, afternoon relaxation, or evening gatherings, all while being shielded from the elements and pesky bugs. The well-maintained backyard offers a haven for gardening enthusiasts or space for play, ensuring you have a versatile outdoor area to enjoy year-round. Plants in the planters, outside wall decor and hanging planters do not convey--only plants in the ground stay. improvements and updates made to the home by the current homeowner are: - New heating/cooling system - New windows and French door - Oak laminate wood floors - Tiled bathrooms, laundry room, entry way - ADT monitoring security system - Culligan whole house filtration system - Ceiling fans with light fixtures in bedrooms, bonus room, patio - Granite counter top in kitchen, bathrooms - Glassed shower enclosure - Painted interior and exterior walls, along with kitchen and bathroom cabinets - Screened 2-level patio - Additional filter system at kitchen sink - Kitchen disposer, soap dispenser - New kitchen appliances - stove, dishwasher, microwave - Utility sink in garage - Extra storage in garage and attic - Vertical blinds - Landscaping - upgraded inground sprinkler system; planted ornamental/fruit trees and herbs; raised bed with trellis; hardscape Ortega Bluff is a charming community located on the Ortega River, and is minutes away from I-295, Hwy 17, NAS Jax, schools, shopping, and more. This updated home is not just a place to live, but a haven where modern convenience meets classic charm. With its beautiful finishes, thoughtful layout, and ideal location, this property is sure to impress. While touring, if you see some items that you really like, Seller is open to selling some pieces of furniture and some of the potted plants. Don't miss the opportunity to make this exquisite residence your own!
/u.realgeeks.media/findcoastalhomesnow/Logo-min.png)
Additional Information
- Interior Features
- Breakfast Bar, Breakfast Nook, Ceiling Fan(s), Entrance Foyer, Open Floorplan, Pantry, Primary Bathroom -Tub with Separate Shower, Split Bedrooms, Walk-In Closet(s)
- HOA Fee
- $270
- Property Description
- Ranch
- Heating
- Central, Electric
- Air Conditioning
- Central Air
- Stories
- 1
- Levels
- One
- Roof
- Shingle
- Parking
- Attached, Garage, Garage Door Opener, Off Street
- Garage Spaces
- 2
- Elementary School
- Ortega
- Middle School
- Lake Shore
- High School
- Riverside
Listing courtesy of WATSON REALTY CORP.
Selling Office: .