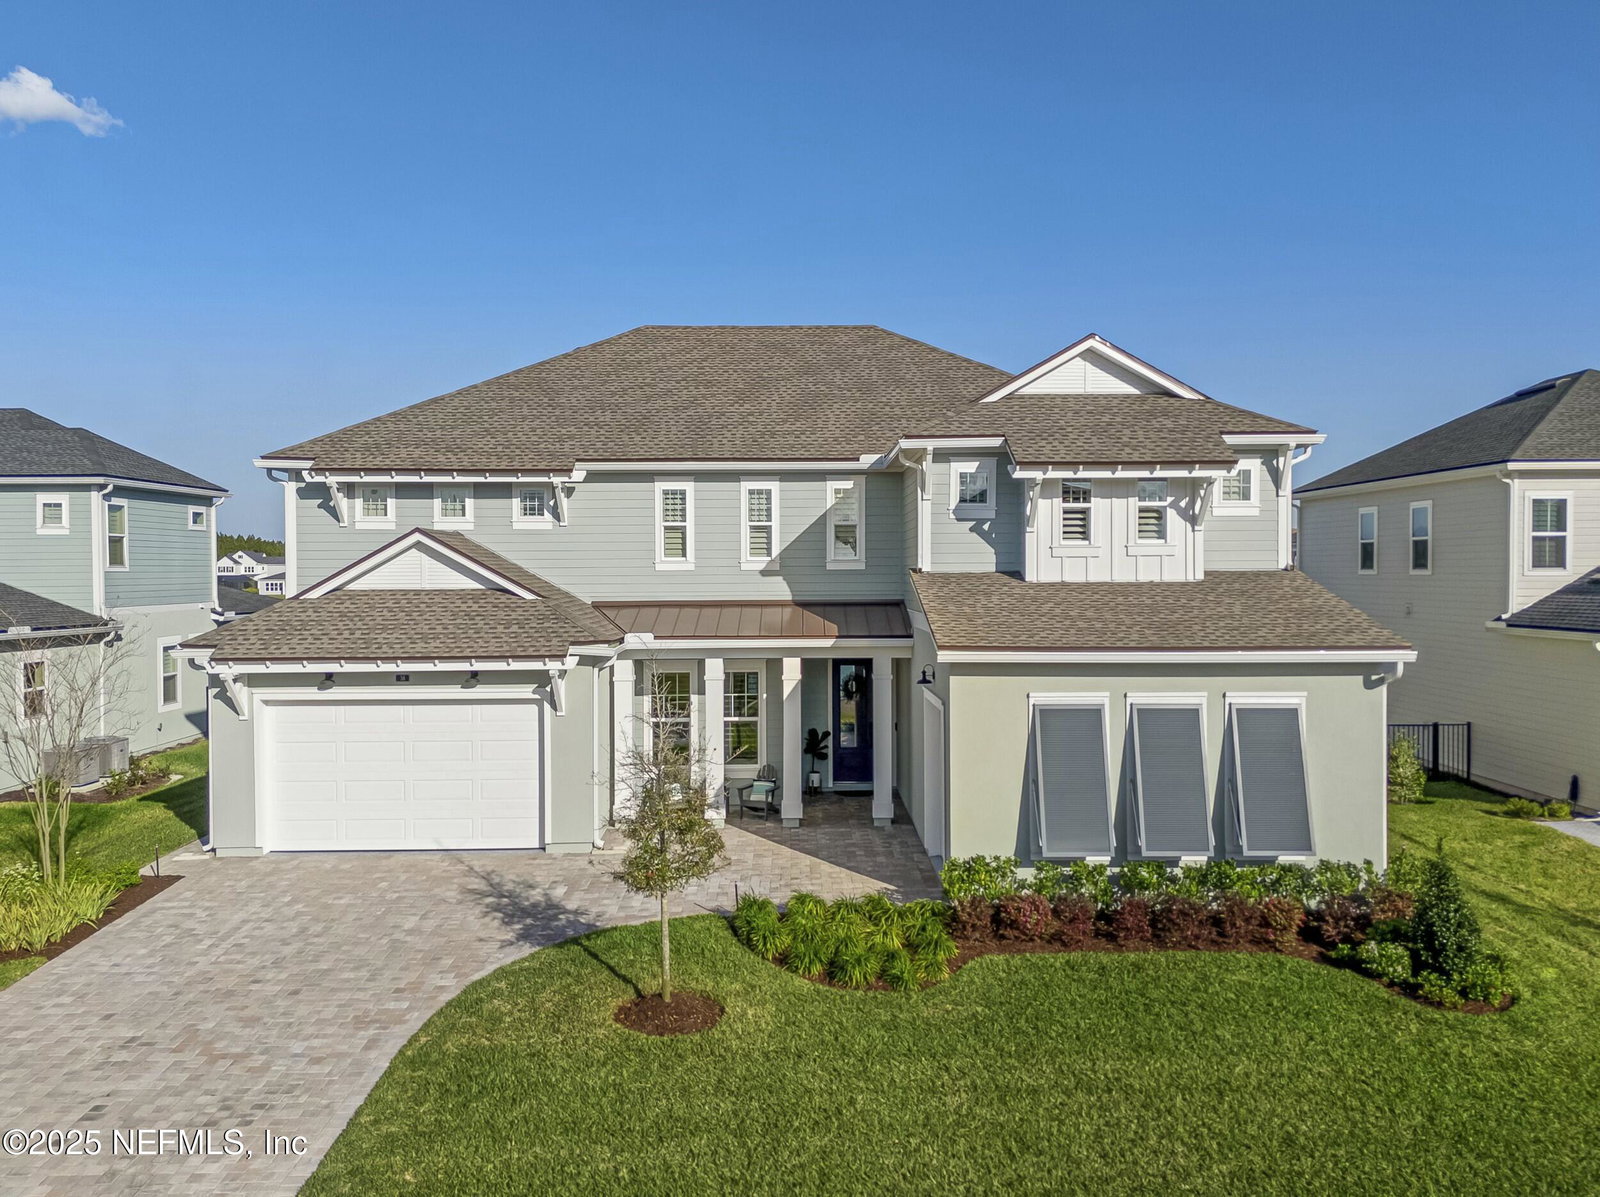
56 Tradesman Lane, St. Johns, FL 32259
- $1,200,000
- 6
- BD
- 6
- BA
- 4,791
- SqFt




- Sold Price
- $1,200,000
- List Price
- $1,225,000
- Status
- CLOSED
- Days on Market
- 34
- Closing Date
- Aug 29, 2025
- MLS#
- 2092555
- Subtype
- Residential
- Style
- Contemporary
- Year Built
- 2023
- Bedrooms
- 6
- Bathrooms
- 6
- Full Baths
- 5
- Half Baths
- 1
- Living Area
- 4,791
- Lot Size
- 11,325
- Acres
- 0.26
- Subdivision
- Bartram Ranch
- Neighborhood
- 302-Orangedale Area
Property Description
This SPECTACULAR estate home is currently listed BELOW MARKET VALUE! It presents as a model home with every imaginable upgrade. This luxurious residence includes nearly every option Toll Bros offered, plus numerous additional upgrades post-closing; it is truly impressive. Experience modern luxury with this extraordinary 6-bedroom, 5.5-bathroom home designed to impress at every turn. This 2 year new home features an open floor plan with high ceilings, a dream chef's kitchen equipped with Jenn Air and Café appliances, designer double-stacked cabinetry, pot filler, wood hood, and a spacious island with double edge. The expansive rooms and oversized windows provide ample natural light and offer lake views from almost all rooms. Key features include white oak hardwood floors, a custom butler pantry/wine bar, a laundry room with custom cabinetry, built-in ceiling/wall surround speakers, a coastal trim package, central vacuum system, whole house 2 stage water softener system and designer designer lighting throughout. The owner's custom closet incorporates every possible built-in option, making it a true dream closet. The main level contains the owner's suite, a guest bedroom with full bath, and an office, while the second level features four additional bedrooms (one currently used as a home theater with integrated in-wall/ceiling speakers), walk-in closets with natural light, and a large loft. The (3) car garages have a 15-year polyaspartic floor coating. The exterior boasts a summer kitchen with Blaze Pro grill, beverage refrigerator, sink, and storage, overlooking the expansive shimmering lake. Please refer to the upgrade list for more details. This home is a 10++!
/u.realgeeks.media/findcoastalhomesnow/Logo-min.png)
Additional Information
- Amenities
- Pool, Clubhouse, Fitness Center, Jogging Path, Park, Playground
- Interior Features
- Breakfast Bar, Built-in Features, Butler Pantry, Ceiling Fan(s), Central Vacuum, Entrance Foyer, Guest Suite, His and Hers Closets, Kitchen Island, Open Floorplan, Pantry, Primary Bathroom -Tub with Separate Shower, Primary Downstairs, Smart Home, Smart Thermostat, Split Bedrooms, Walk-In Closet(s), Wet Bar
- Exterior Features
- Outdoor Kitchen
- HOA Fee
- $383
- Property Description
- Contemporary
- Heating
- Heat Pump
- Air Conditioning
- Central Air, Electric, Multi Units
- Stories
- 2
- Levels
- Two
- Roof
- Shingle
- Parking
- Attached, Electric Vehicle Charging Station(s), Garage, Garage Door Opener
- Garage Spaces
- 3
- Elementary School
- Hickory Creek
- Middle School
- Switzerland Point
- High School
- Bartram Trail
Listing courtesy of RE/MAX SPECIALISTS.
Selling Office: .