10176 Silverbrook Trail, Jacksonville, FL 32256
- $1,240,000
- 6
- BD
- 6
- BA
- 5,029
- SqFt




- Sold Price
- $1,240,000
- List Price
- $1,295,000
- Status
- CLOSED
- Days on Market
- 6
- Closing Date
- Aug 11, 2025
- MLS#
- 2094319
- Subtype
- Residential
- Style
- Contemporary
- Year Built
- 2022
- Bedrooms
- 6
- Bathrooms
- 6
- Full Baths
- 5
- Half Baths
- 1
- Living Area
- 5,029
- Lot Size
- 13,503
- Acres
- 0.31
- Subdivision
- Etown
- Neighborhood
- 027-Intracoastal West-South Of Jt Butler Blvd
Property Description
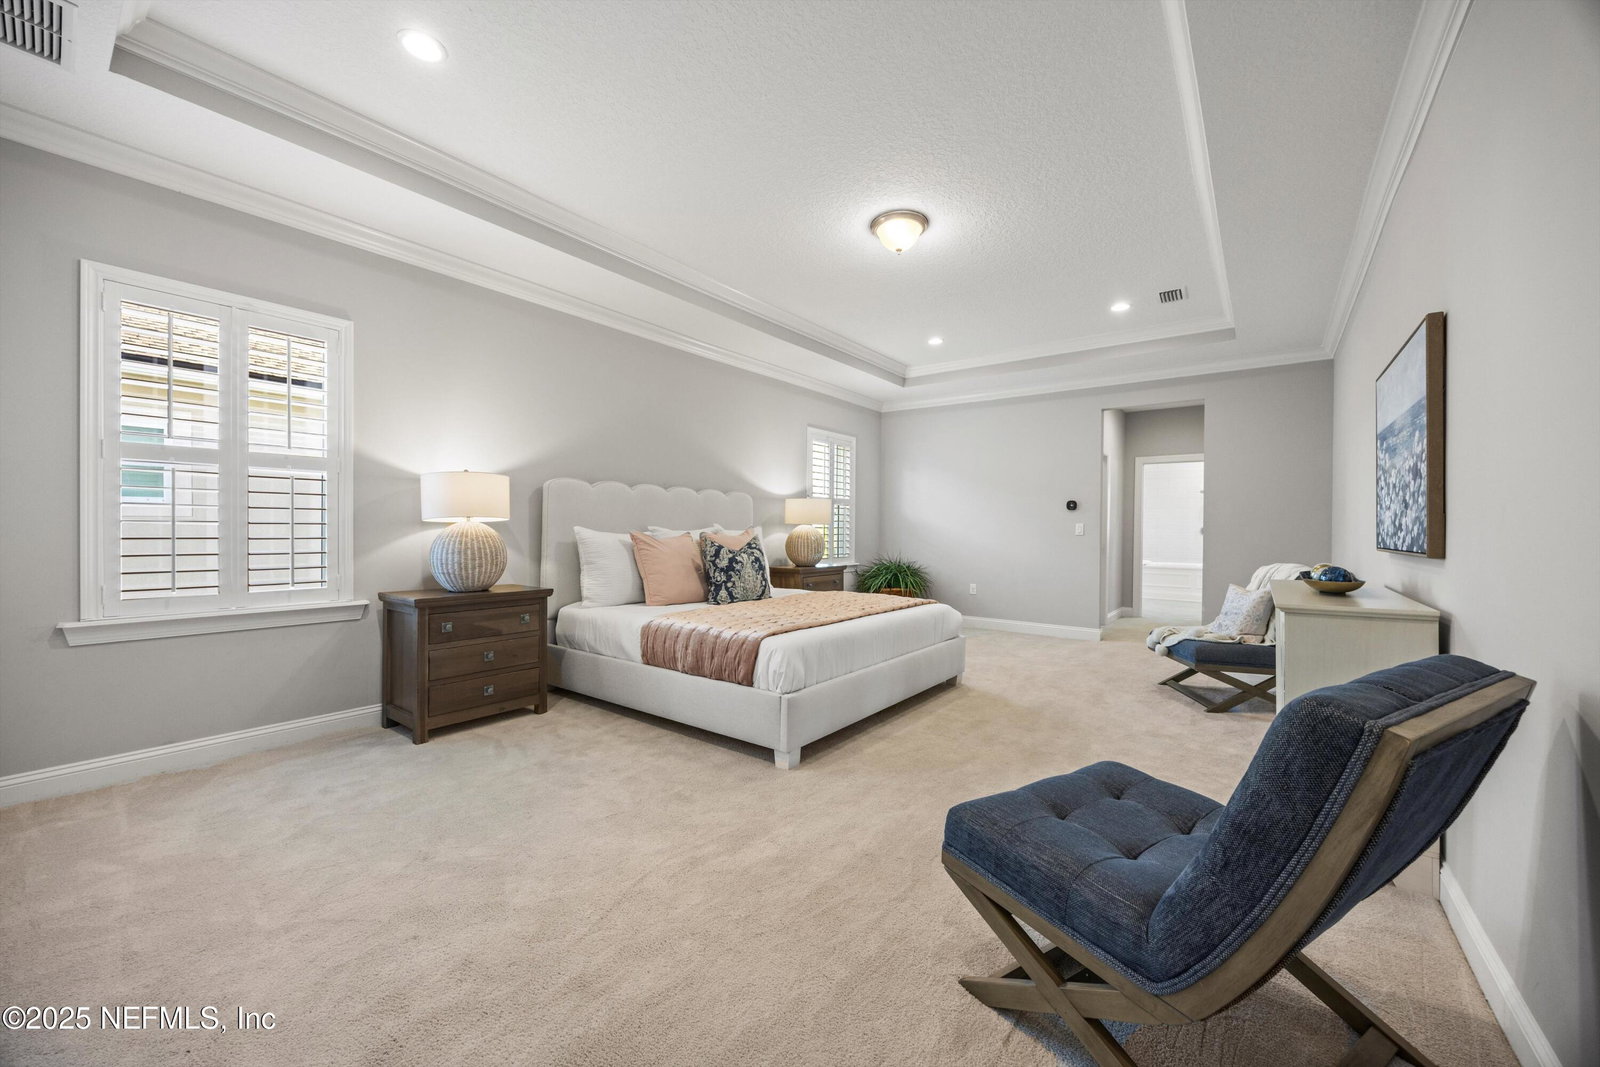
Welcome to your dream home! Nestled in the sought-after ETown community, this gorgeous Toll Brothers ''Clarkson'' plan delivers nearly 5,050 sq ft of beautifully designed living space. With 6 bedrooms and 5.5 baths, this 2021-built gem provides ample space for families and guests. Step through a grand foyer into the expansive two-story great room, anchored by a cozy gas fireplace. The adjacent gourmet kitchen features a generous island, top-tier appliances, and seamless flow into formal dining and casual living areas. A first-floor bedroom with nearby bath offers flexibility for guests or in-law accommodations. Upstairs, retreat to the luxurious primary suite with spa-inspired bath and dual closets, alongside four additional bedrooms—each bathed in natural light. Outside, unwind on a private lot backing to preserved woods; enjoy scenic, tranquil views. Additional perks include a 3-car garage, monthly HOA with fitness facilities, and convenient access to Edison's amenities Large yard with preserve sets a nice stage for your heart's desire pool. Plenty of room. Create your haven! Location is everything! Minutes to Jacksonville and St. Augustine, Shopping and restaurants. Amenities include workout room, pool, dog park, and playgrounds. Electric car friendly trails. Ponds and paths throughout this long leaf pine habitat.
/u.realgeeks.media/findcoastalhomesnow/Logo-min.png)
Additional Information
- Amenities
- Basketball Court, Clubhouse, Dog Park, Fitness Center, Gated, Jogging Path, Park, Playground, Tennis Court(s), Pool
- Interior Features
- Breakfast Bar, Built-in Features, Ceiling Fan(s), Entrance Foyer, Eat-in Kitchen, His and Hers Closets, Kitchen Island, Open Floorplan, Pantry, Vaulted Ceiling(s), Walk-In Closet(s), Primary Bathroom -Tub with Separate Shower, Butler Pantry, Breakfast Nook, Guest Suite, Jack and Jill Bath
- HOA Fee
- $357
- Property Description
- Contemporary
- Air Conditioning
- Central Air
- Stories
- 2
- Levels
- Two
- Roof
- Shingle
- Garage Spaces
- 3
- Elementary School
- Mandarin Oaks
- Middle School
- Twin Lakes Academy
Listing courtesy of COLDWELL BANKER PREMIER PROPERTIES.
Selling Office: .