2628 Cassia Lane, Jacksonville, FL 32246
- $970,000
- 4
- BD
- 3
- BA
- 2,591
- SqFt










- Sold Price
- $970,000
- List Price
- $970,000
- Status
- CLOSED
- Days on Market
- 75
- Closing Date
- Oct 20, 2025
- MLS#
- 2095496
- Subtype
- Residential
- Style
- Spanish, Ranch, Traditional
- Year Built
- 2021
- Bedrooms
- 4
- Bathrooms
- 3
- Full Baths
- 3
- Living Area
- 2,591
- Lot Size
- 16,988
- Acres
- 0.39
- Subdivision
- Tamaya
- Neighborhood
- 025-Intracoastal West-North Of Beach Blvd
Property Description
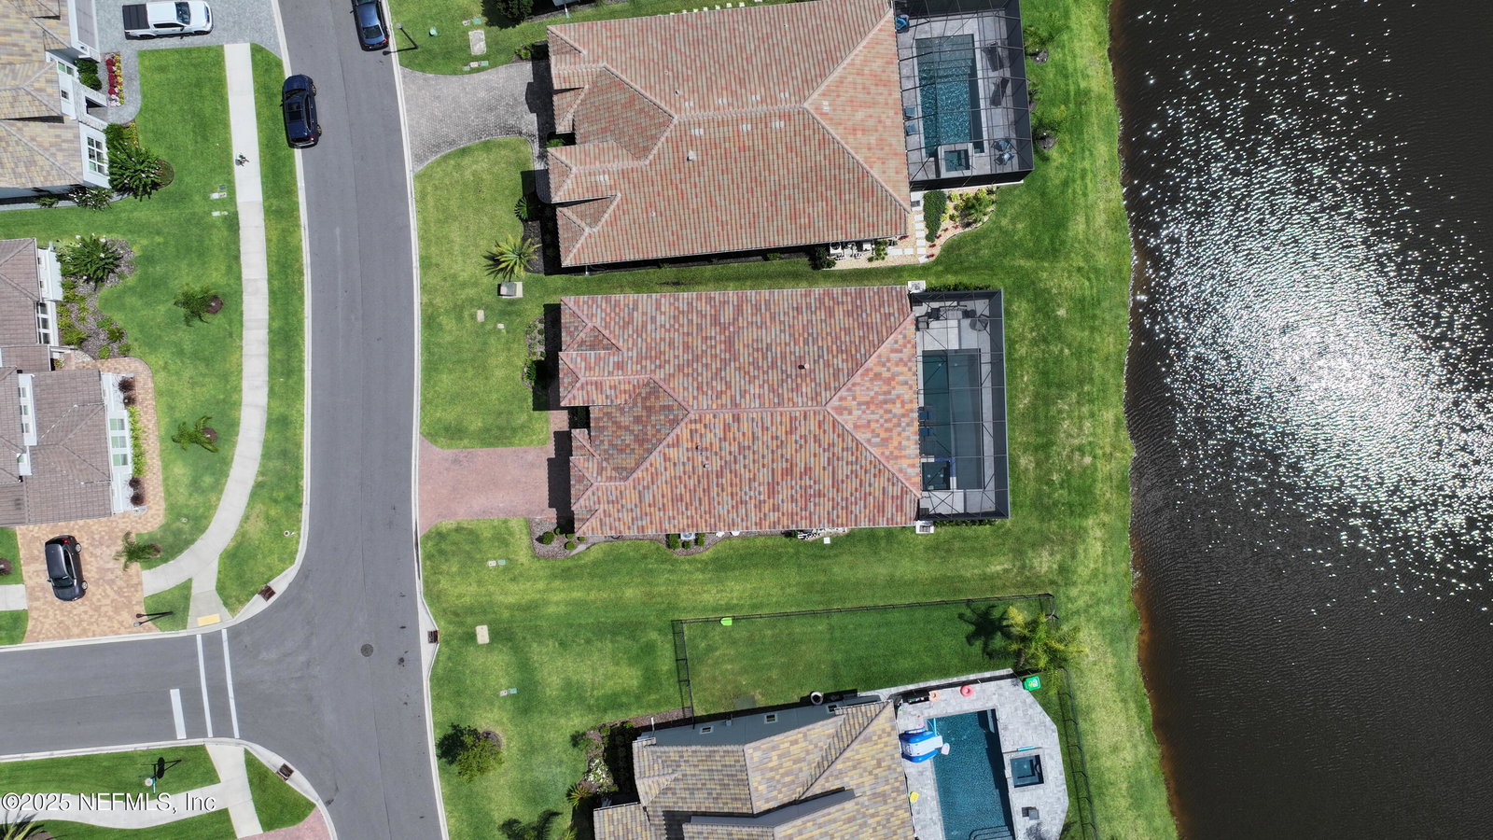
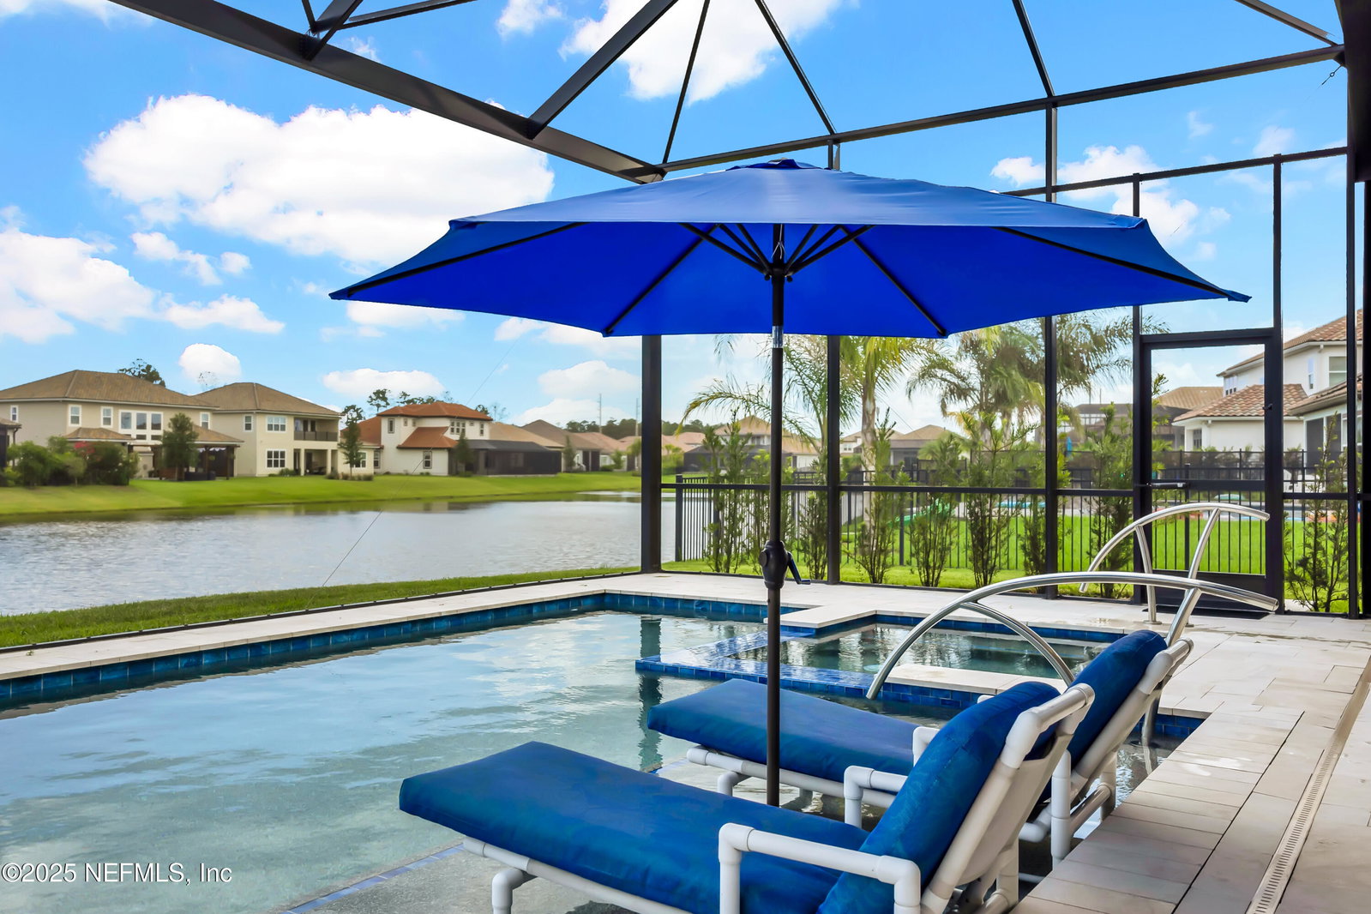
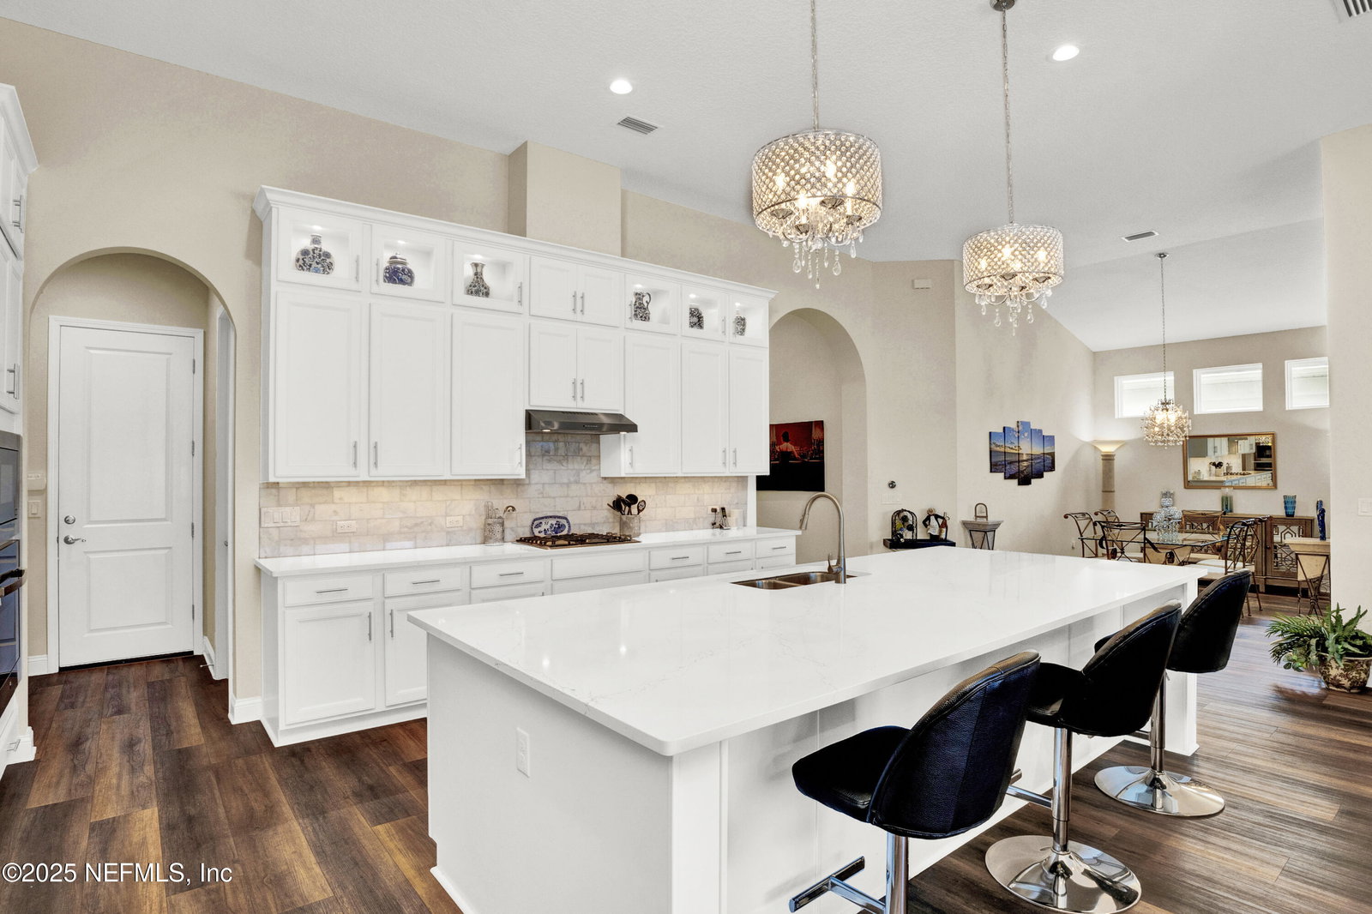
Dream Florida pool home in Tamaya! Gorgeous custom 2021 ICI home with 4 bedrooms, study, 3 bathrooms, heated pool, spa, summer kitchen and 2.5 car garage will check all of your boxes. This Mediterranean oasis sits on an extra wide lot for extra privacy and backs up to a sparkling pond. The open floor plan includes 12' ceilings and 9'' luxury vinyl plank throughout the main living areas. The gourmet kitchen has soft close white maple cabinetry, pull outs, stainless steel appliances, gas cooktop, quartz countertops, a 11'6'' kitchen island, and a walk in pantry. The 14' sliding glass door with remote control shades goes out to a screened paradise including a covered lanai, heated pool, spa, and summer kitchen. A french door goes into the 3rd bath, which is also a pool bath. A gas fireplace and crystal chandeliers and fans throughout add to the glamorous ambiance. Other updates include plantation shutters, indoor surround sound, outdoor speakers, security system, and smart thermostat Home and mechanicals are 2021. Pool is 2022. The Pool has lights with multiple colors to choose from to create the most fun evening for any occasion. Buyer will get a Preferred Membership opportunity to Gate Hospitality Clubs - Ponte Vedra Inn & Club, Lodge & Club, Epping Forest, and River Club.
/u.realgeeks.media/findcoastalhomesnow/Logo-min.png)
Additional Information
- Amenities
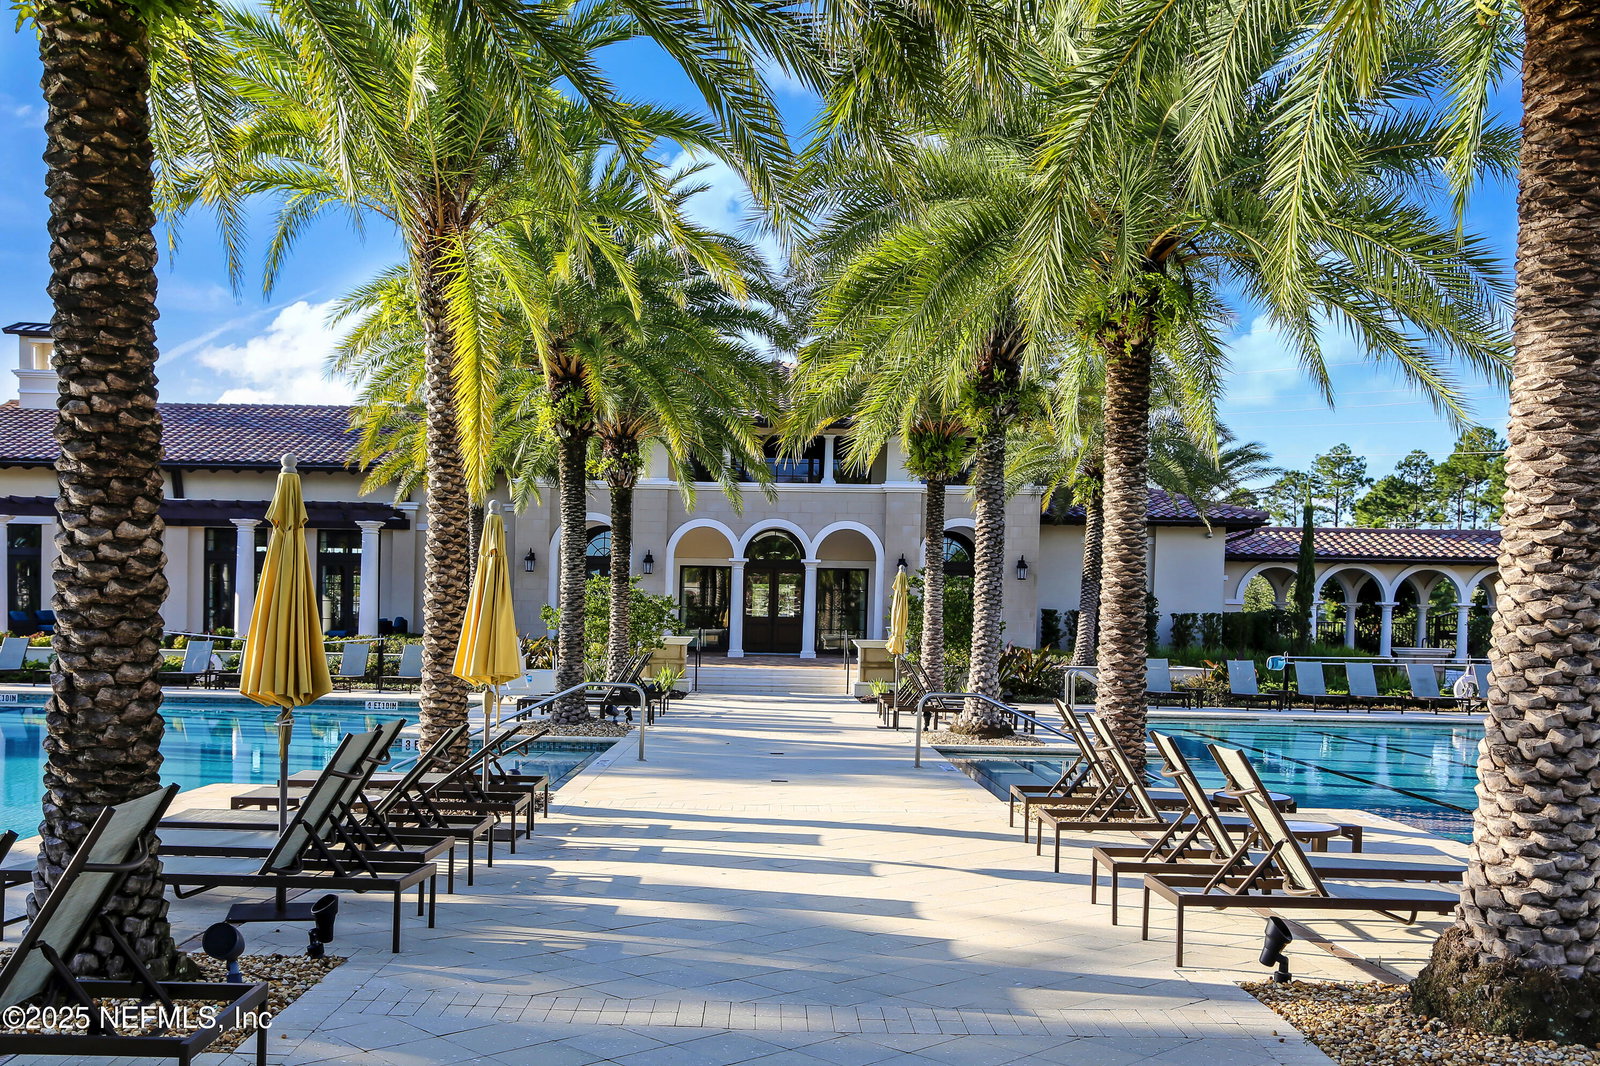
- Clubhouse, Fitness Center, Gated, Jogging Path, Playground, Tennis Court(s), Children's Pool, Management - On Site, Pool
- Interior Features
- Breakfast Bar, Ceiling Fan(s), Entrance Foyer, Kitchen Island, Open Floorplan, Pantry, Primary Downstairs, Smart Thermostat, Walk-In Closet(s), Primary Bathroom - Shower No Tub, Split Bedrooms
- Exterior Features
- Outdoor Kitchen
- HOA Fee
- $121
- Property Description
- Spanish, Ranch, Traditional
- Heating
- Central, Electric
- Air Conditioning
- Central Air, Electric
- Stories
- 1
- Levels
- One
- Roof
- Tile
- Pool
- Yes
- Pool Type
- Electric Heat, Gas Heat, Heated, In Ground, Screen Enclosure
- Parking
- Attached, Garage, Garage Door Opener
- Garage Spaces
- 3
- Elementary School
- Kernan Trail
- Middle School
- Kernan
- High School
- Atlantic Coast
Listing courtesy of PONTE VEDRA CLUB REALTY, INC..
Selling Office: .