918 Aries Road W, Jacksonville, FL 32216
- $341,000
- 4
- BD
- 2
- BA
- 1,701
- SqFt




- Sold Price
- $341,000
- List Price
- $339,000
- Status
- CLOSED
- Days on Market
- 56
- Closing Date
- Sep 29, 2025
- MLS#
- 2096800
- Subtype
- Residential
- Style
- A-Frame
- Year Built
- 1989
- Bedrooms
- 4
- Bathrooms
- 2
- Full Baths
- 2
- Living Area
- 1,701
- Lot Size
- 7,405
- Acres
- 0.17
- Subdivision
- Phoenix Park
- Neighborhood
- 022-Grove Park/Sans Souci
Property Description
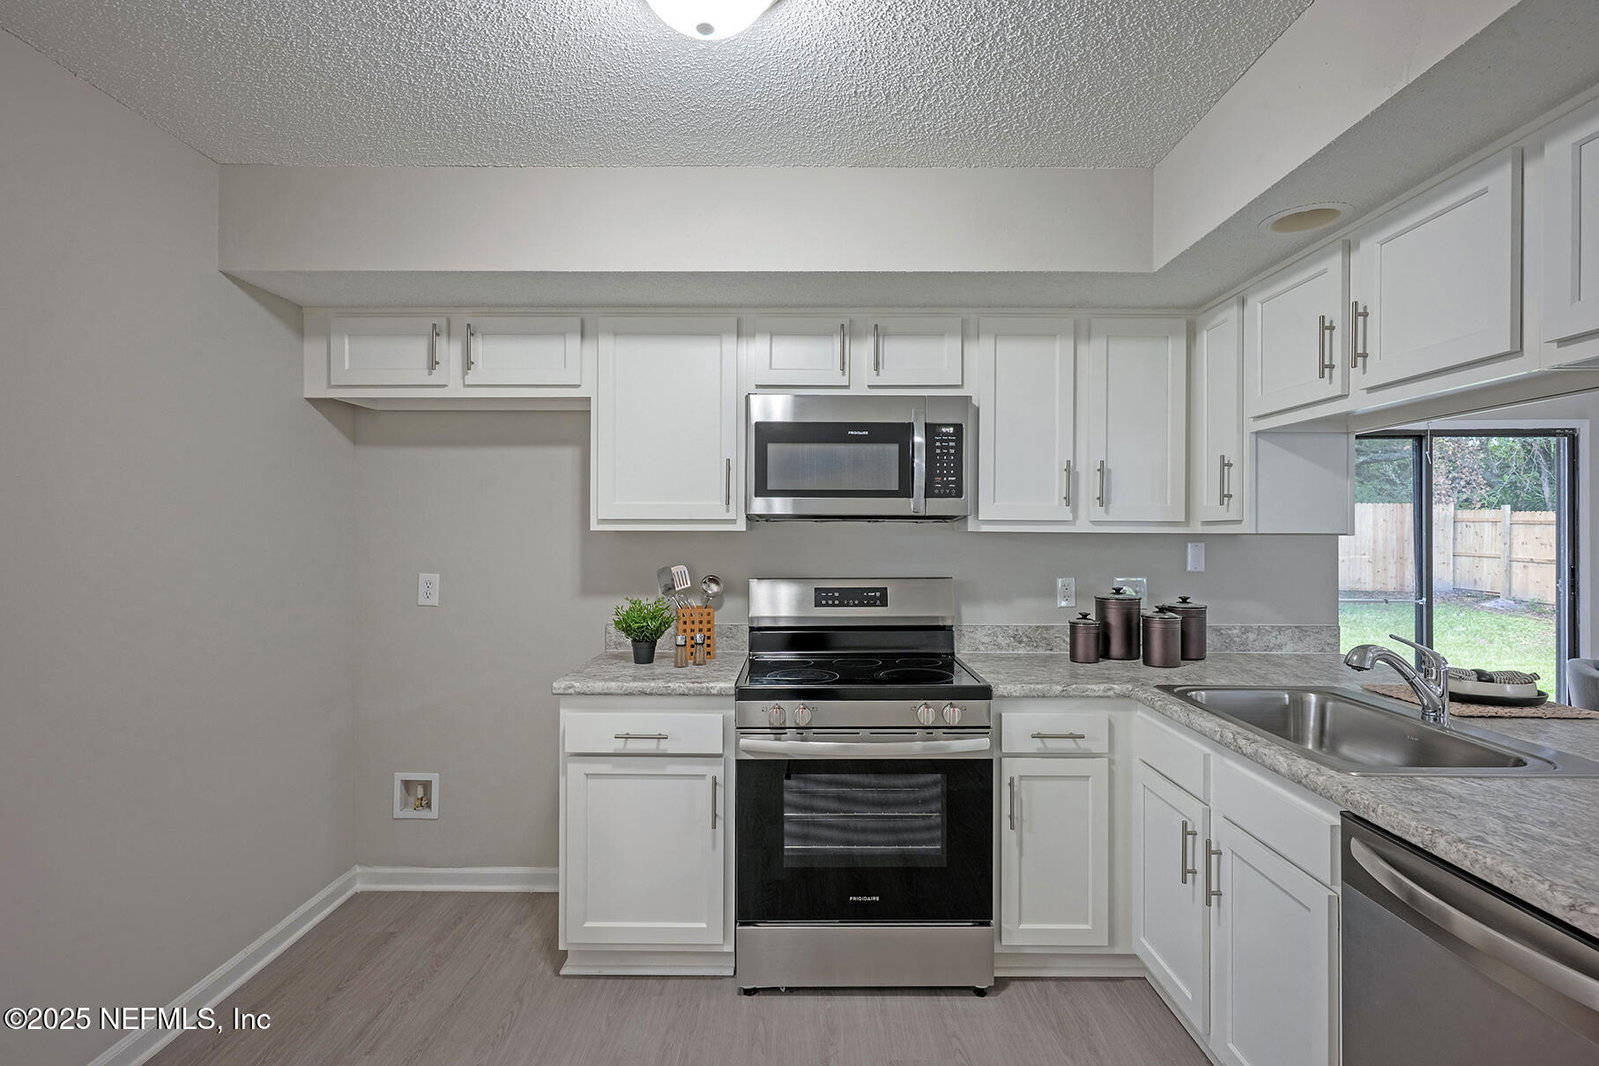
NOW FHA ELIGIBLE !!! Welcome to this beautifully remodeled 4-bedroom, 2-bathroom home that combines modern design with peace of mind. From top to bottom, this home has been thoughtfully updated and is truly move-in ready! Step inside to discover luxury vinyl plank flooring throughout the main living areas and brand-new carpet in the bedrooms, offering comfort and durability. The kitchen has all-new white shaker cabinets, sleek countertops, and a spacious eat-in layout perfect for casual dining or entertaining. Both bathrooms have been tastefully upgraded with new vanities, stylish fixtures, and new tile in the showers. The primary bathroom features a tiled walk-in shower (no tub), adding a touch of spa-like luxury. Freshly painted inside and out, this home also features new lighting and ceiling fans throughout. Wood burning fireplace !! Key systems include a 2020 roof, 2022 AC unit, 150 amp Square D electrical panel, and durable CPVC plumbing giving you confidence in the home's condition for years to come. Outside, enjoy your fully fenced backyard, offering privacy and space for pets, play, or outdoor gatherings. Don't miss this turn-key home that blends style, function, and value. Schedule your private tour today !! No CDD OR HOA fees here !!! Blinds throughout !! 2 Car finished garage. Cute shed in the back yard !!!
/u.realgeeks.media/findcoastalhomesnow/Logo-min.png)
Additional Information
- Interior Features
- Ceiling Fan(s), Eat-in Kitchen, Walk-In Closet(s), Primary Bathroom - Shower No Tub
- Property Description
- A-Frame
- Air Conditioning
- Central Air, Electric
- Stories
- 1
- Levels
- One
- Roof
- Shingle
- Garage Spaces
- 2
- Elementary School
- Southside Estates
- Middle School
- Southside
- High School
- Englewood
Listing courtesy of WATSON REALTY CORP.
Selling Office: .