4515 Swilcan Bridge Lane N, Jacksonville, FL 32224
- $2,274,500
- 4
- BD
- 4
- BA
- 5,000
- SqFt






- Sold Price
- $2,274,500
- List Price
- $2,399,000
- Status
- CLOSED
- Days on Market
- 167
- Closing Date
- Jan 30, 2026
- MLS#
- 2098330
- Subtype
- Residential
- Year Built
- 2004
- Bedrooms
- 4
- Bathrooms
- 4
- Full Baths
- 3
- Half Baths
- 1
- Living Area
- 5,000
- Lot Size
- 28,314
- Acres
- 0.65
- Subdivision
- Glen Kernan
- Neighborhood
- 026-Intracoastal West-South Of Beach Blvd
Property Description
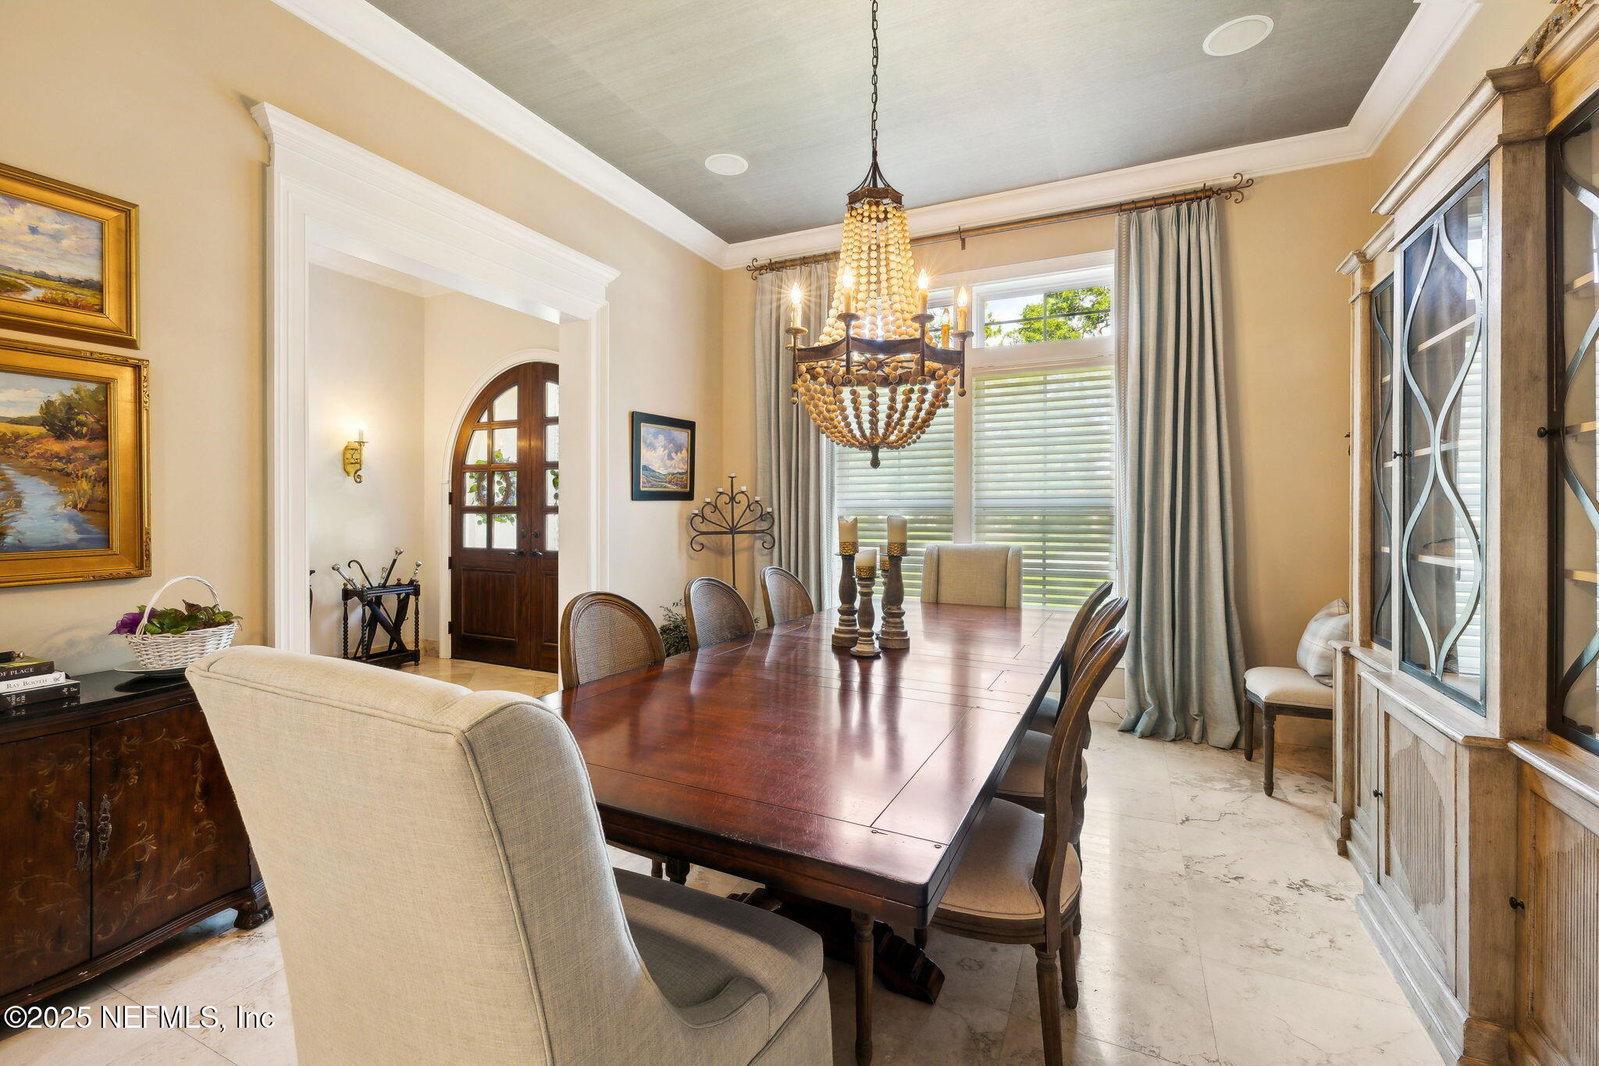
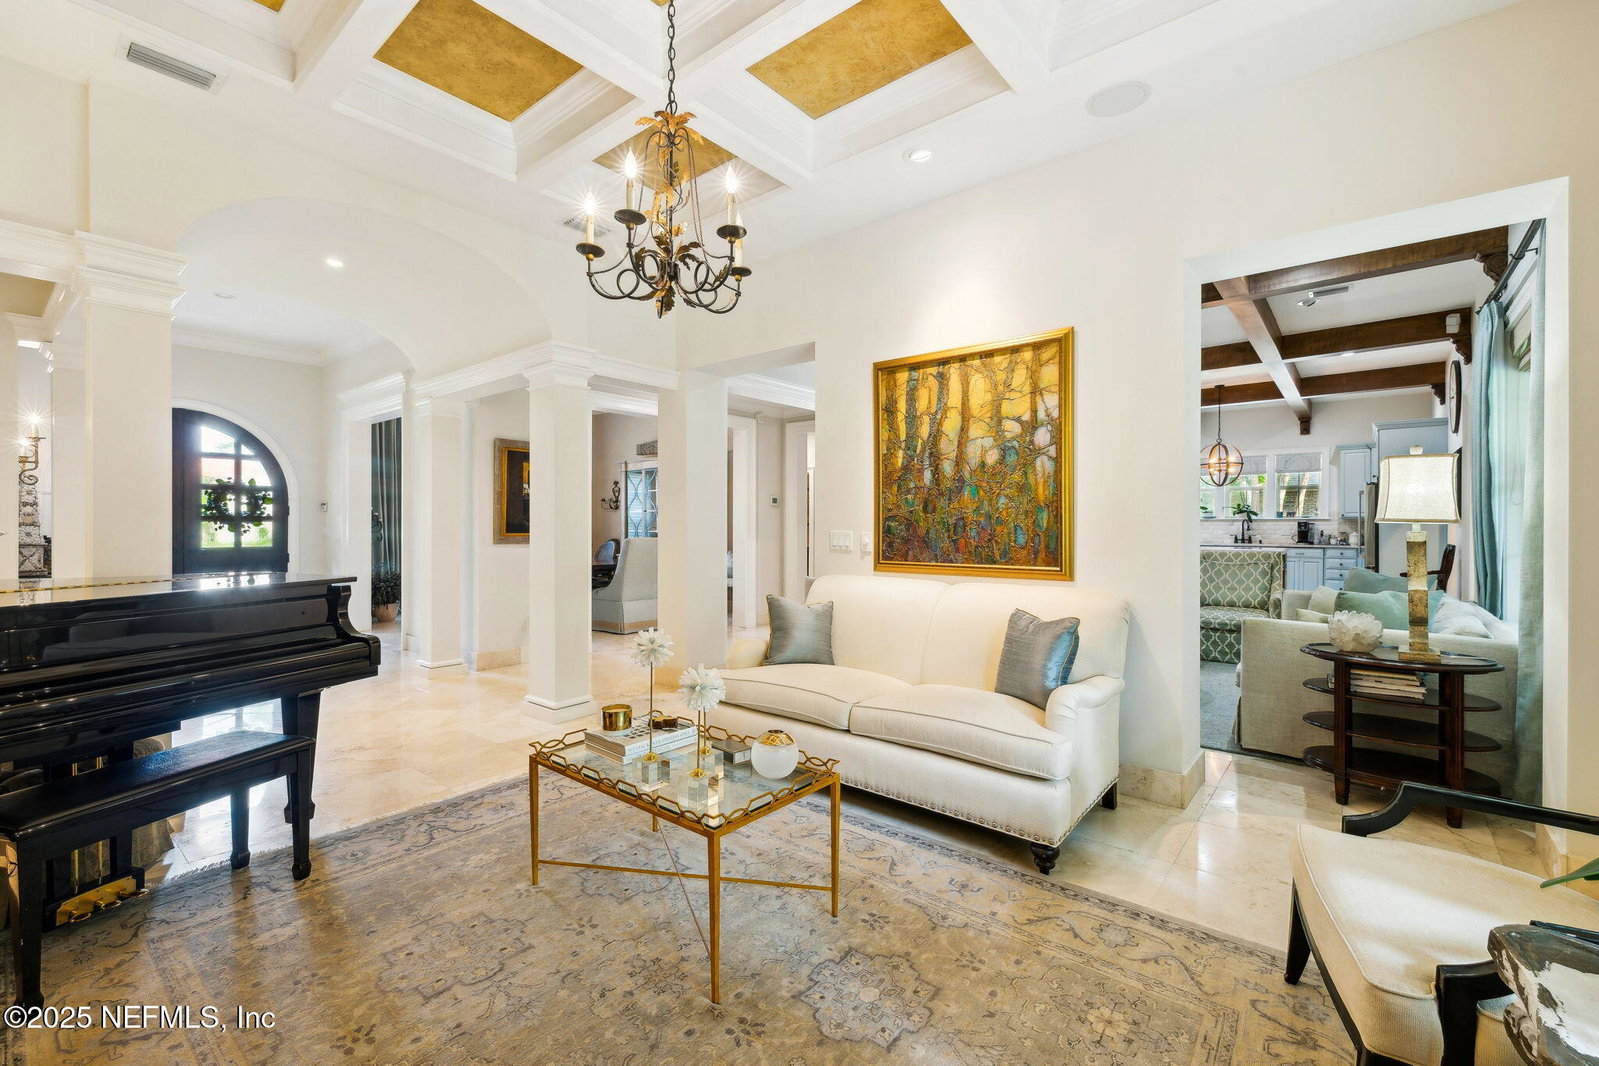
Located in prestigious Glen Kernan, this European design with French influences creates a timeless look. Designed with quality concrete construction and luxurious details throughout, this 5,000 sq ft estate is a collaboration between award winning architectural firm Cronk + Duch & renowned interior designer Lisa Gielincki. Enhanced with cast stone accents, along with copper dormers and gutters, this home sits under a canopy of mature oaks and offers a serene setting. Inside, you'll find wide plank wood and travertine floors, a French-inspired kitchen with ever so pale blue cabinetry, and beautifully appointed living spaces. The primary suite features antique Belgium mirrored doors as a custom headboard, a grand owners' bath & spacious walk-in closet for two. Adjacent to the primary is a handsome wood paneled study, while a convenient first-floor guest suite on the opposite side of home provides privacy and comfort. Upstairs offers two bedrooms with a shared bath, a central playroom , study / crafts area, and a private flex space situated over the garage, ideal for fitness or studio. Step outside to a peaceful covered veranda overlooking a lush nature preserve and a two-tiered garden adorned with hydrangea's, perfect for the gardening enthusiasts or relaxing in privacy. Ample conditioned and unconditioned storage completes this thoughtfully designed home that offers both everyday function and exceptional charm.
/u.realgeeks.media/findcoastalhomesnow/Logo-min.png)
Additional Information
- Amenities
- Basketball Court, Clubhouse, Fitness Center, Golf Course, Playground, Sauna, Spa/Hot Tub, Tennis Court(s), Pickleball, Pool
- Interior Features
- Built-in Features, Ceiling Fan(s), Entrance Foyer, Kitchen Island, Open Floorplan, Walk-In Closet(s), Primary Bathroom -Tub with Separate Shower, Split Bedrooms, Breakfast Nook, Guest Suite, Jack and Jill Bath
- HOA Fee
- $2,095
- Air Conditioning
- Central Air, Split System
- Stories
- 2
- Levels
- Two
- Roof
- Metal, Shingle
- Garage Spaces
- 3
- Elementary School
- Chets Creek
- Middle School
- Kernan
- High School
- Atlantic Coast
Listing courtesy of RE/MAX SPECIALISTS PV.
Selling Office: .