808 Crestwood Drive, St. Augustine, FL 32086
- $365,500
- 2
- BD
- 2
- BA
- 1,912
- SqFt




- Sold Price
- $365,500
- List Price
- $379,900
- Status
- CLOSED
- Days on Market
- 102
- Closing Date
- Dec 01, 2025
- MLS#
- 2098603
- Subtype
- Residential
- Style
- Ranch
- Year Built
- 2004
- Bedrooms
- 2
- Bathrooms
- 2
- Full Baths
- 2
- Living Area
- 1,912
- Lot Size
- 5,227
- Acres
- 0.12
- Subdivision
- Southwood
- Neighborhood
- 334-Moultrie/St Augustine Shores
Property Description
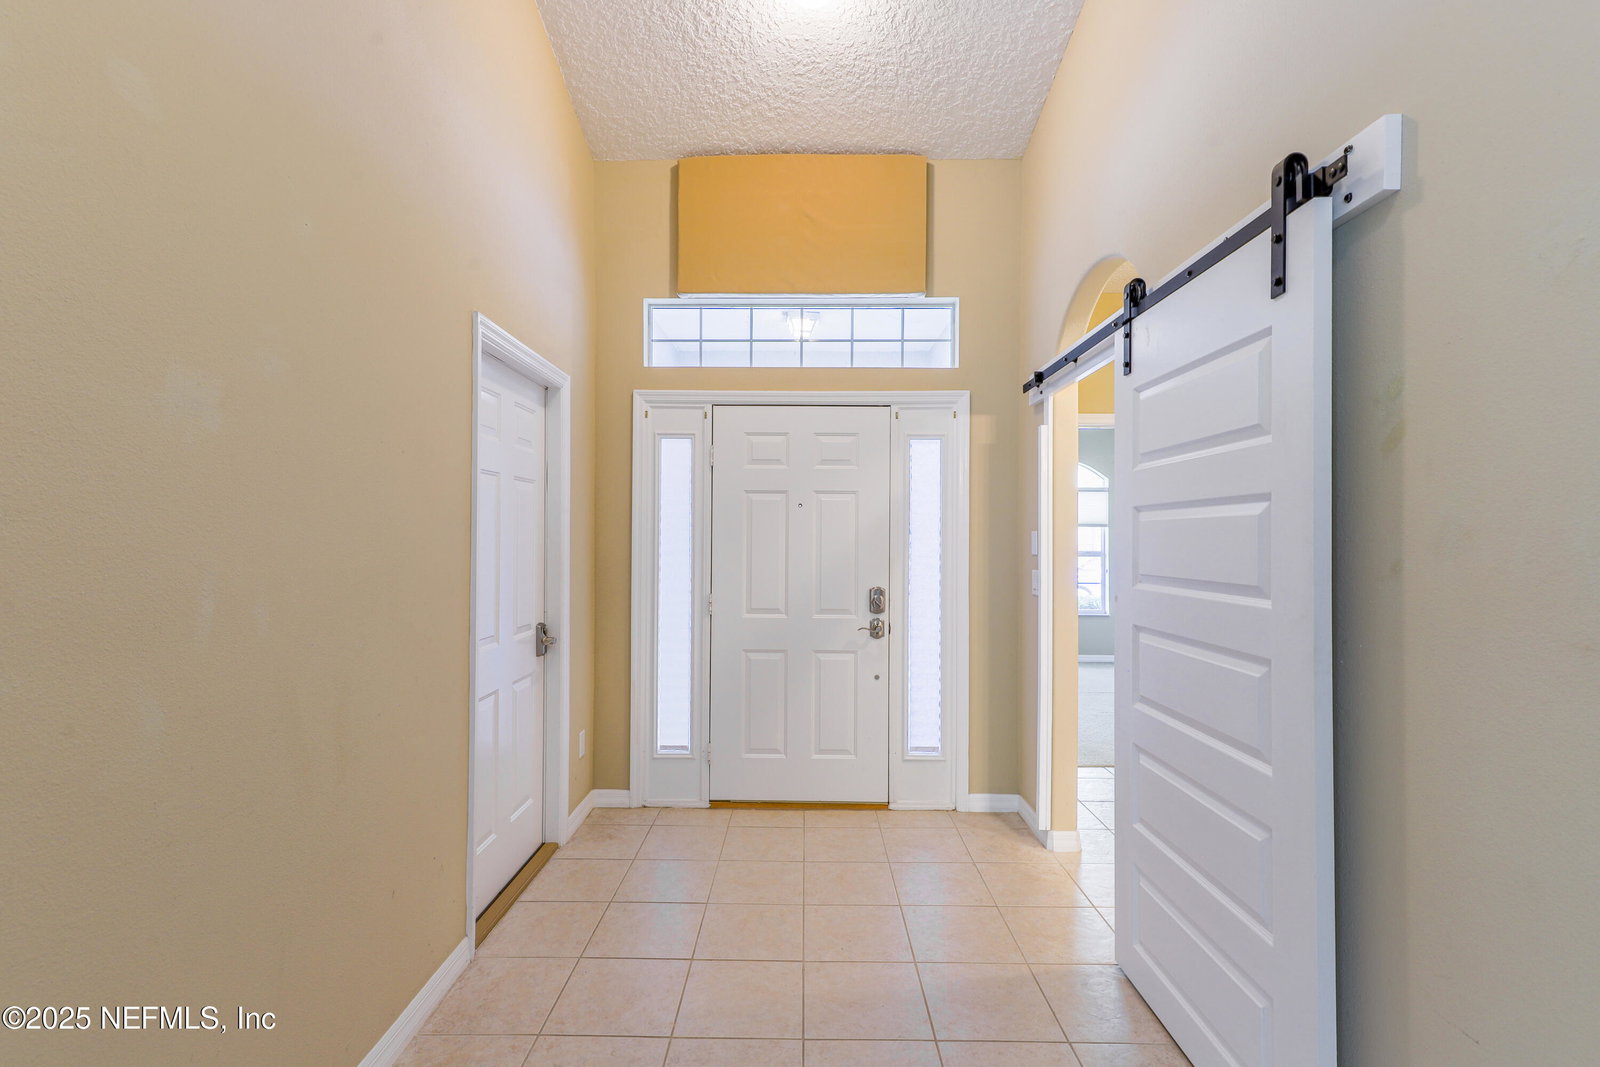
Tucked inside the gated community of Southwood, where amenities like a pool, tennis courts, and shuffleboard is just a short walk away, you'll find this beautifully designed 2-bedroom, 2-bath home with a bonus room and the largest floor plan in the neighborhood, boasting 1,912 SQFT. As you enter the home you're greeted by a large foyer, soaring 14-ft ceilings, eye-catching archways, and a spacious open layout. The large living room will accommodate all your oversized furniture and décor and features a double track12-ft sliding glass door that opens to the screened lanai, which is perfect for indoor and outdoor living. The spacious kitchen offers lots of storage space for all your cooking tools and additional appliances, an eat-in area, a nice size pantry closet, an 11-ft breakfast bar, and new dishwasher. The split-bedroom layout gives added privacy, and the oversized primary suite includes a tray ceiling, lots of natural light, a (10' x 5.10'') walk-in closet , a roomy on suite with dual vanities, separate shower, and a garden tub to relax and have some me time. If any of this sounds like something that interests you, make a call and schedule a showing. And for peace of mind, the roof is approx. 4-years-old and HVAC system is approx. 6-year-old.
/u.realgeeks.media/findcoastalhomesnow/Logo-min.png)
Additional Information
- Amenities
- Gated, Security, Tennis Court(s), Pool
- Interior Features
- Breakfast Bar, Built-in Features, Ceiling Fan(s), Entrance Foyer, Eat-in Kitchen, Open Floorplan, Vaulted Ceiling(s), Walk-In Closet(s), Primary Bathroom -Tub with Separate Shower, Split Bedrooms
- HOA Fee
- $205
- Property Description
- Ranch
- Air Conditioning
- Central Air, Electric
- Stories
- 1
- Roof
- Shingle
- Garage Spaces
- 2
- Elementary School
- W. D. Hartley
- Middle School
- Gamble Rogers
- High School
- Pedro Menendez
Listing courtesy of FLORIDA HOMES REALTY & MTG LLC.
Selling Office: .