14125 Pier Lane, Jacksonville, FL 32224
- $515,000
- 3
- BD
- 3
- BA
- 2,062
- SqFt





- Sold Price
- $515,000
- List Price
- $533,900
- Status
- CLOSED
- Days on Market
- 44
- Closing Date
- Mar 27, 2026
- MLS#
- 2099486
- Subtype
- Residential
- Year Built
- 2022
- Bedrooms
- 3
- Bathrooms
- 3
- Full Baths
- 2
- Half Baths
- 1
- Living Area
- 2,062
- Lot Size
- 3,049
- Acres
- 0.07
- Subdivision
- Pablo Cove
- Neighborhood
- 026-Intracoastal West-South Of Beach Blvd
Property Description
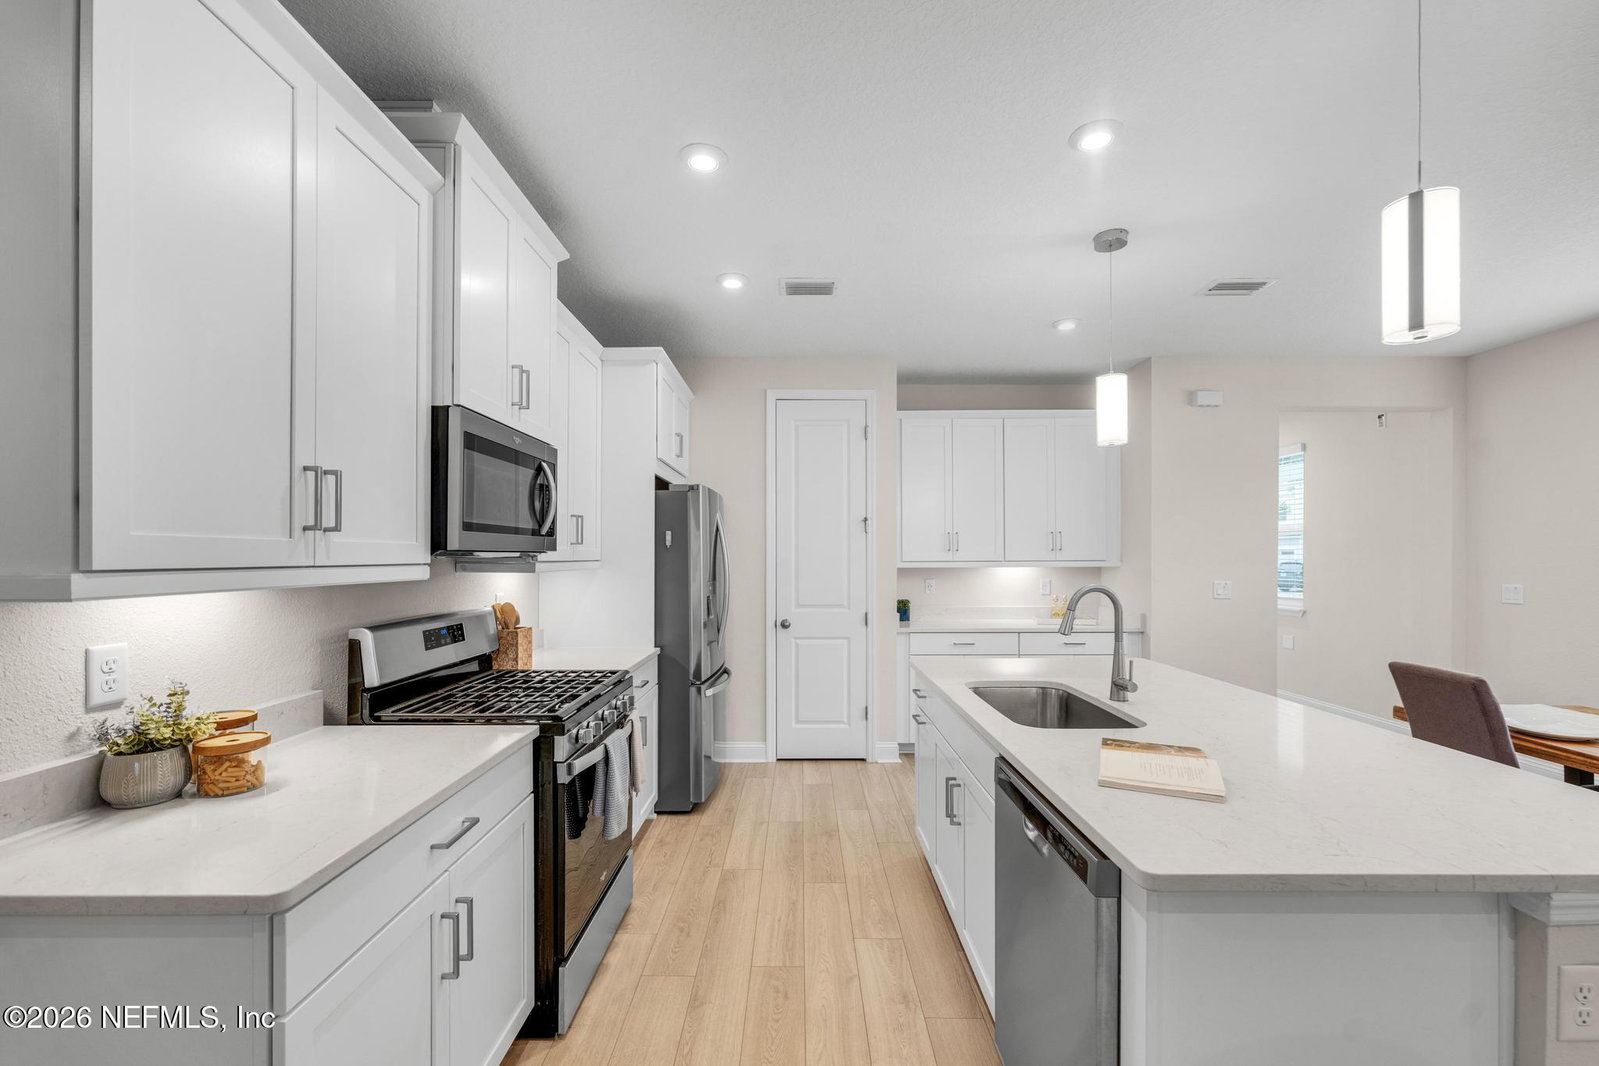
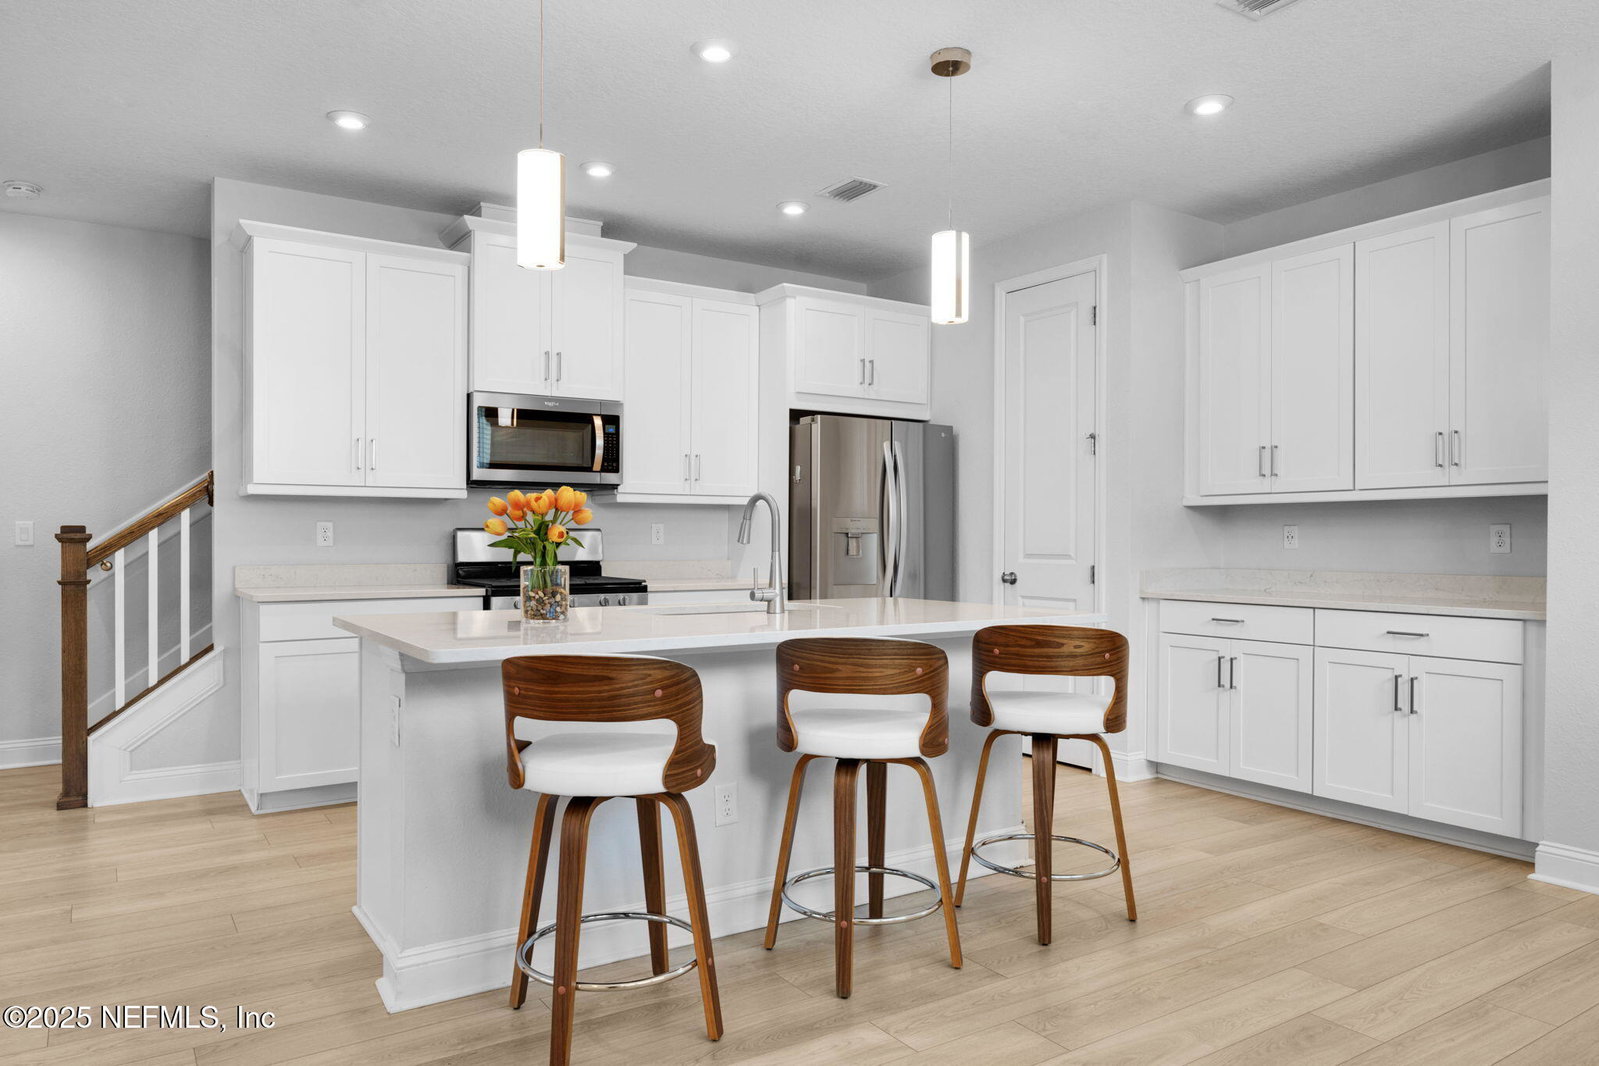
Experience low-maintenance living in the desirable Pablo Cove community. This contemporary Waverly floor plan is an end-unit townhome, offering extra privacy and an abundance of natural light throughout. It features 3 beautifully designed bedrooms, 2.5 bathrooms, and a versatile upstairs loft, perfect for a home office, playroom, or media space. The open-concept main floor showcases a modern kitchen with quartz countertops, stainless steel appliances, a spacious breakfast bar, and a generously sized walk-in pantry providing ample storage and convenience for everyday living and entertaining. Upstairs, all bedrooms are thoughtfully arranged for privacy, including a generous primary suite complete with a custom walk-in closet for enhanced organization and functionality. Additional upgrades include Shark Coating on both the patio and garage floors, offering durability and a clean, polished finish. The rear sliding door is fitted with remote-controlled electric blinds, adding both convenience and a modern touch to your indoor-outdoor living experience. Residents enjoy access to resort-style amenities, including a pool, clubhouse, and fitness center. Located just minutes from Mayo Clinic, UNF, St. Johns Town Center, and Jacksonville's beautiful beaches, this move-in-ready townhome offers the perfect blend of comfort, style, and location. Don't miss your chance to own in one of Jacksonville's most sought-after communities!
/u.realgeeks.media/findcoastalhomesnow/Logo-min.png)
Additional Information
- Amenities
- Fitness Center, Pool
- Interior Features
- Breakfast Bar, Ceiling Fan(s), Entrance Foyer, Open Floorplan, Walk-In Closet(s), Primary Bathroom - Shower No Tub, Butler Pantry, Split Bedrooms
- HOA Fee
- $211
- Air Conditioning
- Central Air, Electric
- Stories
- 2
- Roof
- Shingle
- Garage Spaces
- 2
- Elementary School
- Alimacani
- Middle School
- Kernan
Listing courtesy of JWB REALTY LLC.
Selling Office: .