4280 Studio Park Avenue, Jacksonville, FL 32256
- $422,500
- 3
- BD
- 4
- BA
- 2,766
- SqFt






- Sold Price
- $422,500
- List Price
- $425,000
- Status
- CLOSED
- Days on Market
- 0
- Closing Date
- Sep 08, 2025
- MLS#
- 2099565
- Subtype
- Residential
- Style
- Traditional
- Year Built
- 2008
- Bedrooms
- 3
- Bathrooms
- 4
- Full Baths
- 3
- Half Baths
- 1
- Living Area
- 2,766
- Lot Size
- 2,613
- Acres
- 0.06
- Subdivision
- Midtowne
- Neighborhood
- 022-Grove Park/Sans Souci
Property Description
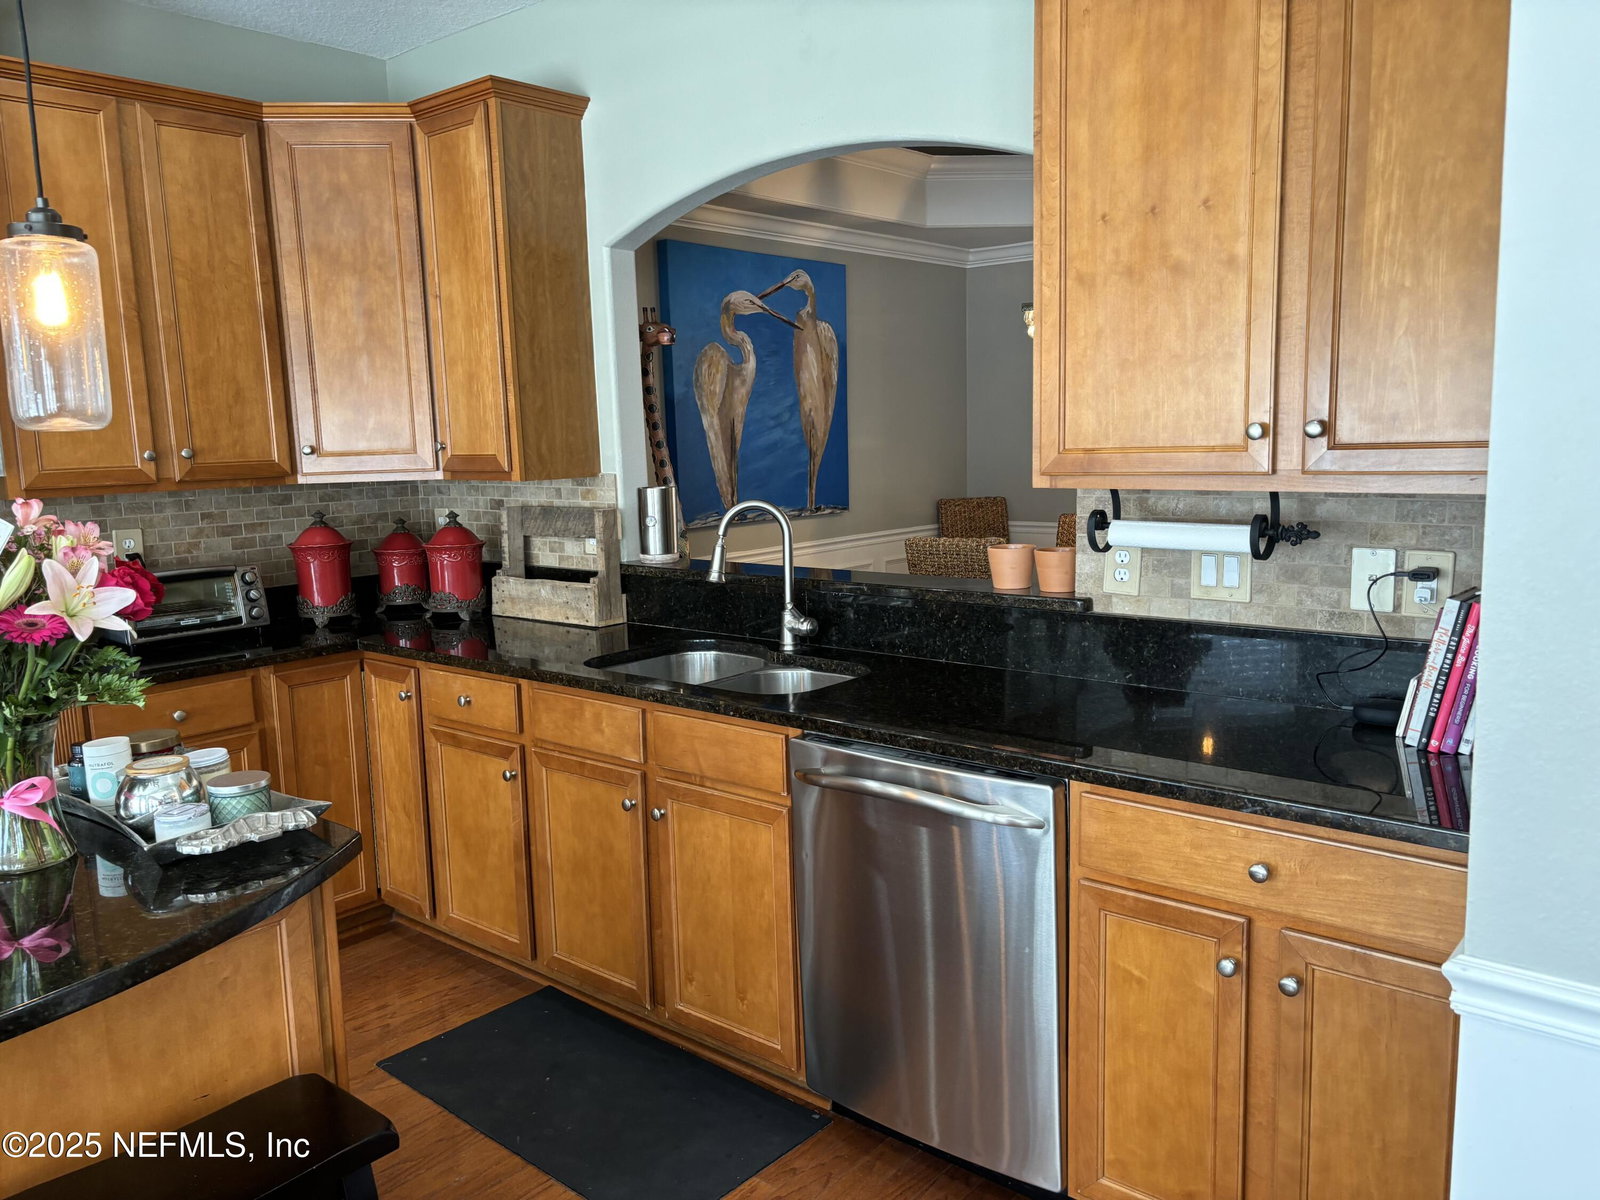
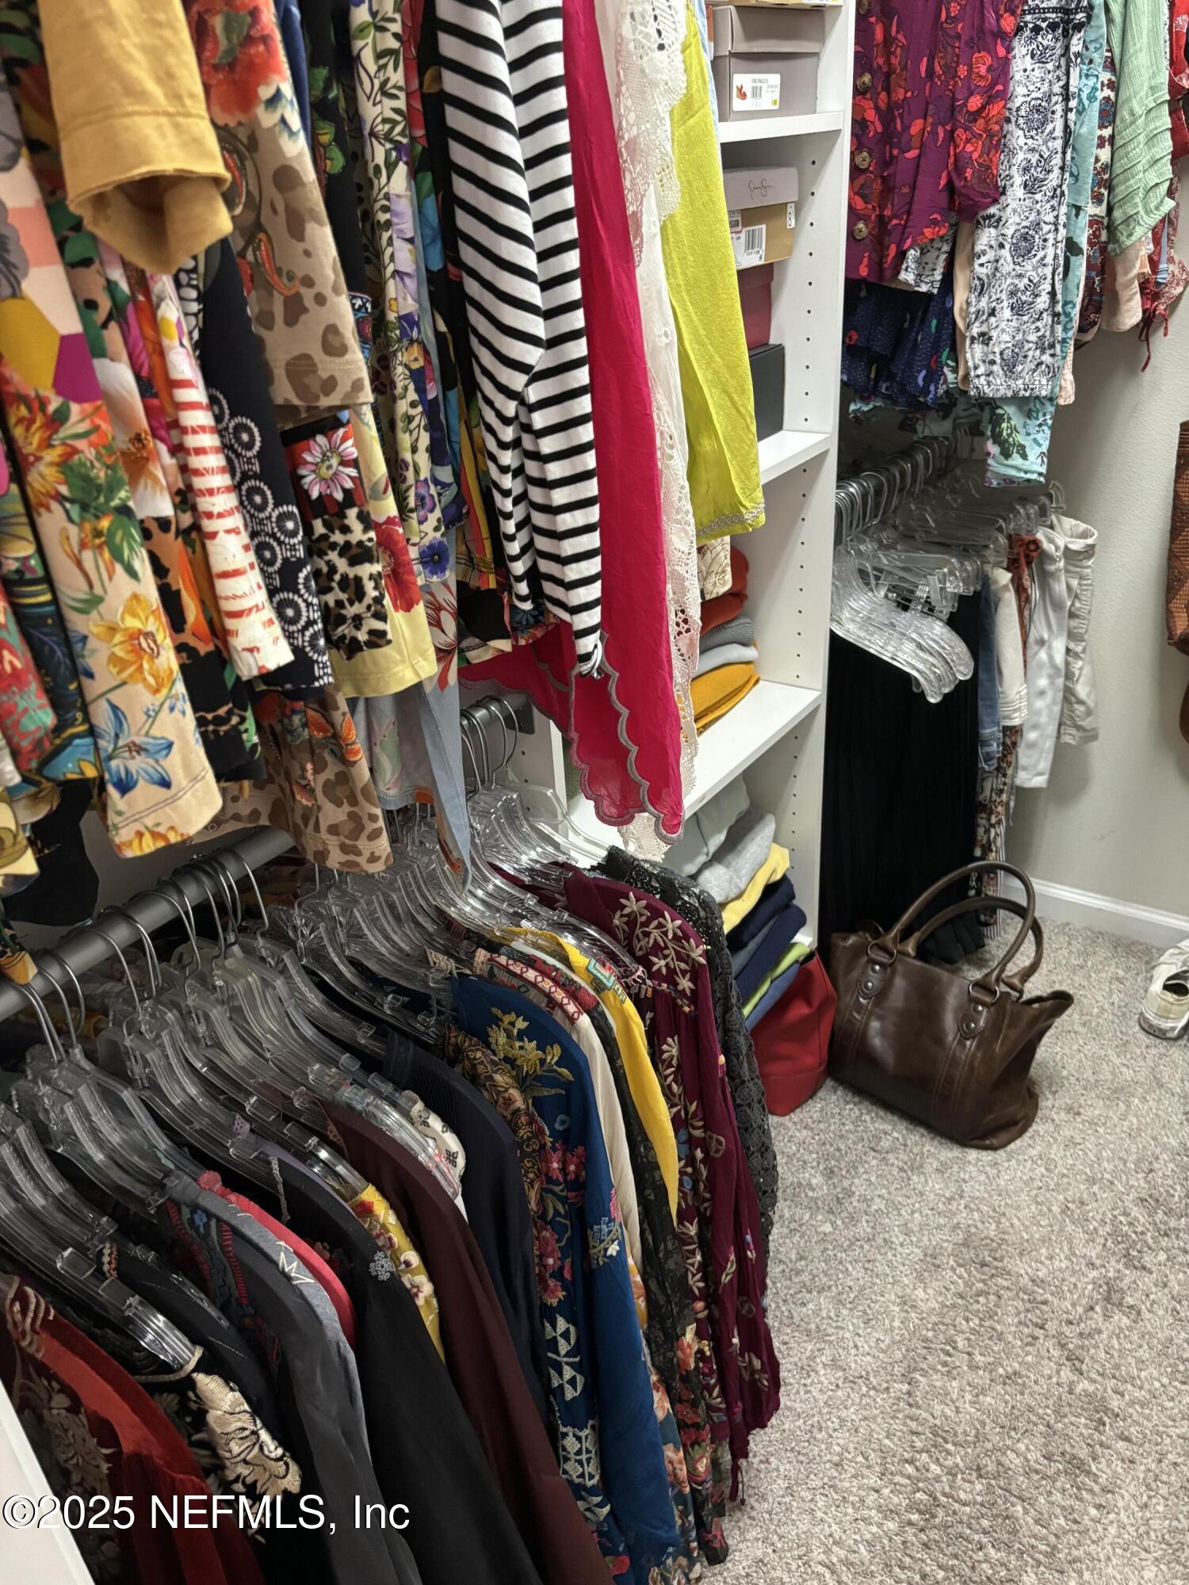
SOUTHSIDE LOCATION! BEAUTIFUL TOWNHOME w/ 3 to 4 Bedrooms & 3.5 Baths. 3 Stories! ENTRY is BEAUTIFUL ! Circular Stairway at Entry & walk into a Large Living RM w/ FIREPLACE. H.wood FLOORS throughout the main level. FORMAL D. ROOM & has addt'l molding. High Ceilings thru-out main level & Great Large Kitchen w/ Stainless Steel Appliances. Eat in Kitchen & Island in middle. Door to DECK. TV RM adjacent to KITCHEN. UPGRADED Built-in shelves! 1/2 bath on mail level. Step to 3rd Floor; BIG Playroom or a 4th Bed/RM & has a full bath. Door that leads to big patio & the Backyard. There is a big 2 car Garage at this level & great extra Storage Space off the Garage area. Top Floor has a DELUXE Master Suite. Huge Walk in Closet & the M. Bath has a Walk in Shower & a big over-size TUB, Big Vanity top with 2 Sinks & a private room for WATER CLOSET. The Other 2 bedrooms on this level are large size & has another full bath in Hallway. Walk in Laundry RM. Has a W & D. POOL & GYM RM @ C. CTR.
/u.realgeeks.media/findcoastalhomesnow/Logo-min.png)
Additional Information
- Amenities
- Pool, Clubhouse, Fitness Center, Gated, Management - Full Time, Management - Off Site, Security, Trash
- Interior Features
- Breakfast Bar, Breakfast Nook, Built-in Features, Ceiling Fan(s), Eat-in Kitchen, Entrance Foyer, In-Law Floorplan, Kitchen Island, Open Floorplan, Pantry, Primary Bathroom -Tub with Separate Shower, Split Bedrooms, Walk-In Closet(s)
- HOA Fee
- $370
- Property Description
- Traditional
- Heating
- Central, Electric, Separate Meters
- Air Conditioning
- Electric, Separate Meters
- Stories
- 3
- Levels
- Three Or More
- Roof
- Shingle
- Parking
- Additional Parking, Community Structure, Garage, Garage Door Opener, Guest
- Garage Spaces
- 2
Listing courtesy of FLORIDA HOMES REALTY & MTG LLC.
Selling Office: .