11657 Brush Ridge Circle N, Jacksonville, FL 32225
- $350,000
- 4
- BD
- 2
- BA
- 2,058
- SqFt






- Sold Price
- $350,000
- List Price
- $350,000
- Status
- CLOSED
- Days on Market
- 1
- Closing Date
- Aug 14, 2025
- MLS#
- 2100031
- Subtype
- Residential
- Style
- A-Frame, Ranch
- Year Built
- 1987
- Bedrooms
- 4
- Bathrooms
- 2
- Full Baths
- 2
- Living Area
- 2,058
- Lot Size
- 6,534
- Acres
- 0.15
- Subdivision
- The Valley
- Neighborhood
- 042-Ft Caroline
Property Description
Step into modern luxury with this beautifully renovated 4-bedroom, 2-bathroom home—where style, comfort, and functionality come together in perfect harmony. From the moment you enter, you'll be greeted by stunning new tile flooring that flows seamlessly throughout the main living areas, enhancing the home's spacious, open-concept design. The inviting living room features a sleek electric fireplace, perfect for cozy evenings and stylish gatherings. Enjoy an open-concept kitchen and living area, enhanced with high-end appliances, exquisite quartzite countertops, and abundant custom cabinetry for both elegance and practicality. Ideal for entertaining or everyday living, the layout is designed to impress. Each generously sized bedroom is hardwired for internet, offering modern convenience in every room. The beautifully updated Jack and Jill bathroom features a walk-in shower and designer finishes, while the master suite is your private sanctuary. Relax in the luxurious deep soaker tub, enjoy the glow of the built-in light and Bluetooth speaker above the dual vanities, and make use of the spacious custom walk-up closet. Additional upgrades include newly installed windows throughout and a pre-wired security camera system, just bring your DVR, as well as a backyard mosquito Nix system. With its thoughtful upgrades, refined finishes, and tech-savvy features, this home is truly a must-see. Schedule your private showing today and experience elevated living at its finest! *This home is also listed for rent
/u.realgeeks.media/findcoastalhomesnow/Logo-min.png)
Additional Information
- Amenities
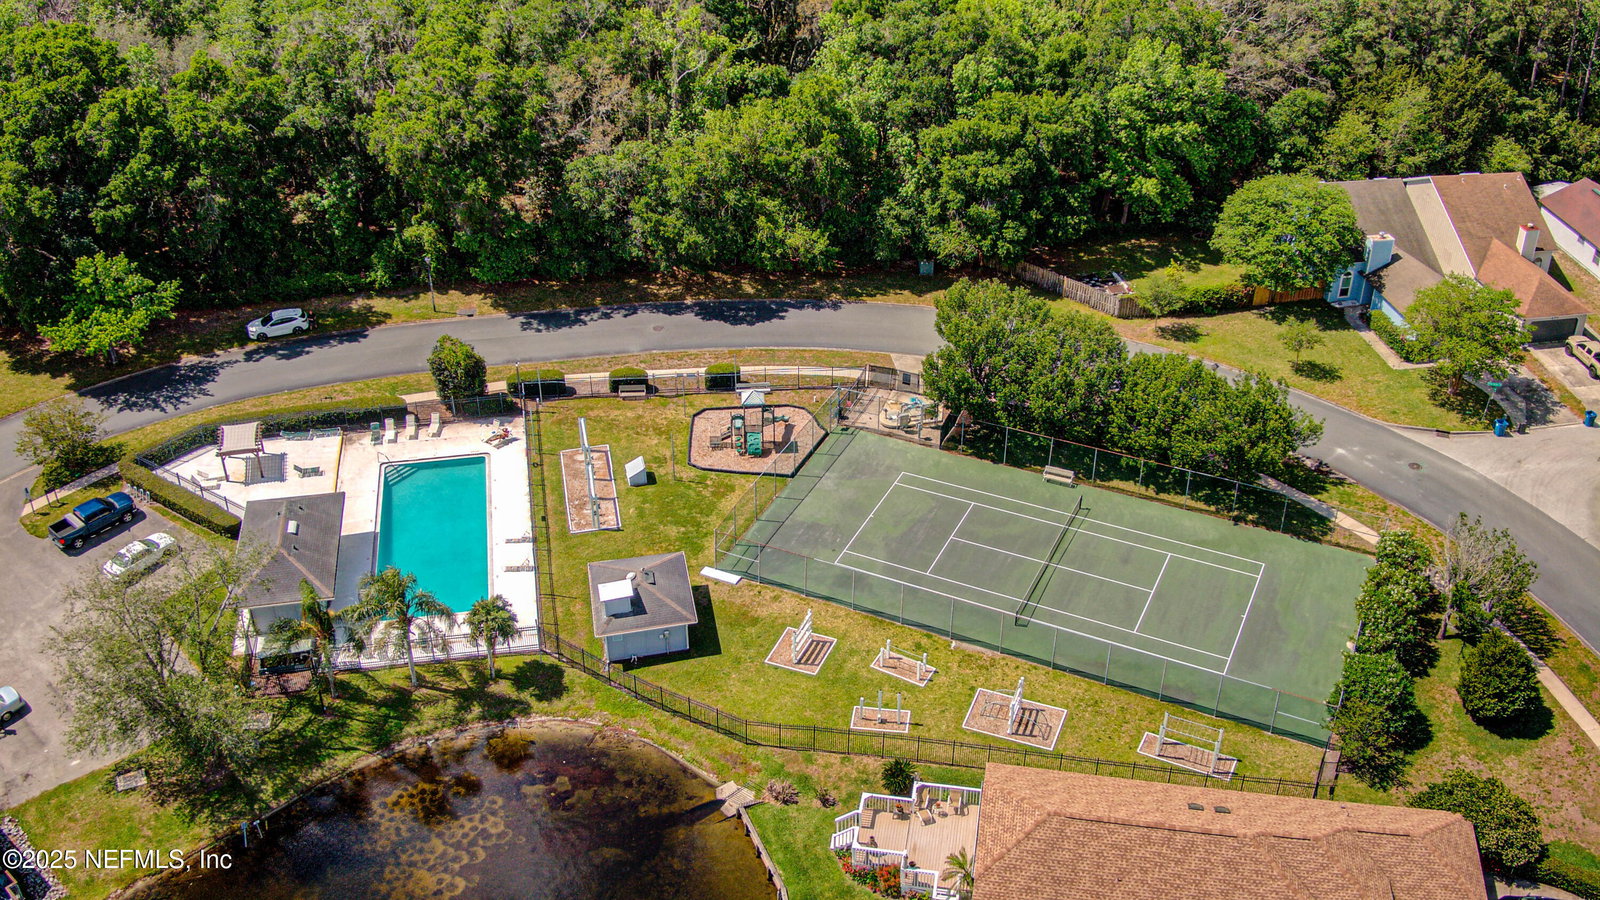
- Clubhouse, Other, Playground, Tennis Court(s), Pickleball, Pool
- Interior Features
- Ceiling Fan(s), Eat-in Kitchen, His and Hers Closets, Kitchen Island, Open Floorplan, Pantry, Walk-In Closet(s), Primary Bathroom - Tub with Shower, Split Bedrooms, Jack and Jill Bath
- HOA Fee
- $155
- Property Description
- A-Frame, Ranch
- Air Conditioning
- Central Air
- Stories
- 1
- Levels
- One
- Roof
- Shingle
- Garage Spaces
- 2
- Elementary School
- Merrill Road
- Middle School
- Landmark
- High School
- Sandalwood
Listing courtesy of MOMENTUM REALTY.
Selling Office: .