1718 Pepper Stone Court, St. Augustine, FL 32092
- $610,000
- 5
- BD
- 3
- BA
- 2,933
- SqFt




- Sold Price
- $610,000
- List Price
- $635,000
- Status
- CLOSED
- Days on Market
- 23
- Closing Date
- Feb 09, 2026
- MLS#
- 2102138
- Subtype
- Residential
- Style
- A-Frame, Ranch, Traditional
- Year Built
- 2002
- Bedrooms
- 5
- Bathrooms
- 3
- Full Baths
- 3
- Living Area
- 2,933
- Lot Size
- 7,405
- Acres
- 0.17
- Subdivision
- St Johns Golf & Cc
- Neighborhood
- 304- 210 South
Property Description
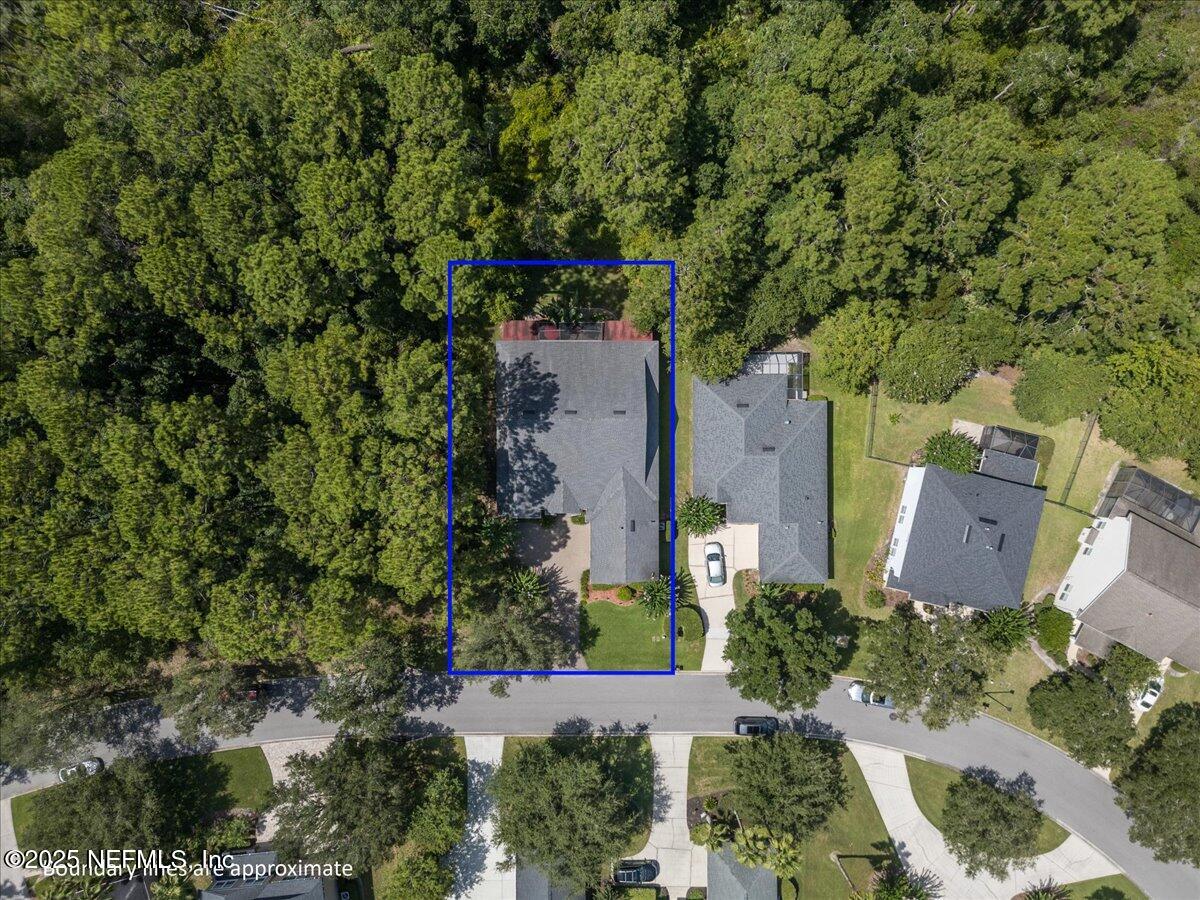
1718 Pepper Stone is tucked away on a peaceful wrap around preserve lot. This beautifully maintained 5-bedroom, 3-bathroom home offers the perfect blend of privacy, comfort, and style. The chef's kitchen features granite countertops, 42'' cabinets, black stainless steel appliances, and a spacious breakfast bar overlooking the family room - ideal for entertaining. The primary updated suite offers a serene retreat with tranquil preserve views, dual vanities, a soaking tub, and a separate walk-in shower. Step outside to paradise and enjoy the screened in lanai, outdoor kitchen, spa jacuzzi or evening relaxation in the shade of mature trees. New roof, ACs, baths, tankless water heater, appliances, whole house interior paint, and custom closets throughout! This home is located in highly sought-after St. Johns Golf & Country Club, you'll have access to resort-style amenities including a championship golf course, pool, tennis courts, fitness center, on-site restaurant and SJC Schools!
/u.realgeeks.media/findcoastalhomesnow/Logo-min.png)
Additional Information
- Amenities
- Basketball Court, Clubhouse, Cable TV, Fitness Center, Golf Course, Maintenance Grounds, Park, Playground, Security, Tennis Court(s), Management - On Site, Management - Full Time, Pool
- Interior Features
- Breakfast Bar, Built-in Features, Ceiling Fan(s), Eat-in Kitchen, Kitchen Island, Pantry, Primary Downstairs, Smart Thermostat, Walk-In Closet(s), Primary Bathroom -Tub with Separate Shower, Breakfast Nook, Other
- Exterior Features
- Outdoor Kitchen
- HOA Fee
- $386
- Property Description
- A-Frame, Ranch, Traditional
- Air Conditioning
- Central Air
- Stories
- 1
- Levels
- One
- Roof
- Shingle
- Garage Spaces
- 2
- Elementary School
- Liberty Pines Academy
- Middle School
- Liberty Pines Academy
- High School
- Beachside
Listing courtesy of HERRON REAL ESTATE LLC.
Selling Office: .