2399 Reese Way, Jacksonville, FL 32246
- $510,000
- 3
- BD
- 2
- BA
- 2,126
- SqFt






- Sold Price
- $510,000
- List Price
- $510,000
- Status
- CLOSED
- Days on Market
- 248
- Closing Date
- May 05, 2026
- MLS#
- 2102439
- Subtype
- Residential
- Style
- Traditional
- Year Built
- 2018
- Bedrooms
- 3
- Bathrooms
- 2
- Full Baths
- 2
- Living Area
- 2,126
- Lot Size
- 6,098
- Acres
- 0.14
- Subdivision
- Red Hawk
- Neighborhood
- 025-Intracoastal West-North Of Beach Blvd
Property Description
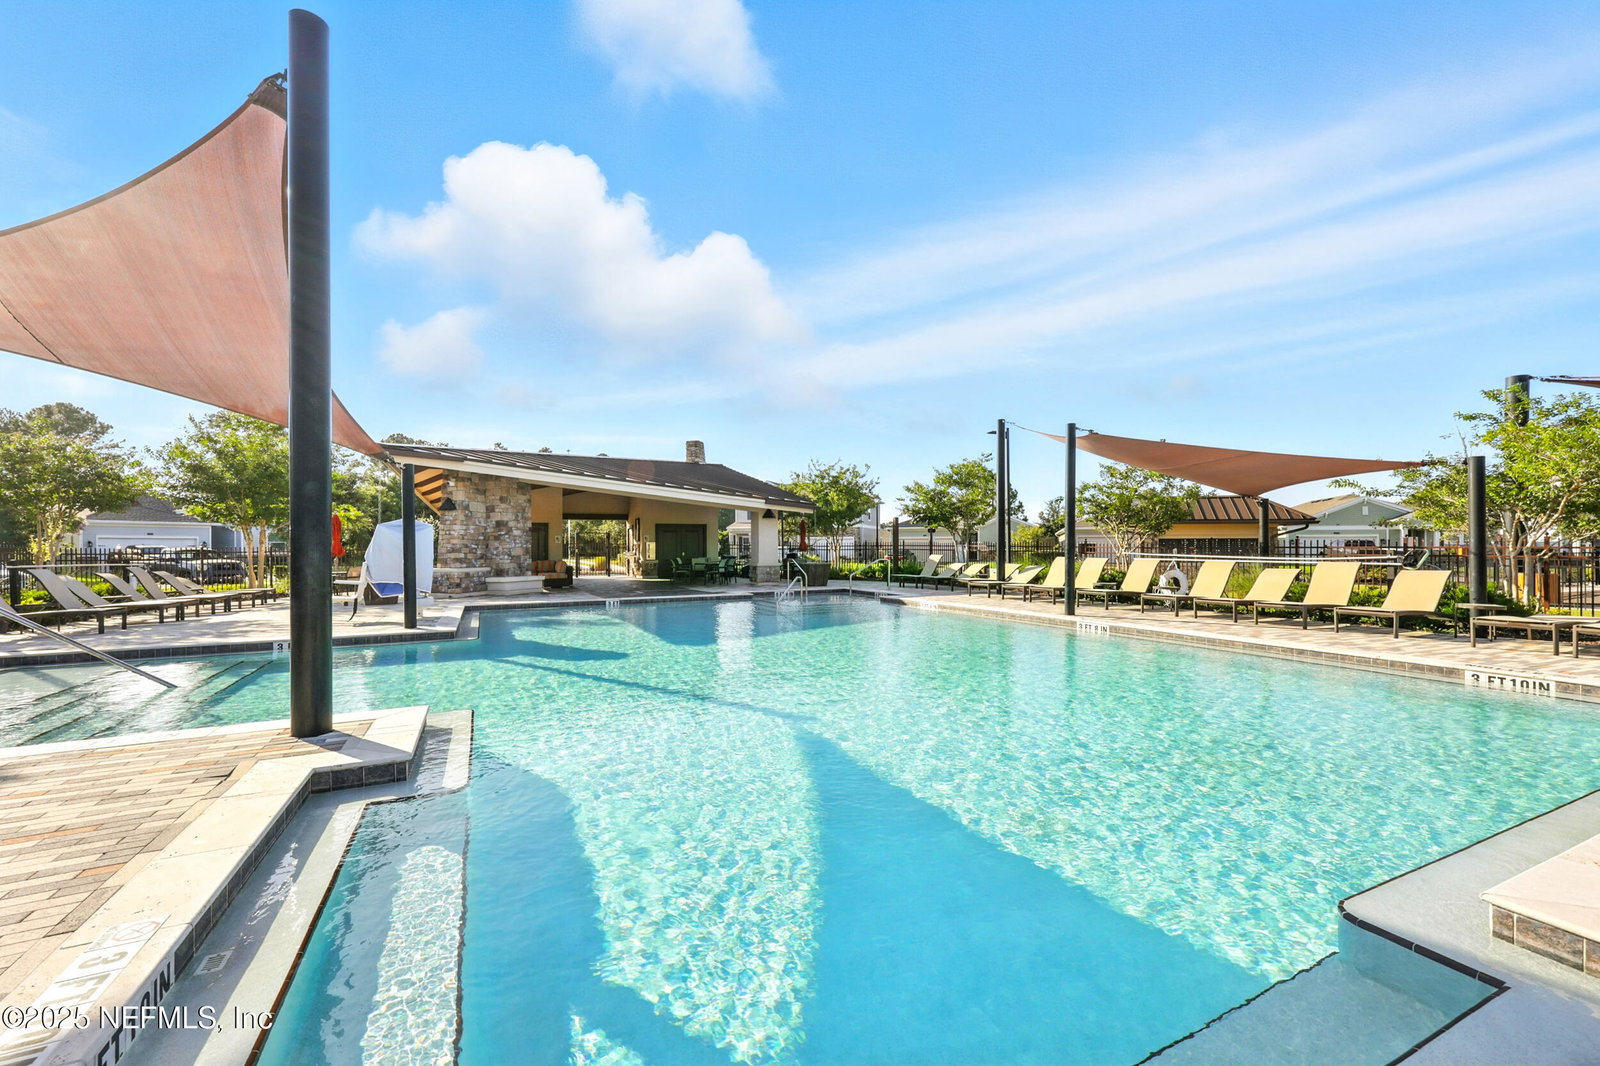
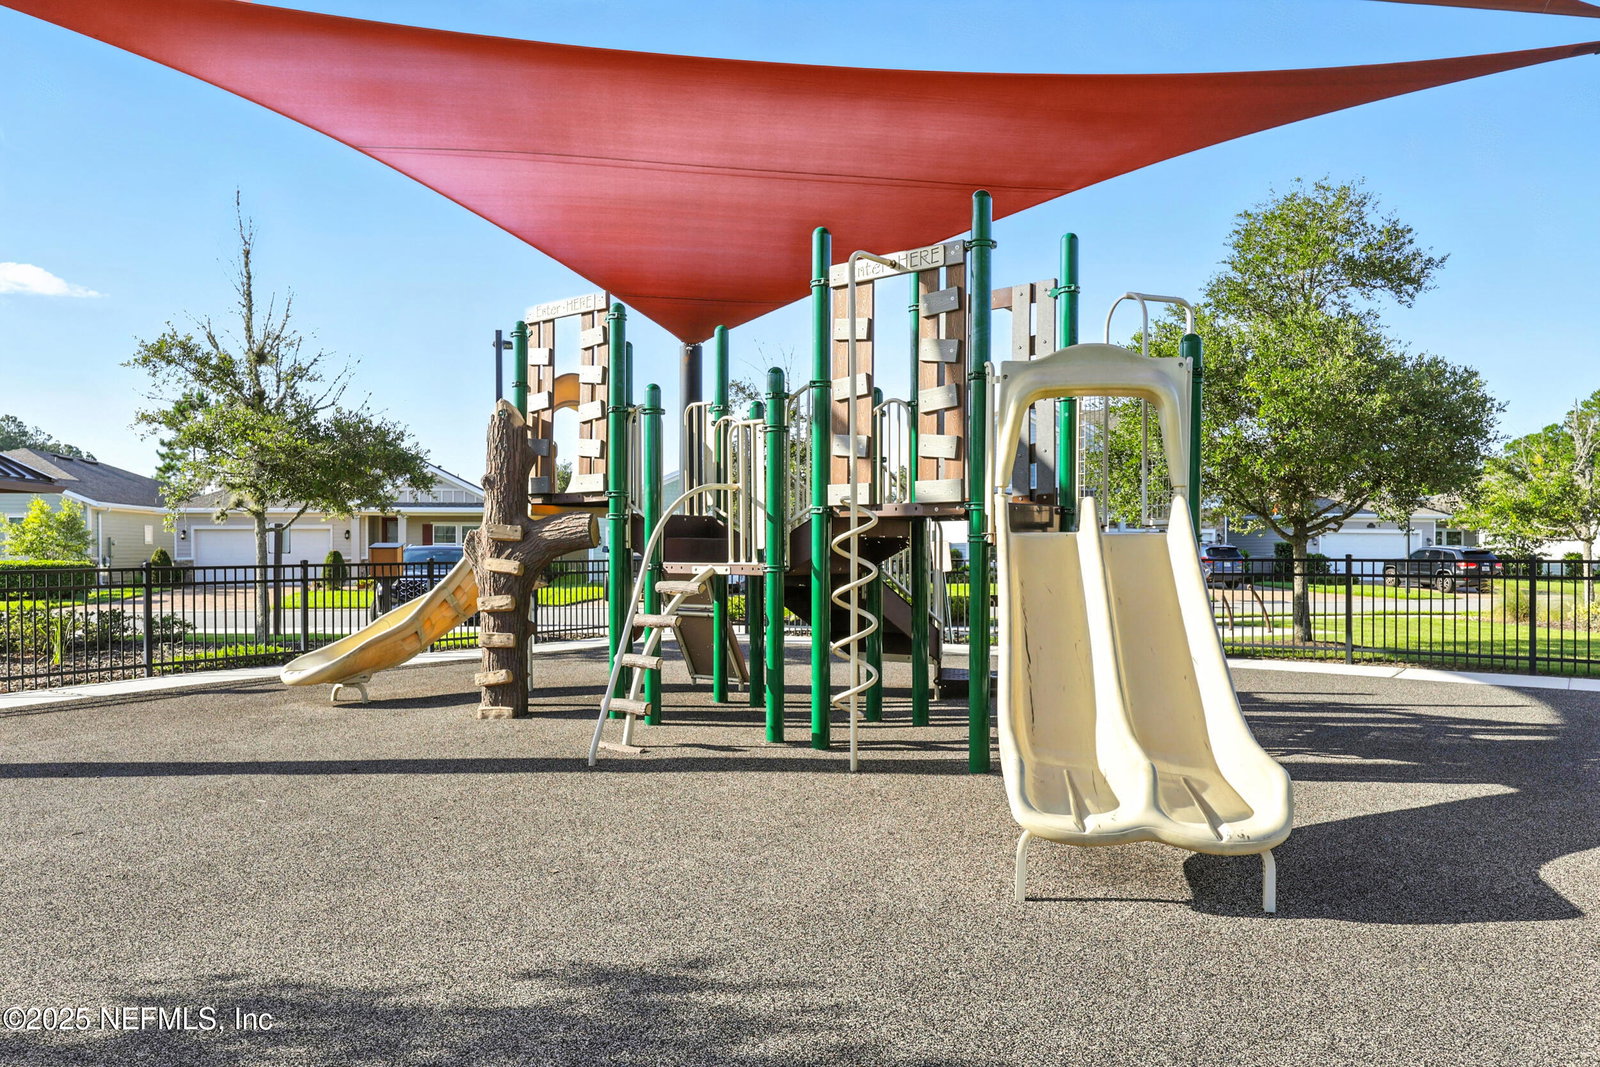
$15,000 PRICE REDUCTION!!!! LET'S GO!!! GATED COMMUNITY MOVE-IN-READY! BUILT IN 2018 & SHOWS LIKE IT IS BRAND NEW!! This beautifully kept home in Red Hawk subdivision delivers the modern layout buyers want: Open Great Room, wood-like tile flooring, high ceilings & a bright gourmet kitchen w/white cabinetry, large island, GAS COOK TOP, stainless appliances & under cabinet lighting. The split floor plan offers ideal privacy, The primary suite includes a garden tub, separate shower & oversized walk-in closet. Two additional bedrooms provide perfect flex space for guests or an office. Enjoy the fenced backyard & glass enclosed Lanai. Red Hawk is an intimate community of only 144 homes, offering a gated entry, a community pool, playground & well kept common areas. Prime location near the beaches, Town Center & major commuter routes. Clean, neutral and move-in ready. This home will not disappoint Additional highlights: TERMITE BOND WITH B&B EXTERMINATING, detailed improvements list available in Documents. This home shows like new & has been lovingly cared for. Schedule your showing today!
/u.realgeeks.media/findcoastalhomesnow/Logo-min.png)
Additional Information
- Amenities
- Gated, Playground, Pool
- Interior Features
- Breakfast Bar, Ceiling Fan(s), Entrance Foyer, Eat-in Kitchen, Kitchen Island, Open Floorplan, Pantry, Vaulted Ceiling(s), Walk-In Closet(s), Primary Bathroom -Tub with Separate Shower, Split Bedrooms, Breakfast Nook
- HOA Fee
- $485
- Property Description
- Traditional
- Air Conditioning
- Central Air, Electric
- Stories
- 1
- Levels
- One
- Roof
- Shingle
- Garage Spaces
- 2
- Elementary School
- Kernan Trail
- Middle School
- Kernan
Listing courtesy of KELLER WILLIAMS ST JOHNS.
Selling Office: .