1969 Willesdon Drive W, Jacksonville, FL 32246
- $330,000
- 3
- BD
- 2
- BA
- 1,636
- SqFt




- Sold Price
- $330,000
- List Price
- $350,000
- Status
- CLOSED
- Days on Market
- 86
- Closing Date
- Nov 25, 2025
- MLS#
- 2104004
- Subtype
- Residential
- Style
- Traditional
- Year Built
- 2000
- Bedrooms
- 3
- Bathrooms
- 2
- Full Baths
- 2
- Living Area
- 1,636
- Lot Size
- 10,454
- Acres
- 0.24
- Subdivision
- Sutton Lakes
- Neighborhood
- 023-Southside-East Of Southside Blvd
Property Description
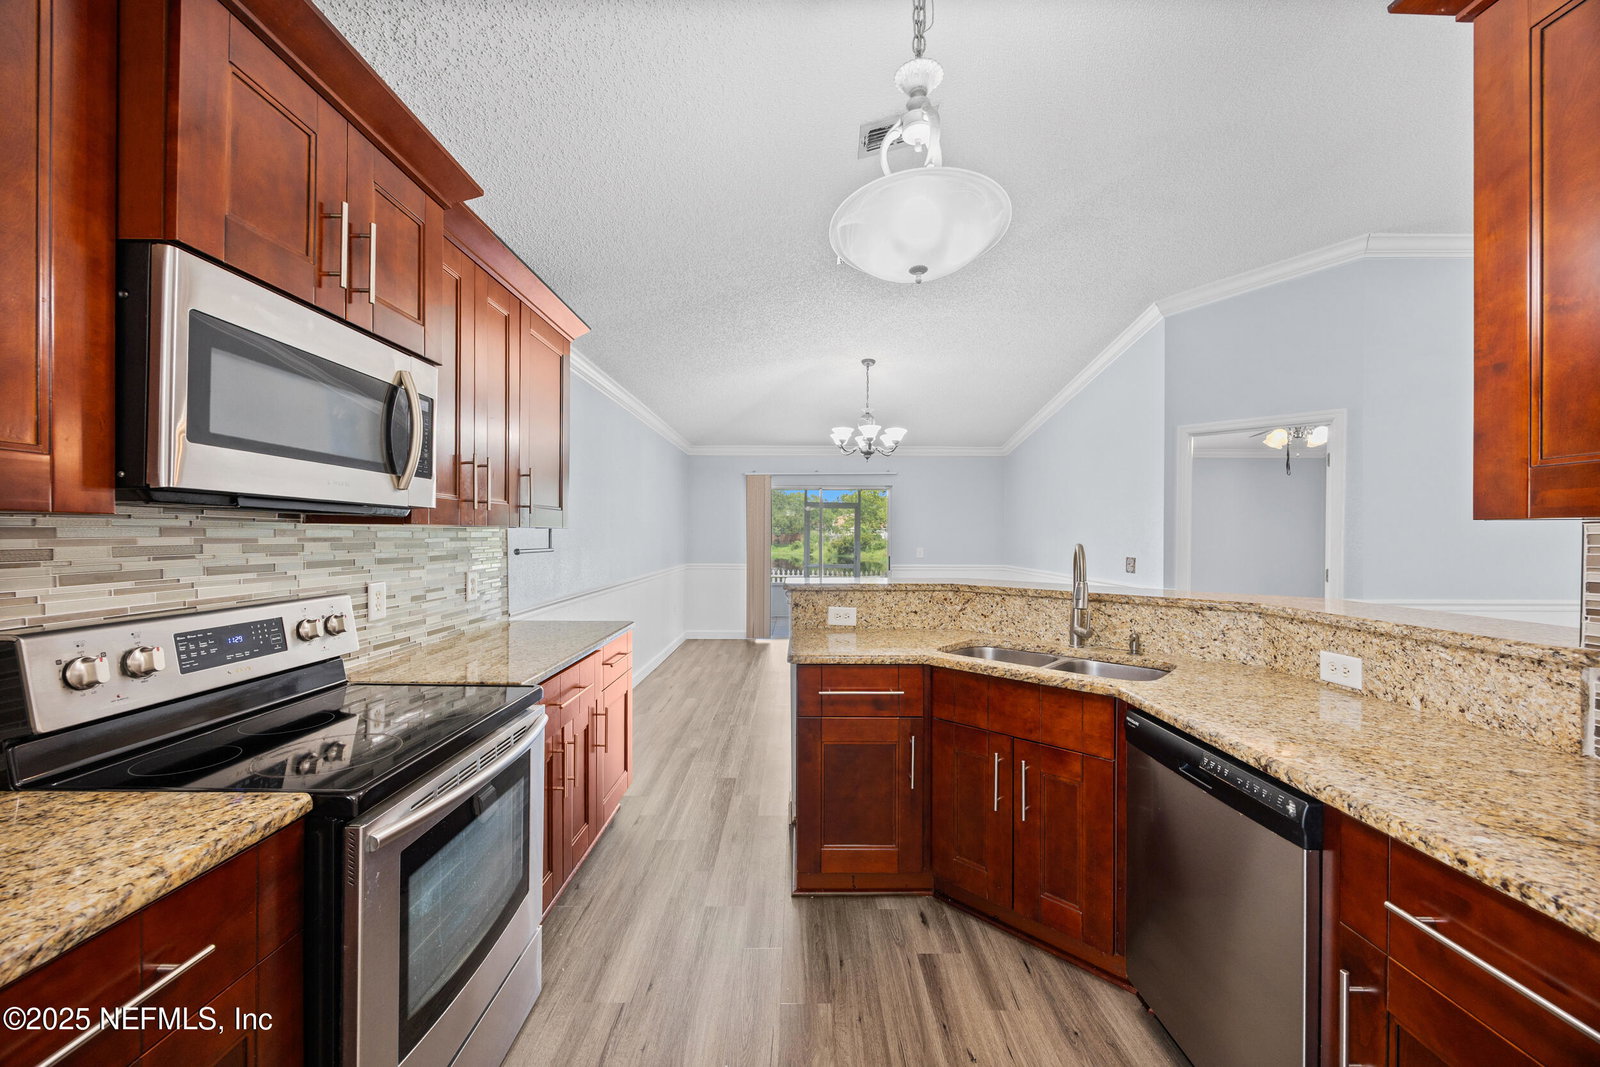
Back on Market- no fault of seller or the property. Incredible amenities & LOW HOA Fees! This gorgeous Jacksonville home with breathtaking water views is nestled on a nearly quarter-acre lot in Sutton Lakes! Featuring double-door entry leading to upgraded LVP flooring, vaulted ceilings, charming arches, classy crown molding and wainscoting this home has a warm, upscale feel. The open & inviting living room is perfect for entertaining friends and family, while the kitchen offers a granite breakfast bar, timeless Brazilian cherry cabinetry & stainless steel appliances. Wake up to peaceful water views from the primary suite, complete with walk-in closet. You'll fall in love with the luxurious updated en suite with gorgeous vanity, frameless tiled shower & garden tub. Secondary bedrooms are spacious with walk-in closets. Head out to the screened lanai to take in the unbeatable water views. Relax with a cold drink while the kids play in the fenced yard. Additional upgrades include a brand-new gas water heater, newer roof, well for irrigation & epoxy floors in the garage. Sutton Lakes residents enjoy great amenities including pools, playgrounds, green spaces and a basketball court - all just minutes from I-295, shopping, dining, entertainment & the BEACH! Don't miss out - this gem won't last long!
/u.realgeeks.media/findcoastalhomesnow/Logo-min.png)
Additional Information
- Amenities
- Basketball Court, Clubhouse, Jogging Path, Park, Playground, Children's Pool, Pool
- Interior Features
- Breakfast Bar, Ceiling Fan(s), Entrance Foyer, Open Floorplan, Pantry, Primary Downstairs, Vaulted Ceiling(s), Walk-In Closet(s), Primary Bathroom -Tub with Separate Shower, Split Bedrooms
- HOA Fee
- $378
- Property Description
- Traditional
- Air Conditioning
- Central Air
- Stories
- 1
- Roof
- Shingle
- Garage Spaces
- 2
- Elementary School
- Brookview
- Middle School
- Landmark
- High School
- Sandalwood
Listing courtesy of REAL BROKER LLC.
Selling Office: .