11207 Castlemain Circle N, Jacksonville, FL 32256
- $380,000
- 3
- BD
- 3
- BA
- 1,686
- SqFt




- Sold Price
- $380,000
- List Price
- $384,900
- Status
- CLOSED
- Days on Market
- 8
- Closing Date
- Oct 17, 2025
- MLS#
- 2106302
- Subtype
- Residential
- Year Built
- 2005
- Bedrooms
- 3
- Bathrooms
- 3
- Full Baths
- 2
- Half Baths
- 1
- Living Area
- 1,686
- Lot Size
- 3,920
- Acres
- 0.09
- Subdivision
- Oxford Chase
- Neighborhood
- 024-Baymeadows/Deerwood
Property Description
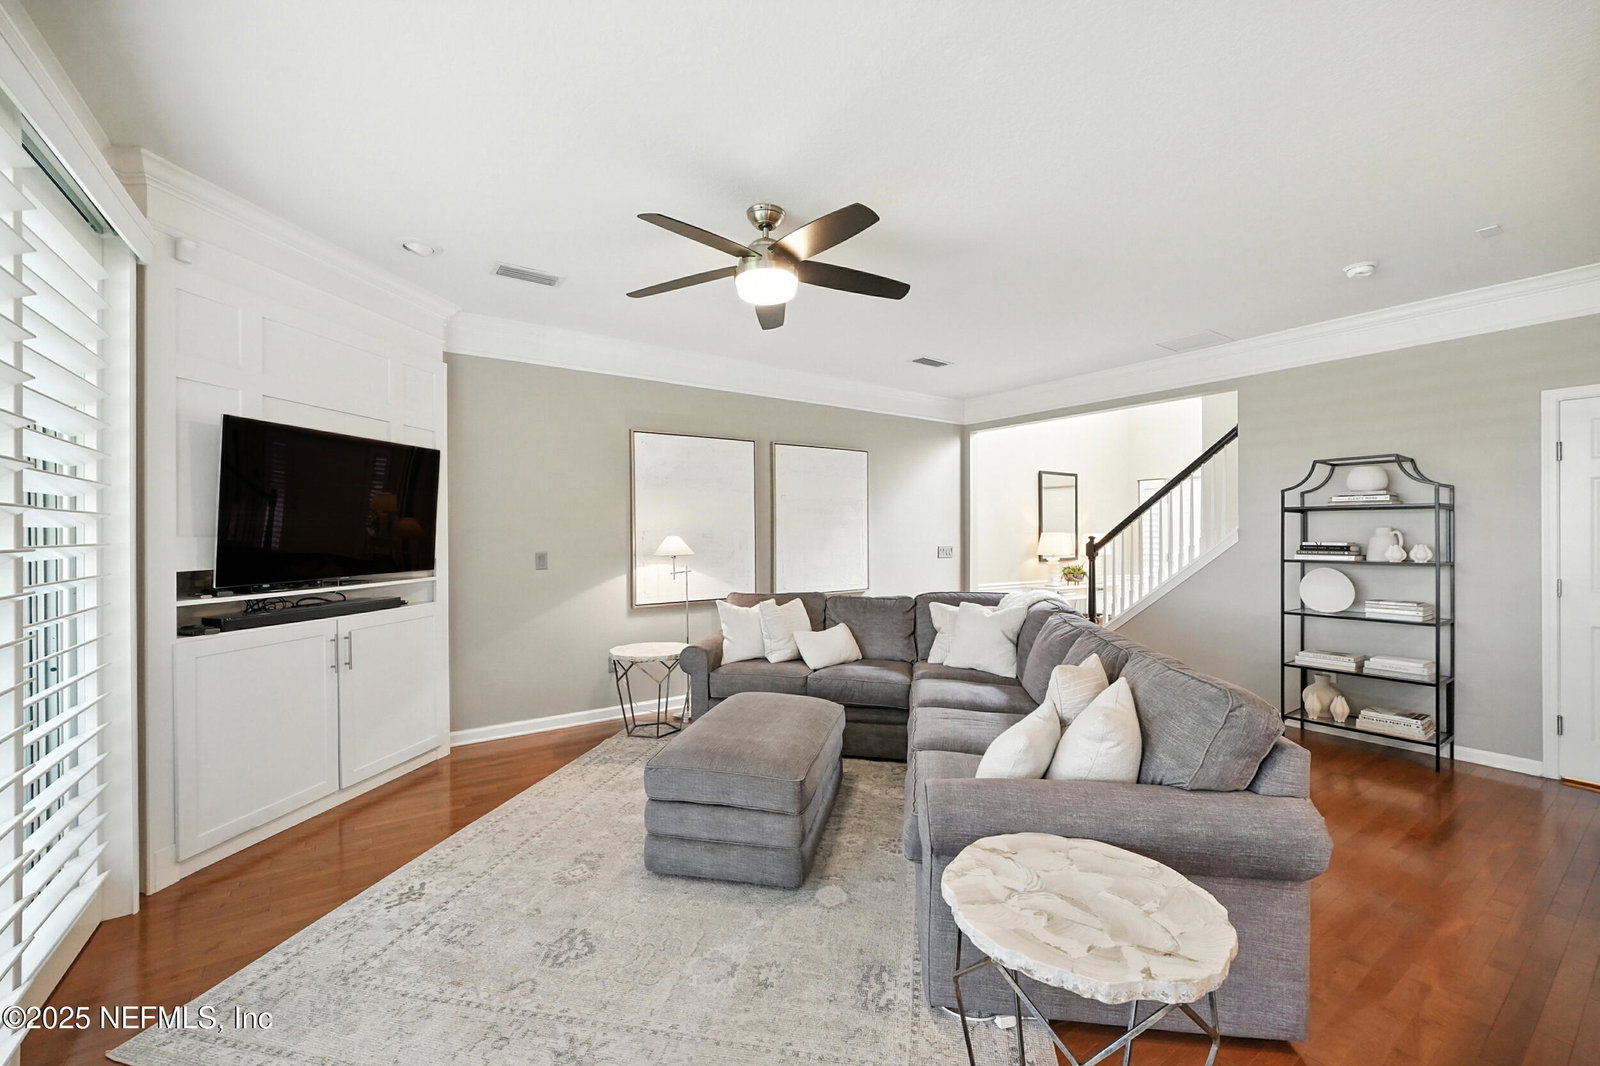
Welcome to 11207 Castlemain Cir N, a stunning townhome in the highly sought-after gated community of Oxford Chase. This beautifully upgraded home features marble kitchen countertops, wood flooring, and plantation shutters, creating a refined and timeless feel throughout. Residents of Oxford Chase enjoy exceptional amenities including a pool, fitness center, and resident lounge. The location is truly unbeatable—just minutes from St. Johns Town Center with convenient access to 295, JTB, and I-95. Enjoy the ease of being walkable to dining like Midtown Table, 14 Prime, V Pizza & Fore Score, entertainment, nightlife, and Jacksonville's newest attraction, The Block. This home offers the perfect blend of luxury, comfort, and convenience—don't miss your opportunity to own in one of Jacksonville's premier townhome communities! *LENDER-PAID INCENTIVE* Lender offers 1% of loan amt. toward temporary rate buydown or closing costs when you choose Daniel Halvorsen, Branch Mgr. | Sr. Loan Officer at LoanPeople. This offer expires 10/28/2025. Lender incentive limited to max. allowable third-party contributions. Property Website: https://view.spiro.media/order/25ba44ff-aade-4419-9e61-08dddfc74c1b?branding=false
/u.realgeeks.media/findcoastalhomesnow/Logo-min.png)
Additional Information
- Amenities
- Clubhouse, Fitness Center, Gated, Jogging Path, Management - Off Site, Management - Full Time, Pool
- Interior Features
- Breakfast Bar, Built-in Features, Entrance Foyer, Eat-in Kitchen, Open Floorplan, Pantry, Walk-In Closet(s), Primary Bathroom - Shower No Tub
- HOA Fee
- $236
- Heating
- Central, Electric
- Air Conditioning
- Central Air, Electric
- Stories
- 2
- Levels
- Two
- Roof
- Shingle
- Parking
- Attached, Garage, Garage Door Opener, Guest
- Garage Spaces
- 2
- Elementary School
- Twin Lakes Academy
- Middle School
- Twin Lakes Academy
- High School
- Atlantic Coast
Listing courtesy of CHRISTIE'S INTERNATIONAL REAL ESTATE FIRST COAST.
Selling Office: .