7798 Burnt Oak Trail, Jacksonville, FL 32256
- $739,000
- 5
- BD
- 4
- BA
- 3,479
- SqFt




- Sold Price
- $739,000
- List Price
- $739,000
- Status
- CLOSED
- Days on Market
- 133
- Closing Date
- Feb 18, 2026
- MLS#
- 2108032
- Subtype
- Residential
- Style
- Traditional
- Year Built
- 2001
- Bedrooms
- 5
- Bathrooms
- 4
- Full Baths
- 3
- Half Baths
- 1
- Living Area
- 3,479
- Lot Size
- 15,246
- Acres
- 0.35
- Subdivision
- James Island
- Neighborhood
- 024-Baymeadows/Deerwood
Property Description
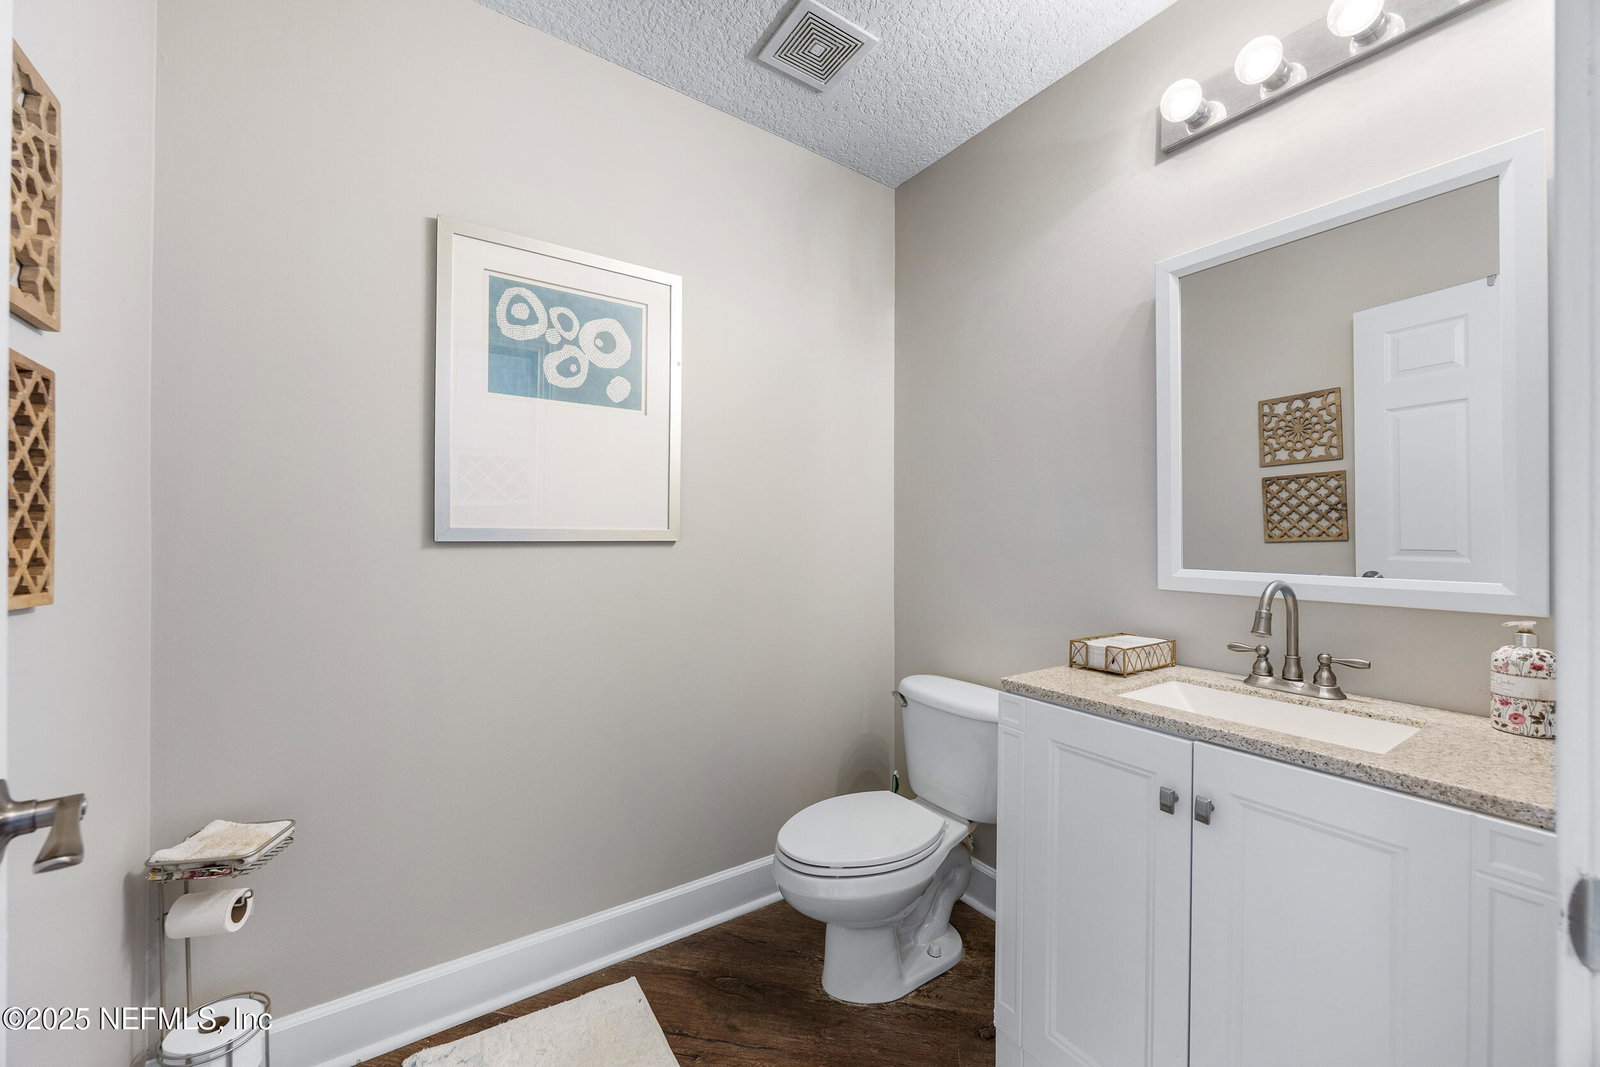
Welcome to your dream home! Tucked away on a quiet cul-de-sac and backing up to a protected preserve, this beautifully updated 5 bed 3.5 bath home offers privacy and elegance. Located in a gated community with resort like amenities, you'll enjoy the convenience of St. Johns Town Center and the beaches. Inside you'll find fresh paint, LVP flooring and newer carpet in the bedrooms. The chefs kitchen features and extra large island with storage which opens to a spacious family room with serene views of the beautifully landscaped garden with multiple fruit trees, edible herbs and plants and a beautiful butterfly garden. The primary suite is located downstairs while upstairs offers generously sized bedrooms including one with en suite. Upgrades include new roof, a/c, tankless water heater, fresh interior and exterior paint and much more! The three car garage has room for all your cars. This home truly has it all-privacy, upgrades, curb appeal, and a prime location. Don't miss out! Some additional features include reverse osmosis water filter in kitchen, surround sound throughout and irrigation on well water.
/u.realgeeks.media/findcoastalhomesnow/Logo-min.png)
Additional Information
- Amenities
- Basketball Court, Clubhouse, Gated, Playground, Security, Tennis Court(s), Children's Pool, Pool
- Interior Features
- Breakfast Bar, Built-in Features, Ceiling Fan(s), Entrance Foyer, His and Hers Closets, Kitchen Island, Pantry, Primary Downstairs, Primary Bathroom -Tub with Separate Shower, Butler Pantry, Breakfast Nook
- HOA Fee
- $455
- Property Description
- Traditional
- Air Conditioning
- Central Air
- Stories
- 2
- Levels
- Two
- Roof
- Shingle
- Garage Spaces
- 3
- Elementary School
- Twin Lakes Academy
- Middle School
- Twin Lakes Academy
- High School
- Atlantic Coast
Listing courtesy of ROUND TABLE REALTY.
Selling Office: .