63 Stone Creek Circle, St. Johns, FL 32259
- $775,000
- 5
- BD
- 4
- BA
- 4,423
- SqFt




- Sold Price
- $775,000
- List Price
- $825,000
- Status
- CLOSED
- Days on Market
- 22
- Closing Date
- Jan 09, 2026
- MLS#
- 2108264
- Subtype
- Residential
- Style
- Traditional
- Year Built
- 2019
- Bedrooms
- 5
- Bathrooms
- 4
- Full Baths
- 4
- Living Area
- 4,423
- Subdivision
- Stone Creek
- Neighborhood
- 301-Julington Creek/Switzerland
Property Description
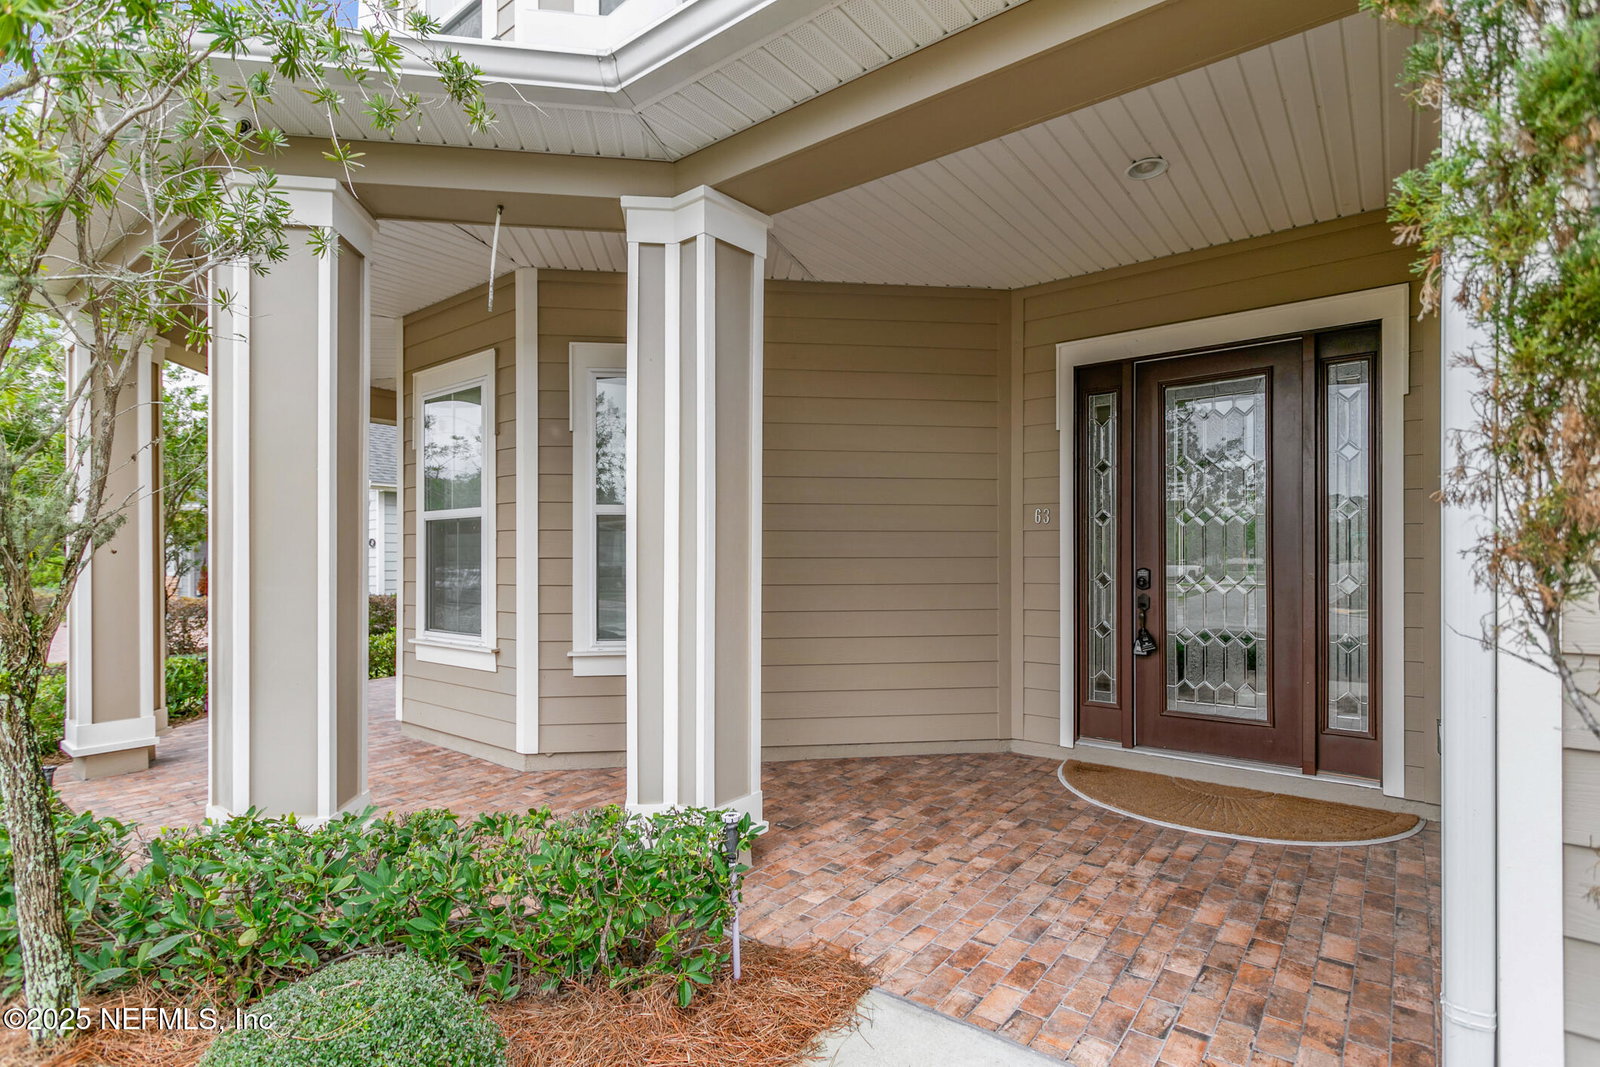
Welcome to a life of luxury, where comfort meets sophistication in perfect harmony. This exceptional 5-bedroom, 4-full bathroom masterpiece was the model for the subdivision, and is decorated with Hardie Board siding and a custom beveled glass front door. This home is located within an esteemed gated community in the heart of St. John's County and in close proximity to A-rated schools. The open-concept living space and chef's kitchen provide the perfect canvas for hosting, featuring a butler's pantry, wine cooler, large island, GE Profile appliances, and dual dishwashers! The 14 ft high ceilings and 10 ft interior doors draw your eyes up to the exquisite crystal chandeliers that grace this residence, casting a radiant glow that complements the overall mood. The first floor offers an office embellished with glass French doors, as well as a private bedroom tucked away from the living area, perfect for guests or space for your in-laws. Retreat to the epitome of comfort in the large owner's suite featuring a seating area and boasting a California walk-in closet, a walk-in shower, a freestanding tub, and a dedicated vanity area. Entertain in style in the generously sized bonus room, decorated with sliding barn doors that add a touch of rustic charm to the contemporary elegance of the space. An additional bonus space awaits, perfect for a cozy den, a playroom, or temperature-controlled storage! The tandem three-car garage ensures that your automotive treasures find a secure and stylish home with additional space for storage or a workshop. Additional features such as a Nest Thermostat, full irrigation system, natural gas tankless water heater, and water filtration system add to the convenience of this home. The immersive whole-house entertainment system features strategically placed speakers throughout, extending audio enjoyment to outdoor spaces on both the front and back. Outside, a private lot unfolds, backing up to a community park sprawling across 3 acres, complete with a picturesque lake. Revel in the privacy of having no house to the right, allowing you to bask in the beauty of your surroundings under your covered lanai, undisturbed, with the option to build a vinyl or black iron rod fence. Enjoy a serene suburban lifestyle with easy access to essential and recreational amenities like Stone Creek Plaza, the vibrant St. Johns Town Center, and Julington Creek Fish Camp. This is more than a residence; it's an expression of your lifestyle, a testament to your appreciation for the finer things. Seize the opportunity to make this haven of opulence your own, where every detail reflects the art of living well.
/u.realgeeks.media/findcoastalhomesnow/Logo-min.png)
Additional Information
- Interior Features
- Built-in Features, Central Vacuum, Entrance Foyer, Eat-in Kitchen, Kitchen Island, Pantry, Walk-In Closet(s), Primary Bathroom -Tub with Separate Shower, Split Bedrooms
- HOA Fee
- $382
- Property Description
- Traditional
- Air Conditioning
- Central Air, Electric
- Stories
- 2
- Levels
- Two
- Roof
- Shingle
- Garage Spaces
- 3
- Elementary School
- Timberlin Creek
- Middle School
- Switzerland Point
- High School
- Beachside
Listing courtesy of KELLER WILLIAMS REALTY ATLANTIC PARTNERS.
Selling Office: .