4543 Reedbark Lane, Jacksonville, FL 32246
- $515,000
- 4
- BD
- 2
- BA
- 2,350
- SqFt




- Sold Price
- $515,000
- List Price
- $519,900
- Status
- CLOSED
- Days on Market
- 19
- Closing Date
- Oct 31, 2025
- MLS#
- 2109586
- Subtype
- Residential
- Style
- Contemporary, Ranch
- Year Built
- 2003
- Bedrooms
- 4
- Bathrooms
- 2
- Full Baths
- 2
- Living Area
- 2,350
- Lot Size
- 7,840
- Acres
- 0.18
- Subdivision
- Old Mill Branch
- Neighborhood
- 023-Southside-East Of Southside Blvd
Property Description
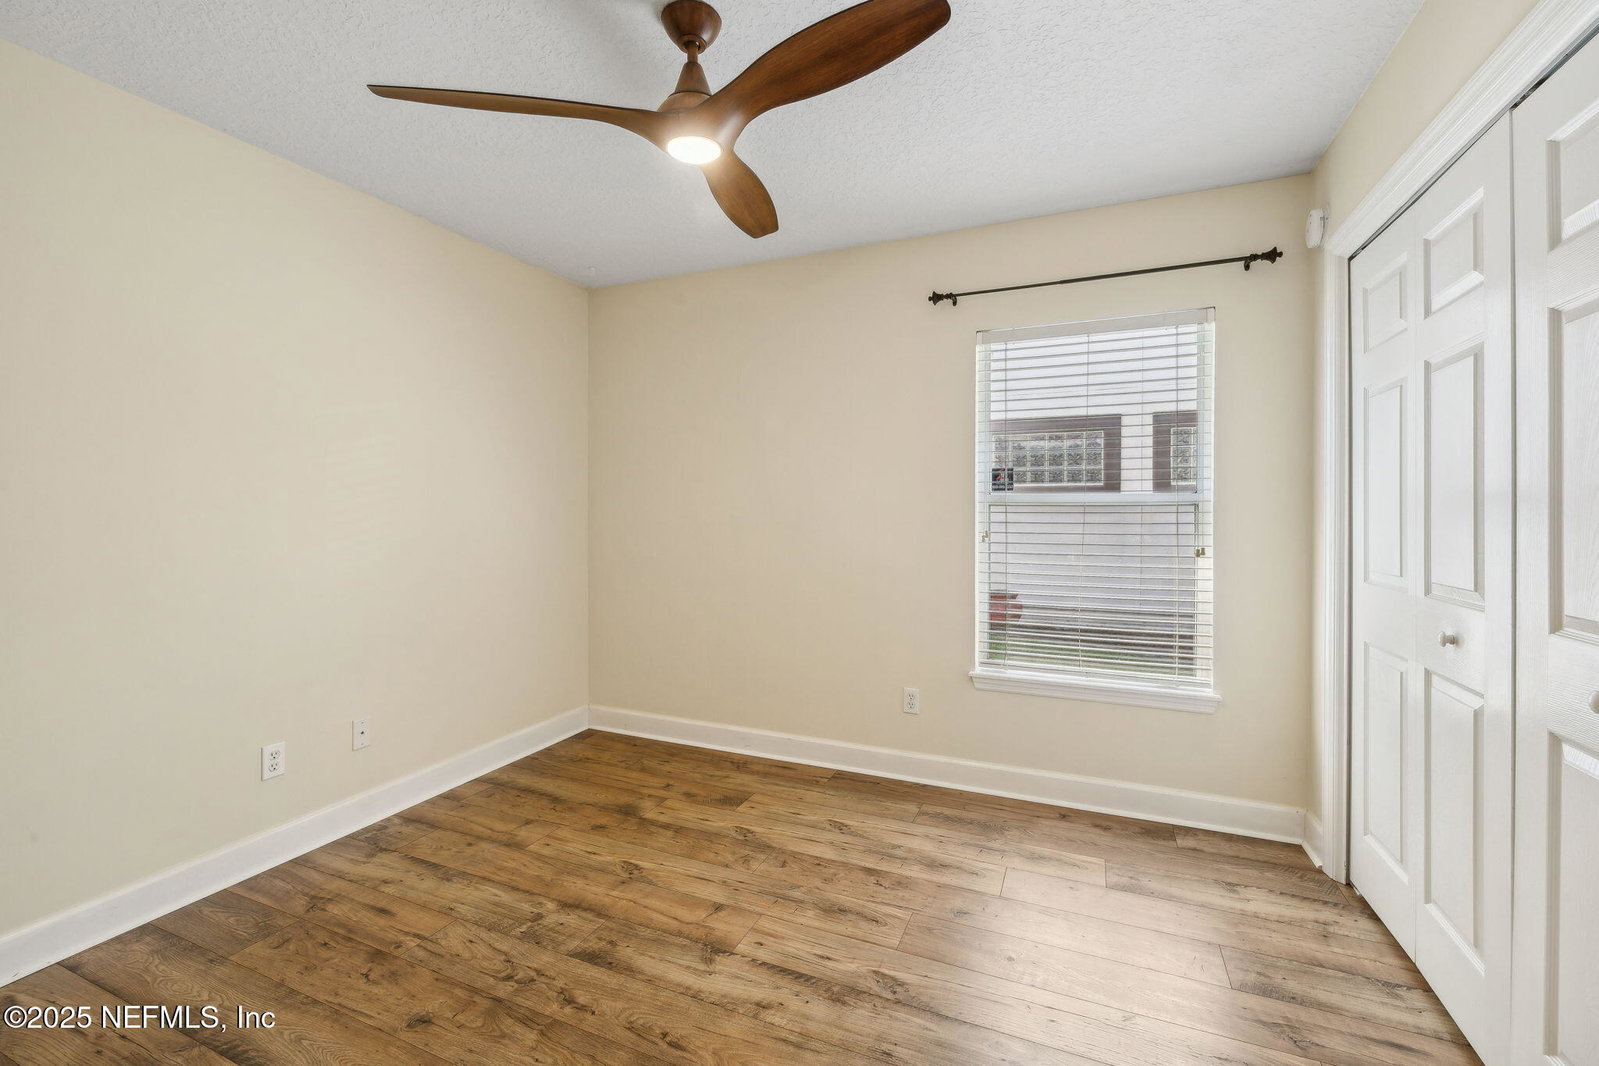
Searching for a well maintained and truly move in ready home in a gated community? It's all here in this elegant Old Mill Branch beauty, with loads of recent updates, volume ceilings, graceful arches, and filled with abundant natural light while flaunting a versatile, easy flowing floorplan. AND... the BEST PRICE IN THE NEIGHBORHOOD! This 4/2 is set upon a peaceful lot near the end of a cul-de-sac, with extended paver patio, and a parklike fully fenced backyard. The tasteful design of this home is enhanced by its new LVP flooring in all 4 bedrooms and the gleaming wood floors in most of the common areas (no carpeting here!). It' s easy to entertain with the formal dining room ideal for those holiday gatherings or to enjoy a more casual evening from the remodeled kitchen which overlooks the cafe style breakfast area, family room and sunroom. (See Supplemental Remarks) The screened lanai is perfect for those peaceful early mornings, and its entire enclosure was just replaced in 2024The stylishly outfitted kitchen features granite countertops, new sink and faucet, high end professionally refinished cabinetry, as well as stainless dishwasher, convection oven, cooktop, reverse osmosis system for drinking water, and side by side refrigerator (ALL NEW IN 2022). The newer washer and dryer are conveniently located and convey to the buyer, and there is even a whole house water softener. Plenty of space and privacy with the split floorplan highlighted by the oversized primary bedroom featuring bay windows, ensuite bathroom featuring tub, separate shower, and water closet. Bedrooms 2, 3 and 4 share a bathroom, and there are ceiling fans throughout. Freshly painted on the interior and exterior just in the last few weeks, and the durable garage floor refinished by SHARK COATINGS IN 2022. NEW ROOF AND WATER HEATER IN 2022, and HVAC System in 2020. The neighborhood features a refreshing community pool and playground and is less than one mile to the St. Johns Town Center and Costco, while only a few minutes' drive to the Mayo clinic, JTB / SR-202, I-295 and I-95, UNF and the Beaches. Detailed list of improvements is in the Documents section of the MLS.
/u.realgeeks.media/findcoastalhomesnow/Logo-min.png)
Additional Information
- Amenities
- Gated, Playground, Pool
- Interior Features
- Breakfast Bar, Ceiling Fan(s), Open Floorplan, Pantry, Walk-In Closet(s), Primary Bathroom -Tub with Separate Shower, Split Bedrooms, Breakfast Nook
- HOA Fee
- $1,550
- Property Description
- Contemporary, Ranch
- Heating
- Central, Electric, Heat Pump
- Air Conditioning
- Central Air, Electric
- Stories
- 1
- Levels
- One
- Roof
- Shingle
- Parking
- Attached, Garage, Garage Door Opener
- Garage Spaces
- 2
Listing courtesy of KELLER WILLIAMS REALTY ATLANTIC PARTNERS.
Selling Office: .