41 Bent Trail, Ponte Vedra, FL 32081
- $1,825,000
- 5
- BD
- 4
- BA
- 4,072
- SqFt






- Sold Price
- $1,825,000
- List Price
- $1,899,000
- Status
- CLOSED
- Days on Market
- 19
- Closing Date
- Dec 08, 2025
- MLS#
- 2109655
- Subtype
- Residential
- Year Built
- 2020
- Bedrooms
- 5
- Bathrooms
- 4
- Full Baths
- 4
- Living Area
- 4,072
- Lot Size
- 13,068
- Acres
- 0.30
- Subdivision
- The Ranch At Twenty Mile
- Neighborhood
- 271-Nocatee North
Property Description
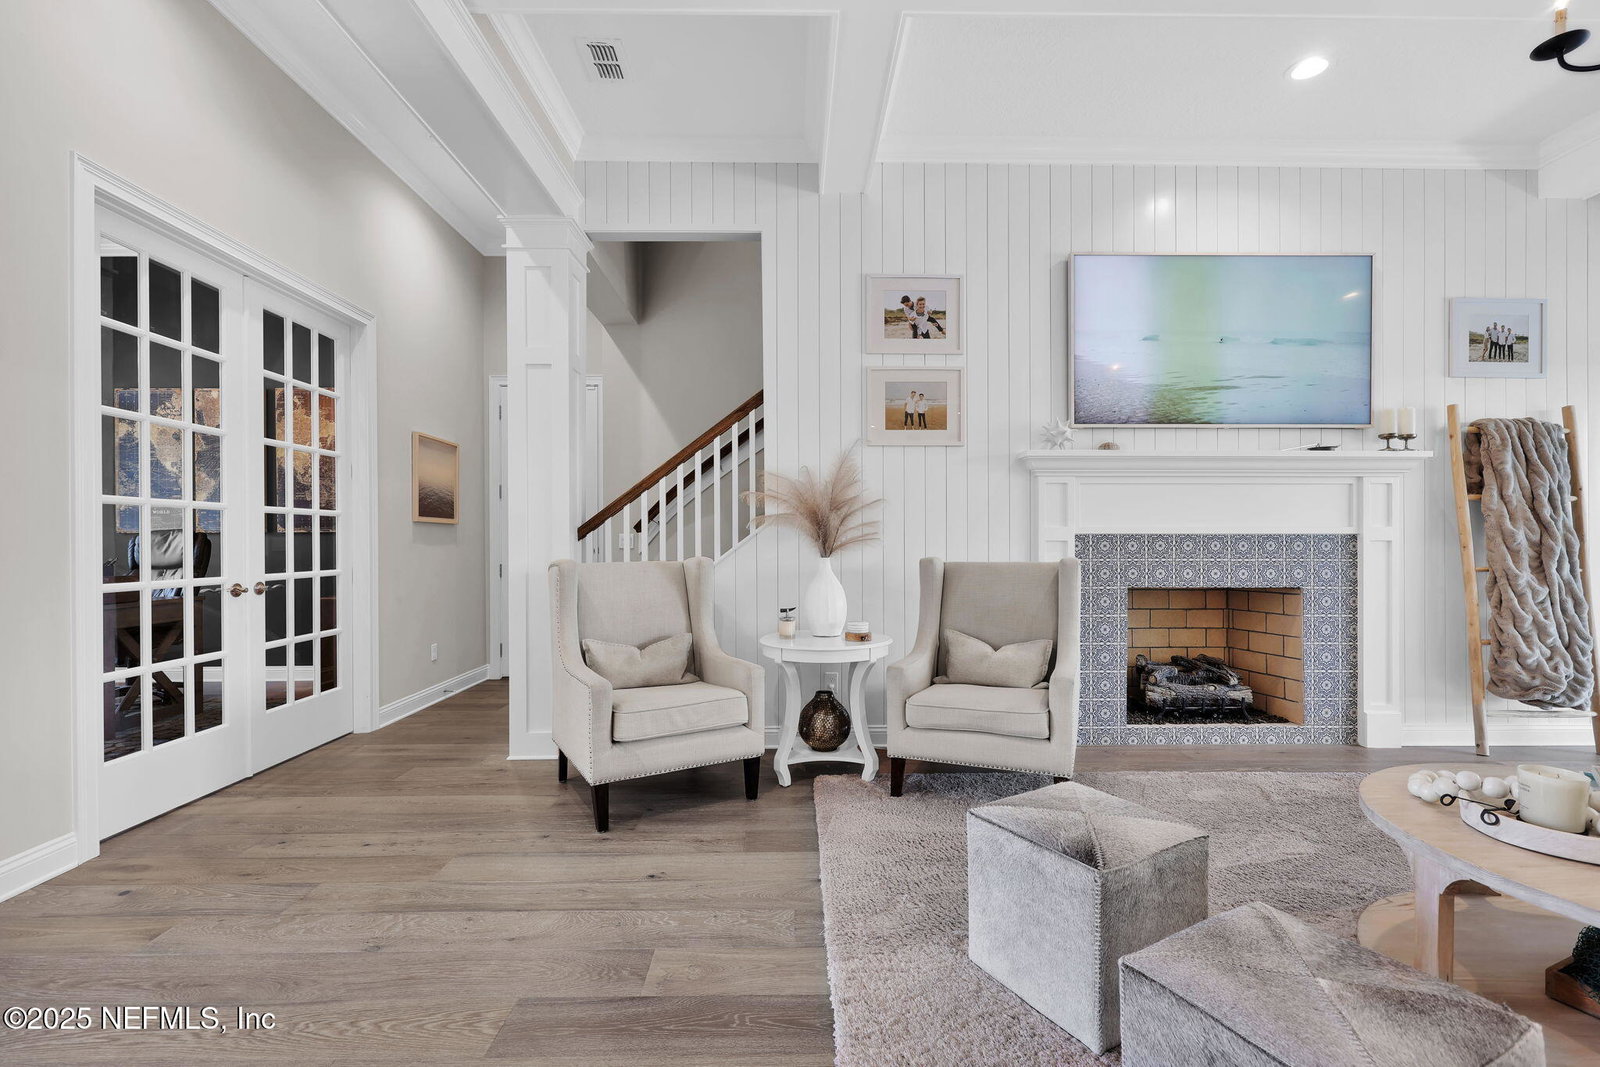
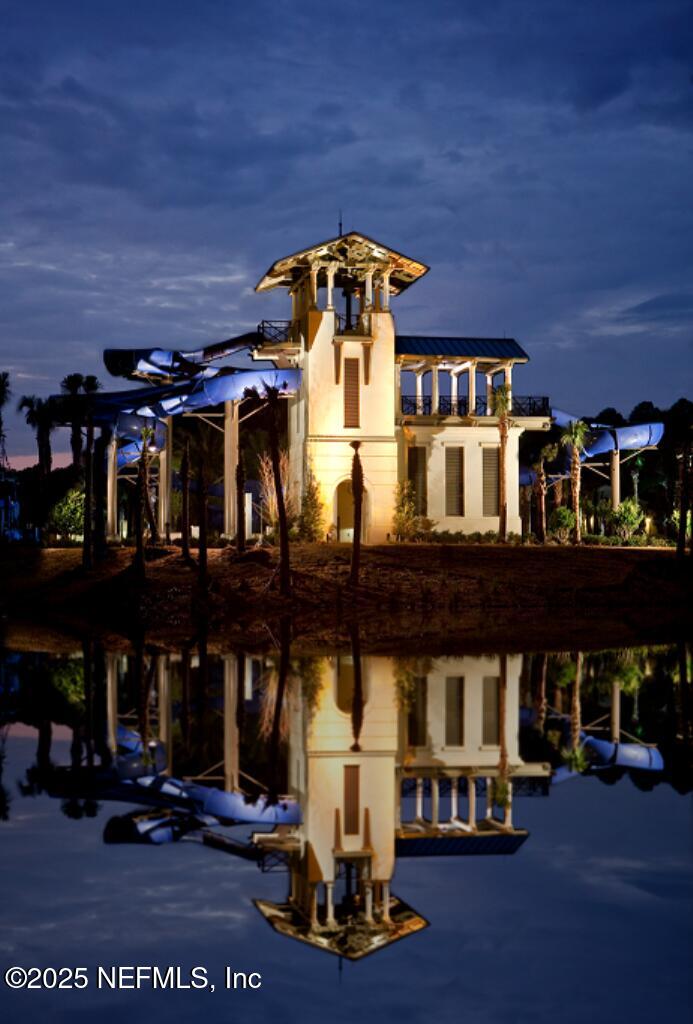
**ACCEPTING BACK-UP OFFERS** Extraordinary opportunity to own this Gorgeous, Luxury Home located in the highly sought after Ranch at Twenty Mile community in the Heart of Nocatee. This award-winning Thoreau floor plan is situated on a professionally landscaped lot w/ park & lake views in one of Florida's top master-planned communities. This custom home w/ 5 bedrooms, 4 full bathrooms, office, comfort room & upstairs loft (5th Bedroom), offers the ultimate in luxury living. From the moment you arrive, the paver driveway, tastefully designed landscaping, landscape lighting & Copper Smith gas lanterns showcase the home's impeccable style. Step inside and be captivated by the luxurious designer finishes throughout as well as extensive custom millwork including coffered ceilings, shiplap, columns, wall panel details & crown molding. Villa Borghese White Oak hardwood floors throughout give warmth & sophistication. Enjoy the ambience of the Isokern Gas fireplace w/ remote as well as the Currey, Hinkley & Visual Comfort custom indoor lighting. The exquisite, designer's dream kitchen boasts quartz countertops, under cabinet accent lighting, professionally built range hood, pot filler, reverse osmosis system, and sleek glass tile backsplash. The sophisticated, Professional Grade, built-in Jenn Air PRO appliances are every chef's dream. The 5 spacious bedrooms and custom designed walk-in closets demonstrate the ultimate in both comfort and practicality. Step outside through the stacked sliding glass doors that completely open into the wall to reveal your own private oasis in the oversized screened lanai, which features an outdoor kitchen with custom built brick masonry counter/ bar/serving area with quartzite countertops, and a 38" Delta Heat gas grill with double access doors below. The lanai features an outdoor surround sound system, Mykonos Marble pavers and pool coping which highlight the custom Saltwater Pool complete with a beautiful champagne spillover spa, glass mosaic tile, sun step, swim out bench with three water bubbler features, color changing LED lights, and two 30" Maya fire/water bowls. The pool is enclosed by an Ultimate View screen enclosure which doesn't have frame posts blocking the views of the peaceful lake and park. The 4 car garage with epoxy flooring provides plenty of storage and room to park vehicles. Additional features include whole-house water softener system, tankless gas water heater, upgraded Wayne Dalton garage doors, double pantries, butlers pantry, Bowers & Wilkins indoor surround sound speakers, Visual Comfort Monte Carlo Ceiling fans throughout, dual Rain Shower Heads in the owner's suite, freestanding soaking tub, two pull down folding ladders in the garages with plywood flooring above for extra storage, security system with exterior cameras, RH outdoor lights on the back lanai area as well as RH lighting by the garage doors on the front exterior, house up lights in the front and back of the property, Zeon Zoysia turf grass, and gutters around the entire house. Closest house to the beach in all of Nocatee! Please see the Upgrades and Features Sheet for an extensive list. Live the Nocatee lifestyle with access to resort-style, award winning amenities, which include miles of nature trails, dog parks, play parks, kayak launches, pickleball courts, community events, golf cart paths, water parks, and much more.
/u.realgeeks.media/findcoastalhomesnow/Logo-min.png)
Additional Information
- Amenities
- Basketball Court, Clubhouse, Dog Park, Fitness Center, Jogging Path, Park, Playground, Tennis Court(s), Pickleball, Children's Pool, Pool
- Interior Features
- Ceiling Fan(s), Entrance Foyer, His and Hers Closets, Kitchen Island, Open Floorplan, Pantry, Primary Downstairs, Walk-In Closet(s), Primary Bathroom -Tub with Separate Shower, Breakfast Nook
- HOA Fee
- $1,100
- Air Conditioning
- Central Air, Electric
- Stories
- 2
- Levels
- Two
- Pool
- Yes
- Pool Type
- Gas Heat, Heated, In Ground, Screen Enclosure, Salt Water
- Garage Spaces
- 4
- Elementary School
- Palm Valley Academy
- Middle School
- Palm Valley Academy
- High School
- Allen D. Nease
Listing courtesy of WE GIVE REALTY, LLC.
Selling Office: .