4583 Swilcan Bridge Lane N, Jacksonville, FL 32224
- $1,600,000
- 5
- BD
- 5
- BA
- 4,060
- SqFt




- Sold Price
- $1,600,000
- List Price
- $1,685,000
- Status
- CLOSED
- Days on Market
- 58
- Closing Date
- Feb 05, 2026
- MLS#
- 2110174
- Subtype
- Residential
- Year Built
- 2014
- Bedrooms
- 5
- Bathrooms
- 5
- Full Baths
- 5
- Living Area
- 4,060
- Lot Size
- 28,314
- Acres
- 0.65
- Subdivision
- Glen Kernan
- Neighborhood
- 026-Intracoastal West-South Of Beach Blvd
Property Description
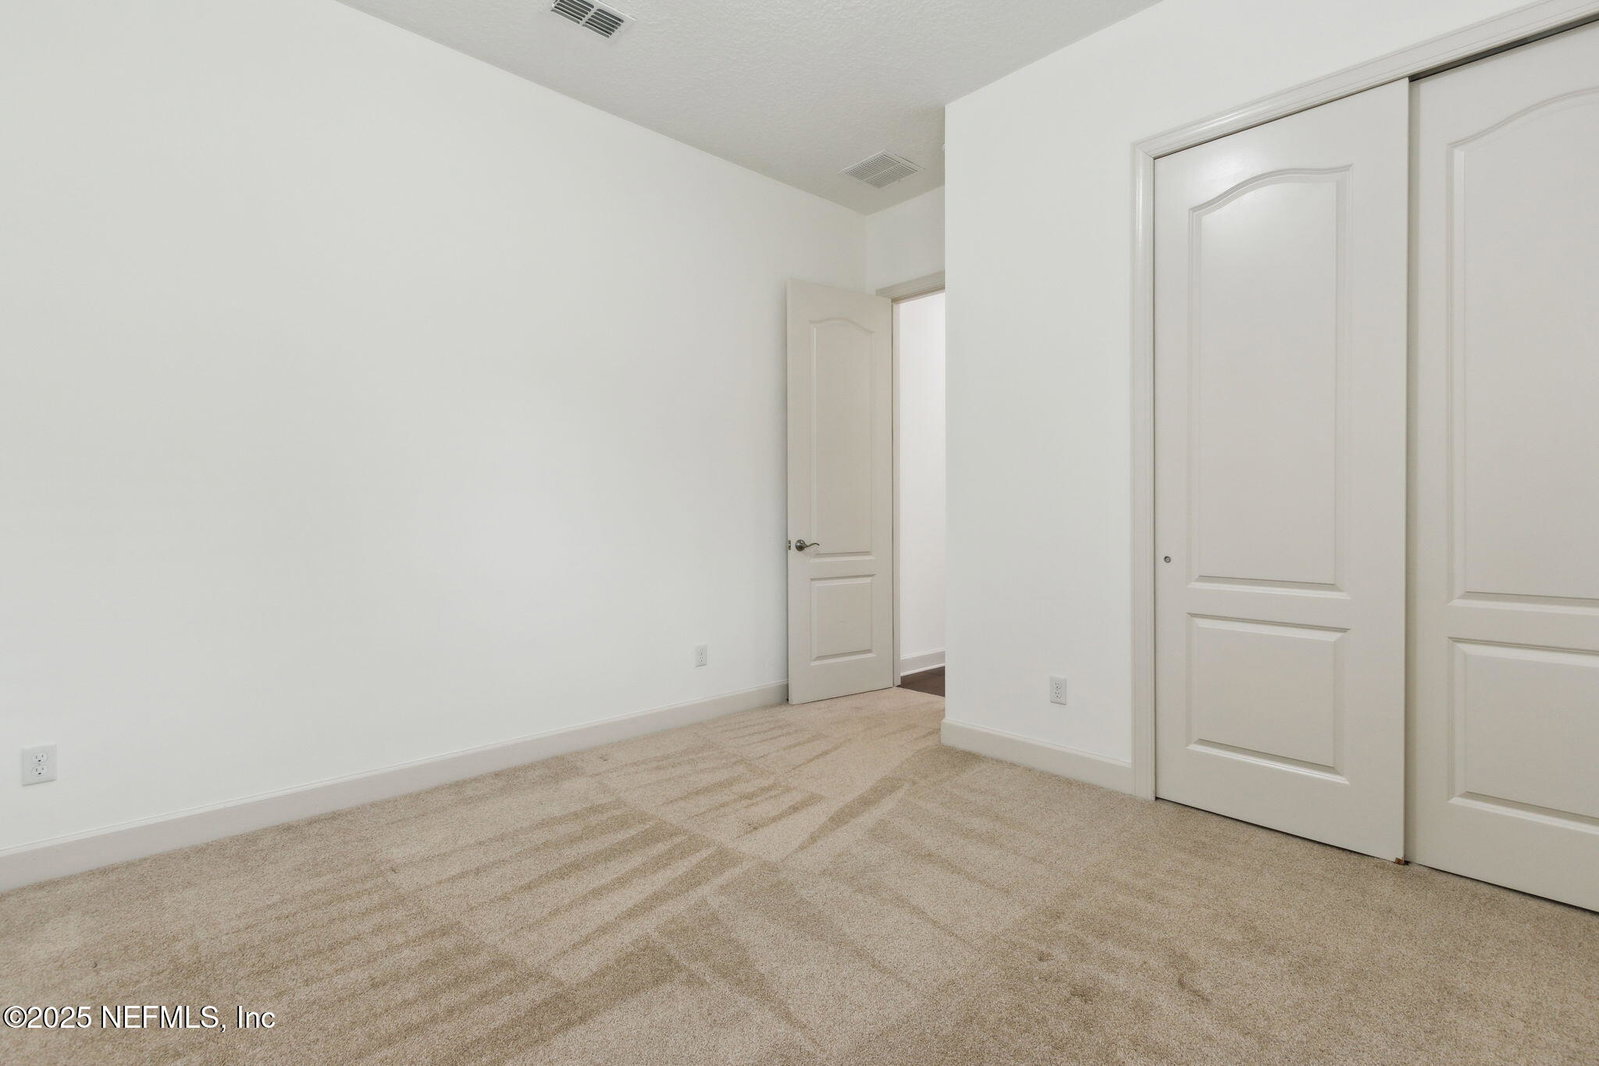
Exquisitely designed five-bedroom, five-bath Glen Kernan home offers light-filled spaces and timeless style throughout. Perfectly tailored for modern living, it features a private office and a versatile main-level flex room ideal for media or entertaining. The gourmet kitchen impresses with shaker cabinetry, granite countertops, farmhouse sink, double ovens, walk-in pantry, and a large island perfect for gatherings. Wood floors, plantation shutters, and natural light create an inviting flow. The first-floor primary suite is a true retreat with spa-style bath, dual vanities, walk-in shower, and custom closet. Three additional main-level bedrooms plus a mudroom with drop zone and full bath add convenience. Upstairs includes a spacious bonus room, bedroom, and full bath. Nestled on a serene, wooded 0.65-acre lot with space for recreation or a future pool, plus a covered lanai, circular drive, lush landscaping, and a three-car garage.
/u.realgeeks.media/findcoastalhomesnow/Logo-min.png)
Additional Information
- Amenities
- Basketball Court, Clubhouse, Fitness Center, Golf Course, Gated, Playground, Security, Spa/Hot Tub, Tennis Court(s), Pickleball, Pool
- Interior Features
- Breakfast Bar, Ceiling Fan(s), Entrance Foyer, Kitchen Island, Pantry, Primary Downstairs, Walk-In Closet(s), Primary Bathroom -Tub with Separate Shower, Butler Pantry, Split Bedrooms, Breakfast Nook
- HOA Fee
- $2,095
- Air Conditioning
- Central Air, Electric
- Stories
- 2
- Roof
- Shingle
- Garage Spaces
- 3
- Elementary School
- Chets Creek
- Middle School
- Kernan
- High School
- Atlantic Coast
Listing courtesy of RE/MAX SPECIALISTS PV.
Selling Office: .