308 Wild Rose Drive, St. Johns, FL 32259
- $662,000
- 4
- BD
- 4
- BA
- 3,224
- SqFt






- Sold Price
- $662,000
- List Price
- $685,000
- Status
- CLOSED
- Days on Market
- 127
- Closing Date
- Mar 26, 2026
- MLS#
- 2111888
- Subtype
- Residential
- Style
- Traditional
- Year Built
- 2017
- Bedrooms
- 4
- Bathrooms
- 4
- Full Baths
- 3
- Half Baths
- 1
- Living Area
- 3,224
- Lot Size
- 8,712
- Acres
- 0.20
- Subdivision
- Reserve At Greenbriar
- Neighborhood
- 301-Julington Creek/Switzerland
Property Description
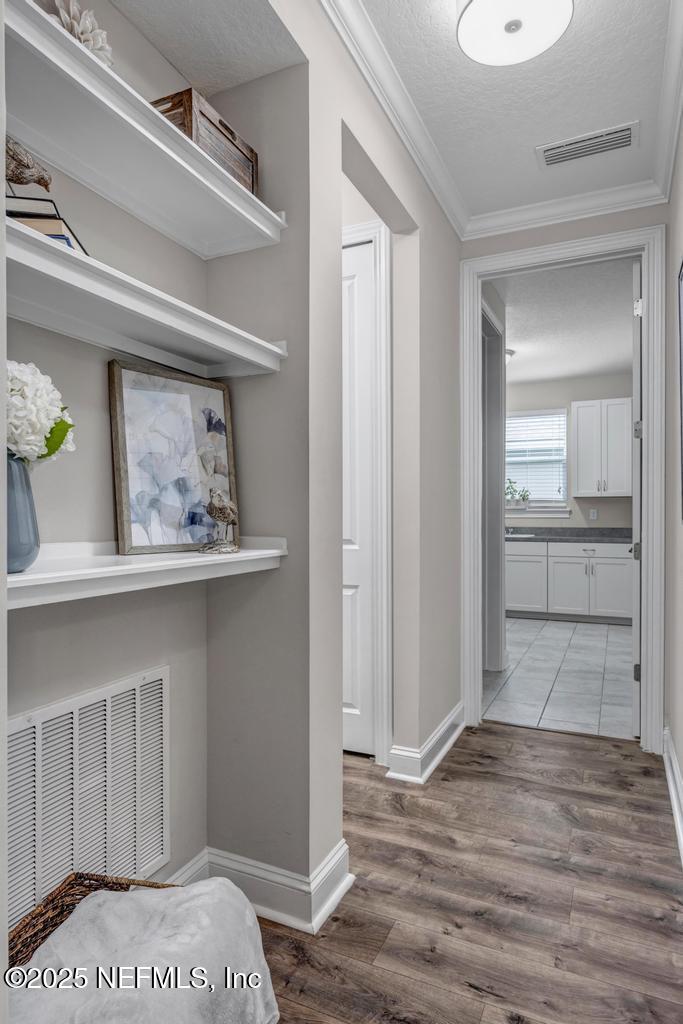
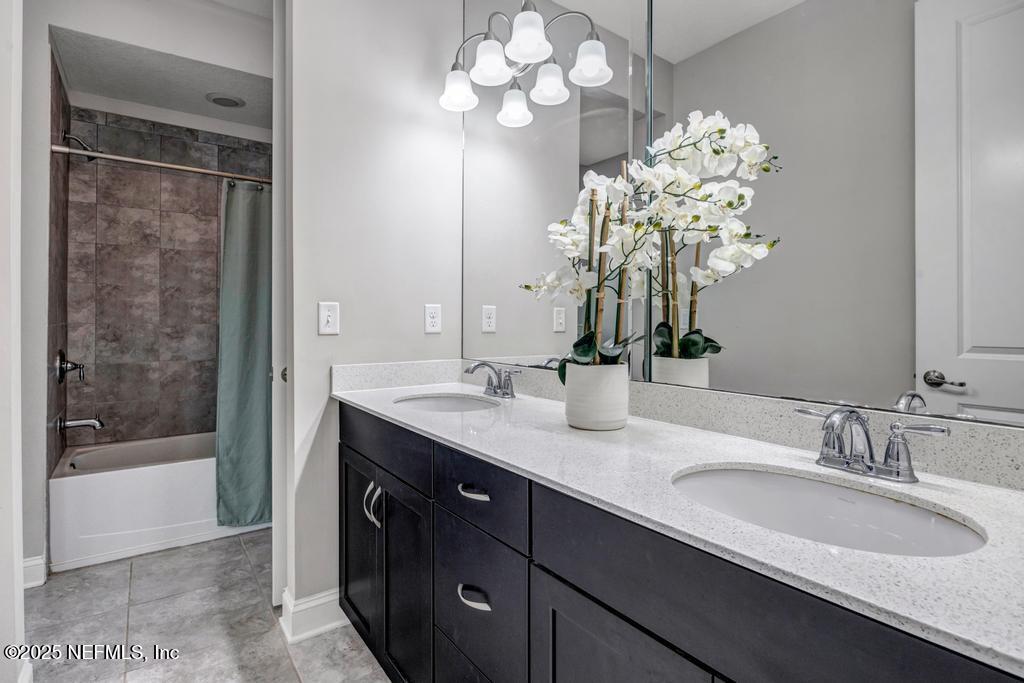
This immaculate, semi-custom 2017 home in the highly sought-after Reserve at Greenbriar is a true designer's dream. Perfectly situated on a quiet cul-de-sac street near SR 13, SR 9B, shopping, dining, and the future First Coast Expressway off rapidly expanding Greenbriar Road, this location is poised for future appreciation. You'll love being surrounded by top-rated schools, preserve-lined walking trails, and resort-style amenities - all within a meticulously kept community with no CDD! Every detail has been thoughtfully designed and meticulously maintained - from the soaring ceilings (9-to-20 feet downstairs, 9 feet upstairs, plus a stunning 2-story great room) to the 8 ft doors, designer finishes, architectural charm, and magazine-worthy spaces that make this home unforgettable. Enter through the grand 2-story foyer flanked by formal living and dining rooms, then continue into the heart of the home - a chef-inspired gourmet kitchen showcasing extended cabinetry, level 7 quartz countertops, gas appliances, 36" cooktop, built-in microwave and oven, and a butler's pantry with floor-to-ceiling built-in cabinets featuring pull-out drawers. Every inch whispers luxury, from the high-end fixtures to the bright, open living spaces framed by peaceful preserve views - including floor-to-ceiling two-story windows in the great room. The downstairs primary suite is a private retreat designed to impress - featuring a massive walk-in closet, frameless glass shower, quartz counters, and an extended soaking tub you'll never want to leave. A fully built-out downstairs laundry room with custom cabinetry, counters, utility sink, and walk-in closet adds both functionality and brilliance to your daily routine. Upstairs, you'll find an oversized loft and three additional bedrooms, each with a private en suite or Jack-and-Jill bath - all upgraded with extended cabinetry and quartz counters for a cohesive, high-end feel. Step outside to a huge covered lanai with a 20-foot ceiling, overlooking your private preserve view - ideal for entertaining or peaceful mornings. The 3-car garage provides plenty of space for all your toys. There are too many thoughtful additions to share (including extensive closet and storage space, a tankless gas hot water heater to ensure you'll never run out of hot water, and a whole house surge protector ensuring safety for your home and personal items, to name a few). With no CDD fees, an extremely low HOA, and resort-style amenities - including a pool, splash pad, playground, preserve areas, and open green spaces - this home delivers unmatched value and lifestyle. Homes of this caliber - in this condition, with this level of design - are a rare find!
/u.realgeeks.media/findcoastalhomesnow/Logo-min.png)
Additional Information
- Amenities
- Clubhouse, Playground, Pool
- Interior Features
- Built-in Features, Ceiling Fan(s), Eat-in Kitchen, In-Law Floorplan, Kitchen Island, Primary Downstairs, Vaulted Ceiling(s), Wet Bar, Walk-In Closet(s), Primary Bathroom -Tub with Separate Shower, Butler Pantry, Guest Suite, Jack and Jill Bath
- HOA Fee
- $1,000
- Property Description
- Traditional
- Air Conditioning
- Central Air, Electric
- Stories
- 2
- Levels
- Two
- Roof
- Shingle
- Garage Spaces
- 3
- Elementary School
- Hickory Creek
- Middle School
- Switzerland Point
- High School
- Bartram Trail
Listing courtesy of TOUSSAINT GROUP REALTY LLC.
Selling Office: .