536 St Claude Place, St. Johns, FL 32259
- $580,000
- 5
- BD
- 4
- BA
- 2,698
- SqFt




- Sold Price
- $580,000
- List Price
- $607,000
- Status
- CLOSED
- Days on Market
- 77
- Closing Date
- Jan 30, 2026
- MLS#
- 2113274
- Subtype
- Residential
- Style
- Traditional
- Year Built
- 2005
- Bedrooms
- 5
- Bathrooms
- 4
- Full Baths
- 3
- Half Baths
- 1
- Living Area
- 2,698
- Lot Size
- 7,405
- Acres
- 0.17
- Subdivision
- St Johns Forest
- Neighborhood
- 301-Julington Creek/Switzerland
Property Description
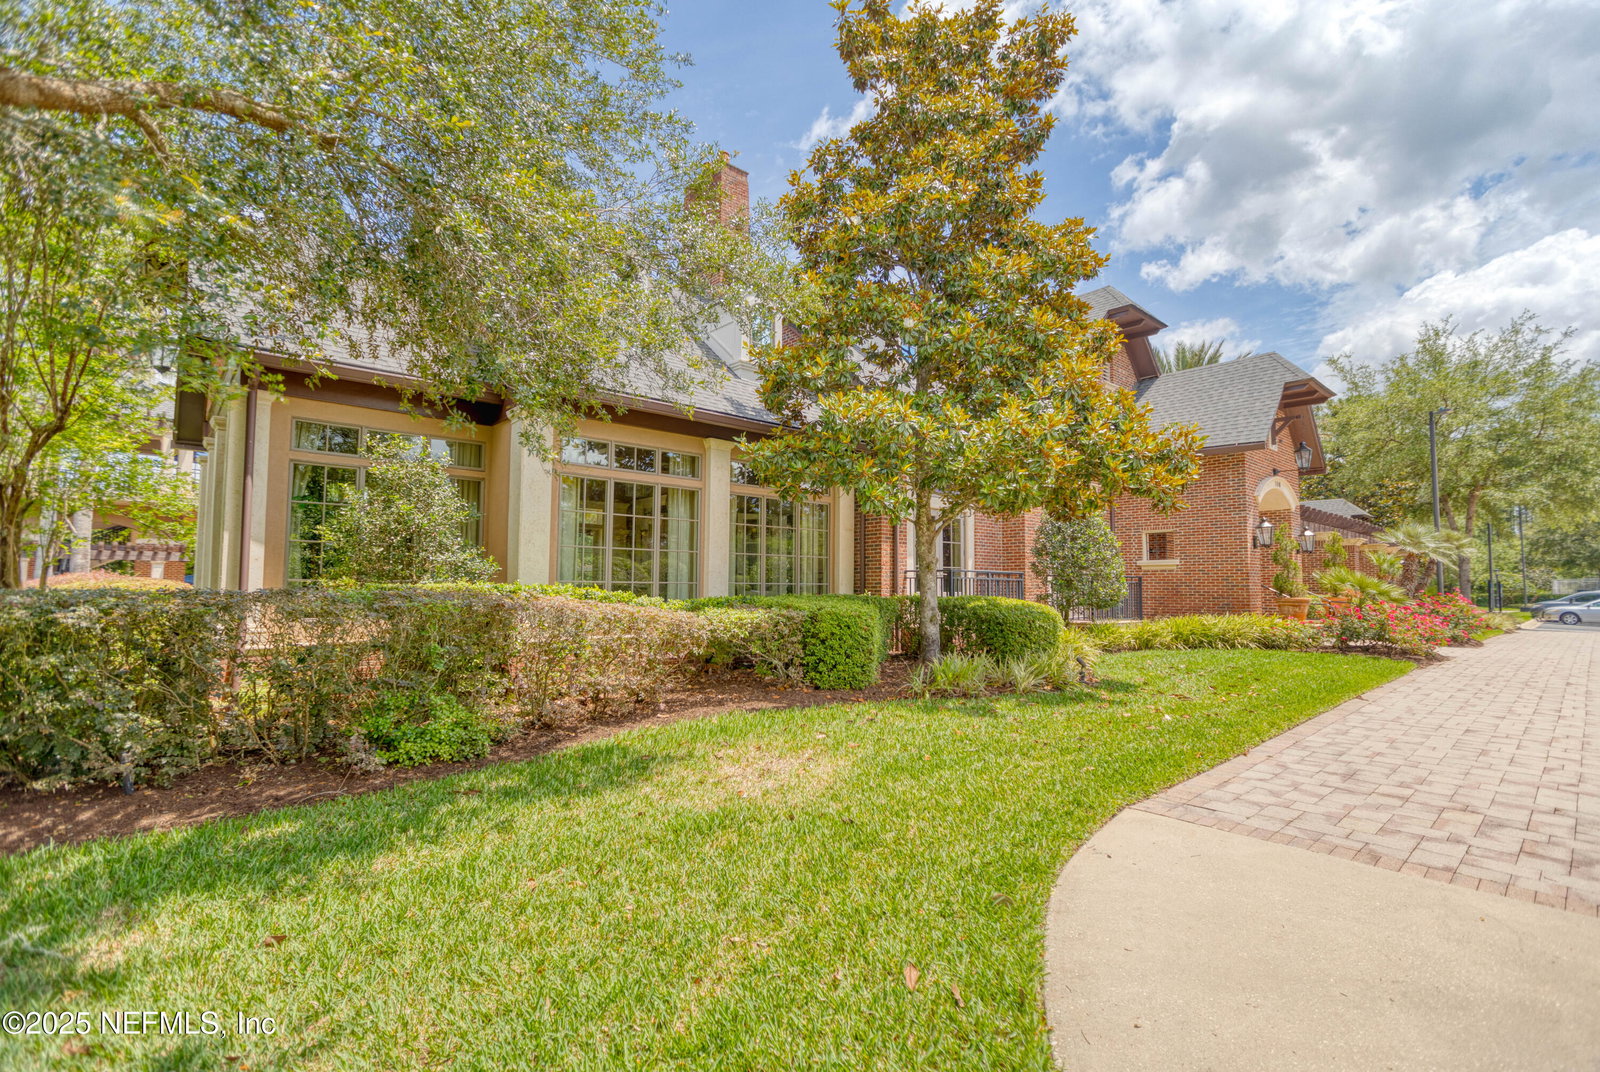
Beautiful lake-to-preserve view home in the desirable 24 hr guard gated community of St Johns Forest! This spacious 5 bed, 3.5 bath home offers 2,698 sq ft of elegant living space featuring formal living and dining areas, a family room with gas fireplace, and a bonus room with half bath. The gourmet kitchen includes staggered wood cabinets, granite countertops, breakfast bar, stainless appliances, and under-cabinet lighting. The primary suite boasts a coffered ceiling, bay window, walk-in closet, and luxurious bath with garden tub, separate shower, and dual vanities. Enjoy wood floors, new carpet (2023), fresh paint, and an extended 3 car garage. Relax on the covered patio overlooking serene water views. New roof (2022) & AC (2023). St. Johns Forest offers resort-style living with a grand clubhouse, sparkling pool, 24-hour fitness center, and plenty of ways to stay active — including basketball, tennis, a roller hockey rink, playground, and multipurpose sports field with soccer goals HOA fees conveniently include Comcast high-speed internet and on-site professional management, with a full-time community manager available Monday through Friday. Ideal NW St Johns location near I-95, St Vincents & Baptist Health centers, retail shopping, multiple dining options, recreation and highly rated St Johns schools.
/u.realgeeks.media/findcoastalhomesnow/Logo-min.png)
Additional Information
- Amenities
- Basketball Court, Clubhouse, Cable TV, Fitness Center, Gated, Playground, Tennis Court(s), Children's Pool, Management - On Site, Management - Full Time, Pool
- Interior Features
- Breakfast Bar, Built-in Features, Ceiling Fan(s), Entrance Foyer, Kitchen Island, Pantry, Primary Downstairs, Walk-In Closet(s), Primary Bathroom -Tub with Separate Shower, Split Bedrooms
- HOA Fee
- $771
- Property Description
- Traditional
- Air Conditioning
- Central Air, Electric
- Stories
- 2
- Levels
- One and One Half
- Roof
- Shingle
- Garage Spaces
- 3
- Elementary School
- Liberty Pines Academy
- Middle School
- Liberty Pines Academy
- High School
- Beachside
Listing courtesy of KELLER WILLIAMS ST JOHNS.
Selling Office: .