9870 Ansley Lake Drive, Jacksonville, FL 32222
- $389,037
- 4
- BD
- 3
- BA
- 2,297
- SqFt






- Sold Price
- $389,037
- List Price
- $390,000
- Status
- CLOSED
- Days on Market
- 114
- Closing Date
- Mar 06, 2026
- MLS#
- 2113437
- Subtype
- Residential
- Style
- Traditional
- Year Built
- 2023
- Bedrooms
- 4
- Bathrooms
- 3
- Full Baths
- 3
- Living Area
- 2,297
- Lot Size
- 9,583
- Acres
- 0.22
- Subdivision
- Longleaf
- Neighborhood
- 064-Bent Creek/Plum Tree
Property Description
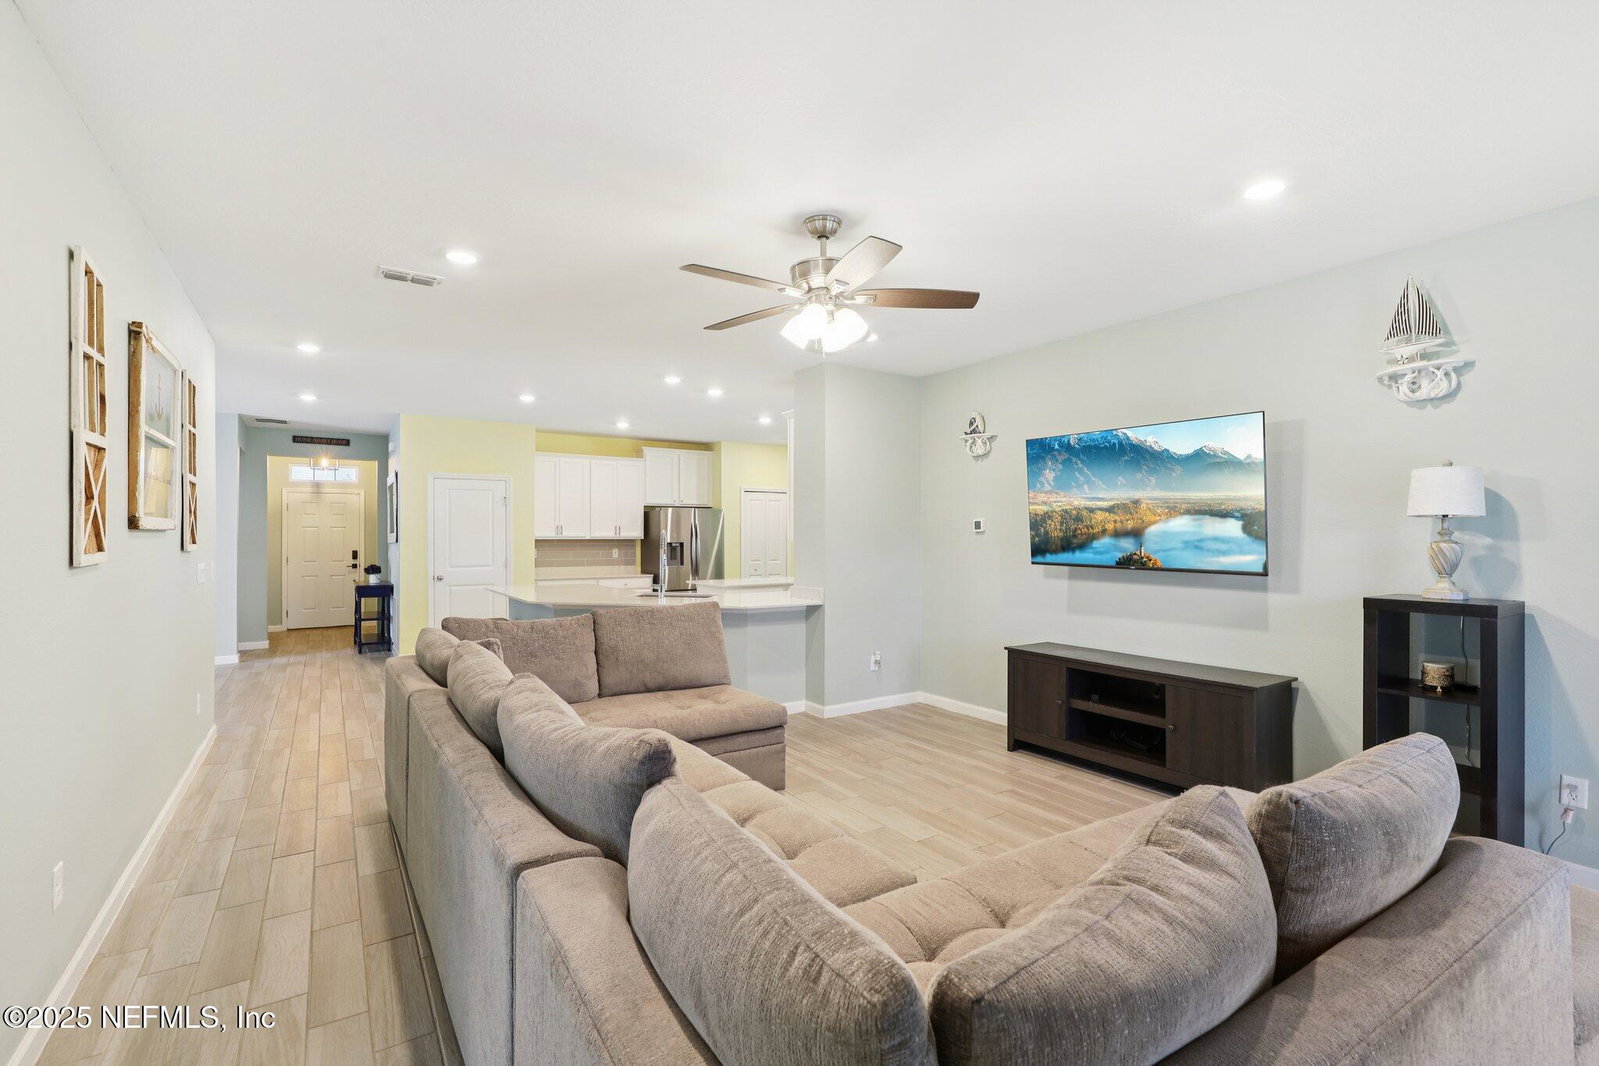
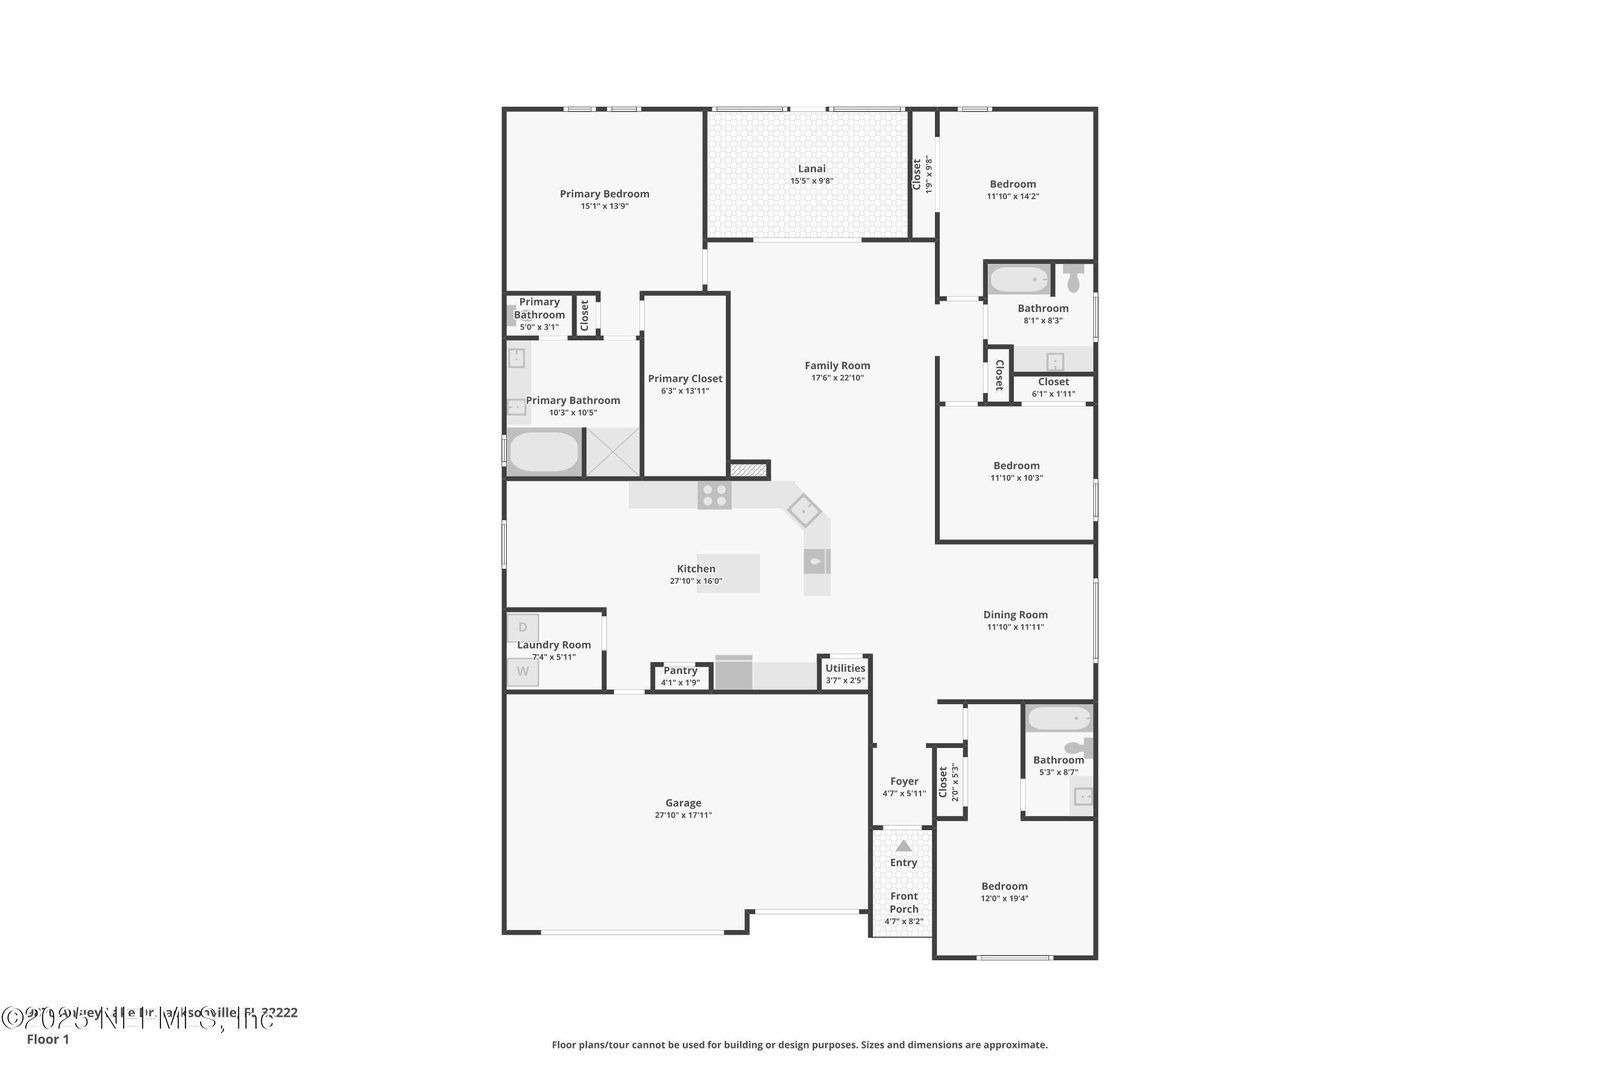
Nearly new home in the Longleaf neighborhood with low HOA fees and NO CDD! This well-designed Lennar Tivoli II floor plan maximizes privacy with triple split bedrooms and three full bathrooms. The primary suite has been upgraded with a custom-built walk-in closet, an ensuite bathroom with a frameless glass enclosed shower, a garden tub, and dual vanities with framed mirrors. The front bedroom includes an ensuite bathroom that would be perfect for a guest retreat, in-law suite, or a child's bedroom. Bedrooms 2 and 3 are tucked away down their own hallway, both with access to the third full bathroom. The spacious main living areas feature easy care wood look tile flooring and an open feel making entertaining a breeze with a huge kitchen that overlooks the living and dining rooms. The light and bright kitchen has an abundance of white cabinets, including on the island, and plenty of quartz countertop space for your small kitchen appliances, or to create a coffee bar. The kitchen nook could be a breakfast room or a flex space of your choice, such as a bar for when you host friends. No shortage of seating with space for stools at the island, and around the peninsula surrounding the undermount stainless steel sink, plus the breakfast nook and dining room table. No excuse to not host during the holidays! The screened and covered patio allows you to enjoy the outdoors with some shade and no bugs. The pavers continue from the patio out to the open air so you can set up your grilling spot or catch some sun rays. A fully fenced yard with gates on both sides for you to enjoy your green space however you want - work on your green thumb, room to add a pool, or open space to run and play. The three-car garage and widened pavered driveway will definitely check a box on the wish list, and the installed ceiling racks in the garage will stay for your use. Even with low HOA fees and NO CDD fee, the Longleaf neighborhood amenities will make you feel like you are staying at a resort. Sparkling community pool surrounding by palm trees, playground, gym, endless sidewalks and a beautiful dock overlooking a serene pond. All of this just minutes from the Oakleaf Town Center with anything you need; shops, hardware stores, restaurants, entertainment and more. Plus easy access to the interstate and the new expressway to make it convenient to get to wherever you need to be. Call today to schedule an appointment.
/u.realgeeks.media/findcoastalhomesnow/Logo-min.png)
Additional Information
- Amenities
- Clubhouse, Dog Park, Fitness Center, Jogging Path, Playground, Pool
- Interior Features
- Breakfast Bar, Ceiling Fan(s), Entrance Foyer, Kitchen Island, Pantry, Primary Downstairs, Walk-In Closet(s), Primary Bathroom -Tub with Separate Shower, Split Bedrooms, Breakfast Nook
- HOA Fee
- $78
- Property Description
- Traditional
- Air Conditioning
- Central Air
- Stories
- 1
- Roof
- Shingle
- Garage Spaces
- 3
Listing courtesy of COLDWELL BANKER VANGUARD REALTY.
Selling Office: .