1157 Norwich Road, Jacksonville, FL 32207
- $5,100,000
- 5
- BD
- 7
- BA
- 5,525
- SqFt






- Sold Price
- $5,100,000
- List Price
- $5,400,000
- Status
- CLOSED
- Days on Market
- 11
- Closing Date
- Dec 02, 2025
- MLS#
- 2113927
- Subtype
- Residential
- Style
- Traditional
- Year Built
- 2024
- Bedrooms
- 5
- Bathrooms
- 7
- Full Baths
- 5
- Half Baths
- 2
- Living Area
- 5,525
- Lot Size
- 30,056
- Acres
- 0.69
- Subdivision
- San Marco
- Neighborhood
- 011-San Marco
Property Description
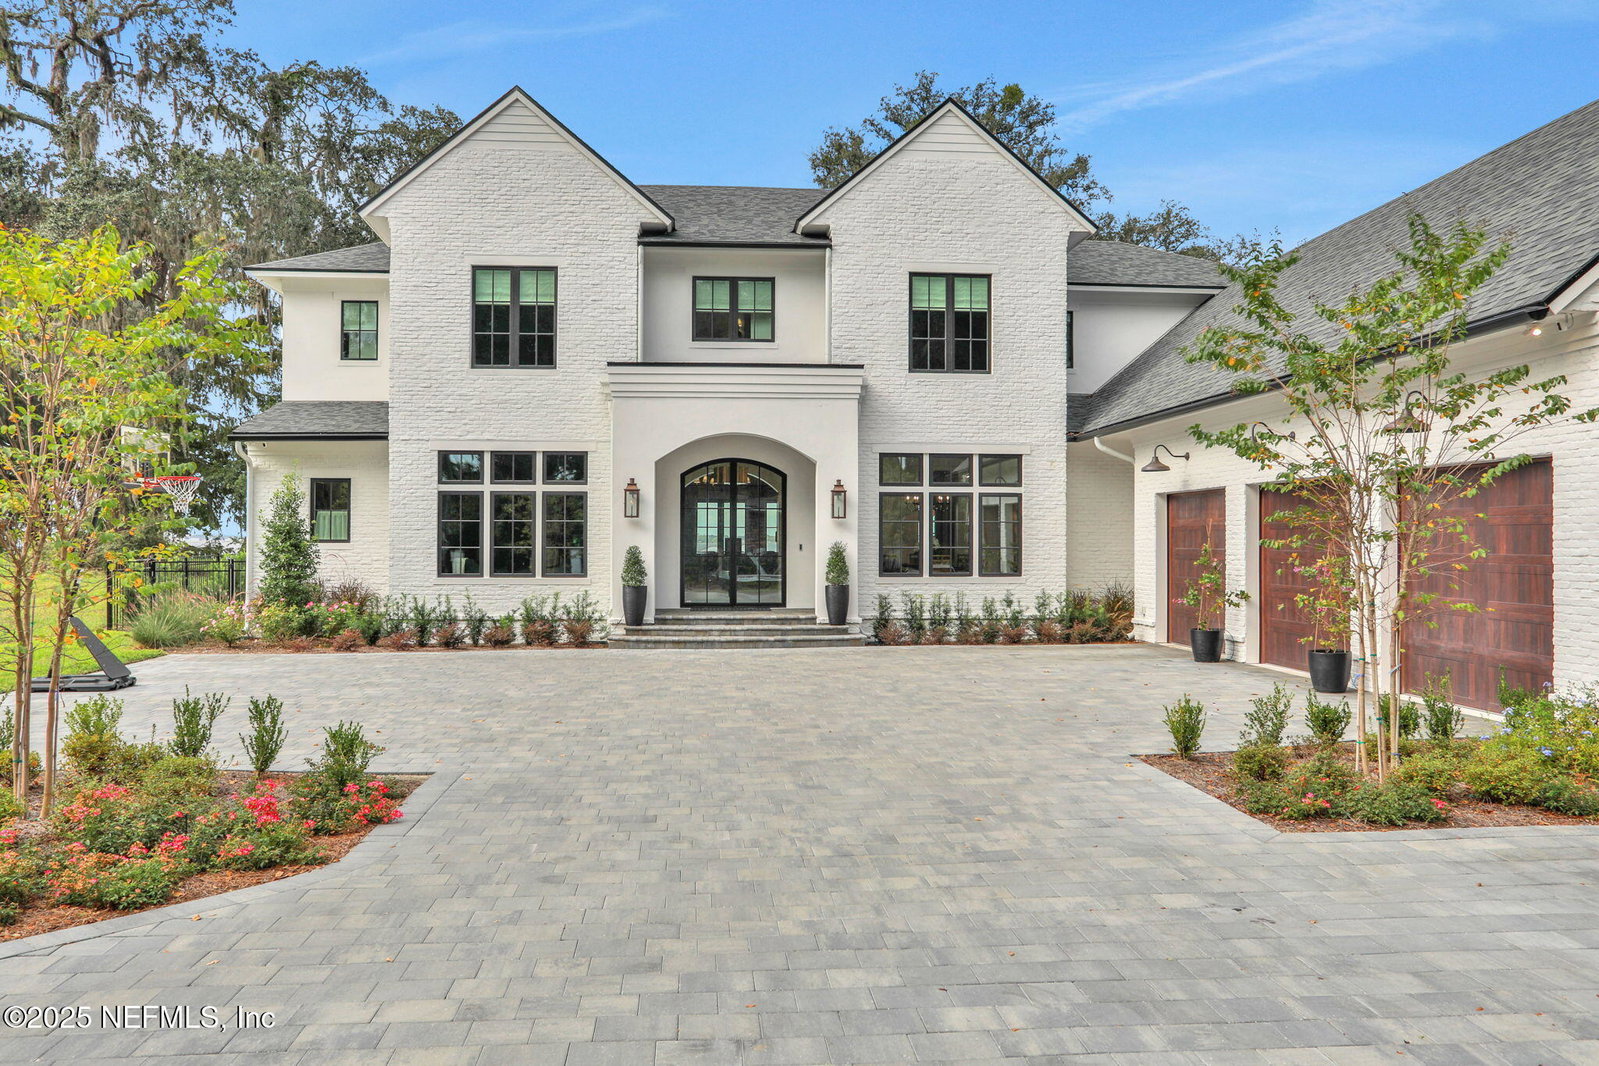
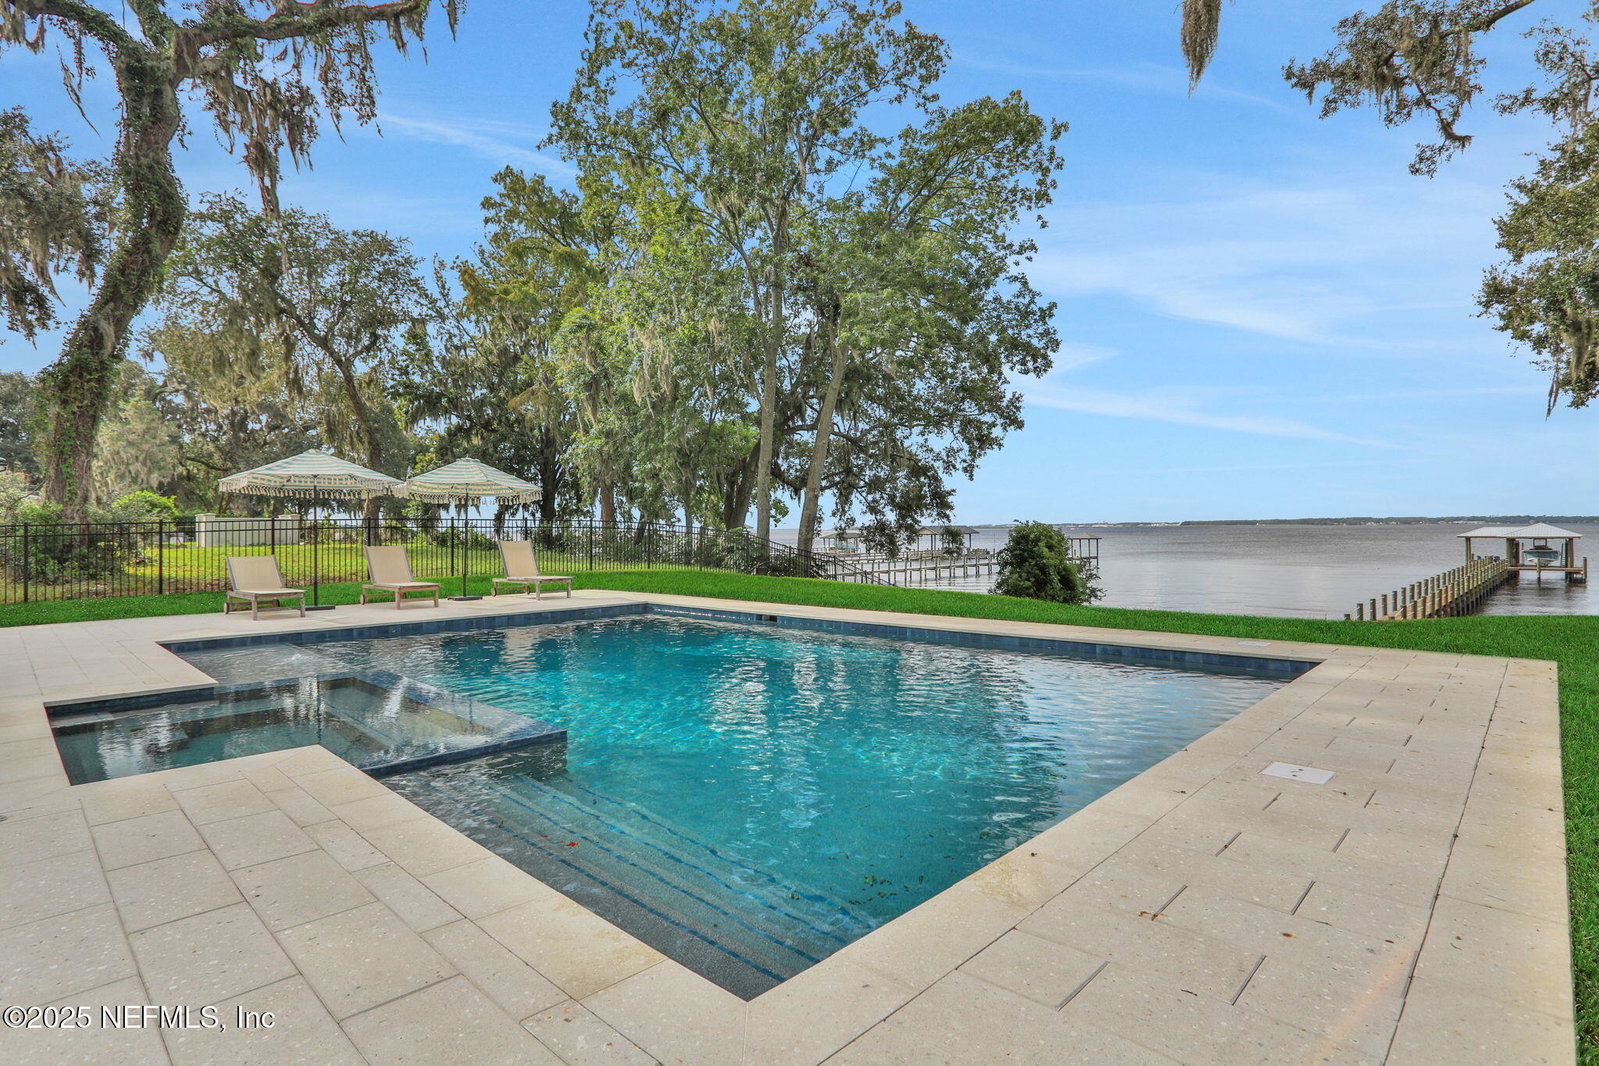
A Riverfront Retreat Like No Other, where everyday living feels like a luxury escape. Nestled at the end of a quiet, tree-lined cul-de-sac, this one-of-a-kind custom residence sits gracefully on three-quarters of an acre along the majestic St. Johns River. With 102 feet of pristine riverfront, this almost one-year-old home captures the essence of refined riverfront living—where modern design meets timeless comfort. From the moment you step through the front door, your gaze is drawn straight through the home to the shimmering river beyond. Soaring ceilings, open sightlines, and natural light define the interior, where every element has been custom designed and curated by a local luxury interior designer. The chef's kitchen is a showpiece—equipped with Sub-Zero and Wolf appliances, expansive marble surfaces, and custom cabinetry. The warm white oak hardwood floors flow throughout the home, uniting each space with understated elegance. The primary suite, located on the main level, is a private sanctuary featuring heated bathroom floors, a spa-inspired en suite, and breathtaking river views. A guest suite on the first floor provides comfort and privacy, while the upstairs bedrooms- each with their own distinctive personality- invite guests to linger and unwind. Step outside to your covered back deck, where evenings are spent by the outdoor fireplace, cooking in the fully equipped summer kitchen, or watching the sunset from the saltwater pool and integrated hot tub. The custom boat dock is built for both leisure and adventure, with a kayak launch and space for a 39-foot boat, making river days effortless and memorable. Every detail- every texture, fixture, and finish- was hand-selected to create moments of beauty and serenity in every room. This home isn't just a place to live; it's a feeling- a retreat that wraps you in comfort the moment you walk through the door. Come experience the art of living well, where modern luxury meets riverfront tranquility.
/u.realgeeks.media/findcoastalhomesnow/Logo-min.png)
Additional Information
- Interior Features
- Breakfast Bar, Built-in Features, Ceiling Fan(s), Entrance Foyer, Eat-in Kitchen, His and Hers Closets, Kitchen Island, Open Floorplan, Pantry, Primary Downstairs, Smart Home, Smart Thermostat, Vaulted Ceiling(s), Wet Bar, Walk-In Closet(s), Primary Bathroom -Tub with Separate Shower, Butler Pantry, Split Bedrooms, Breakfast Nook, Guest Suite
- Exterior Features
- Dock, Outdoor Kitchen, Boat Lift, Impact Windows
- Property Description
- Traditional
- Air Conditioning
- Central Air, Electric
- Stories
- 2
- Levels
- Two
- Roof
- Shingle
- Pool
- Yes
- Pool Type
- Gas Heat, Heated, In Ground, Salt Water
- Garage Spaces
- 3
- Elementary School
- Hendricks Avenue
- Middle School
- Alfred Dupont
- High School
- Terry Parker
Listing courtesy of CHRISTIE'S INTERNATIONAL REAL ESTATE FIRST COAST.
Selling Office: .