8199 Cayuga Trail W, Jacksonville, FL 32244
- $380,000
- 4
- BD
- 2
- BA
- 1,959
- SqFt




- Sold Price
- $380,000
- List Price
- $389,000
- Status
- CLOSED
- Days on Market
- 75
- Closing Date
- Feb 13, 2026
- MLS#
- 2115278
- Subtype
- Residential
- Style
- Ranch
- Year Built
- 1984
- Bedrooms
- 4
- Bathrooms
- 2
- Full Baths
- 2
- Living Area
- 1,959
- Lot Size
- 24,829
- Acres
- 0.57
- Subdivision
- Indian Trails
- Neighborhood
- 067-Collins Rd/Argyle/Oakleaf Plantation (Duval)
Property Description
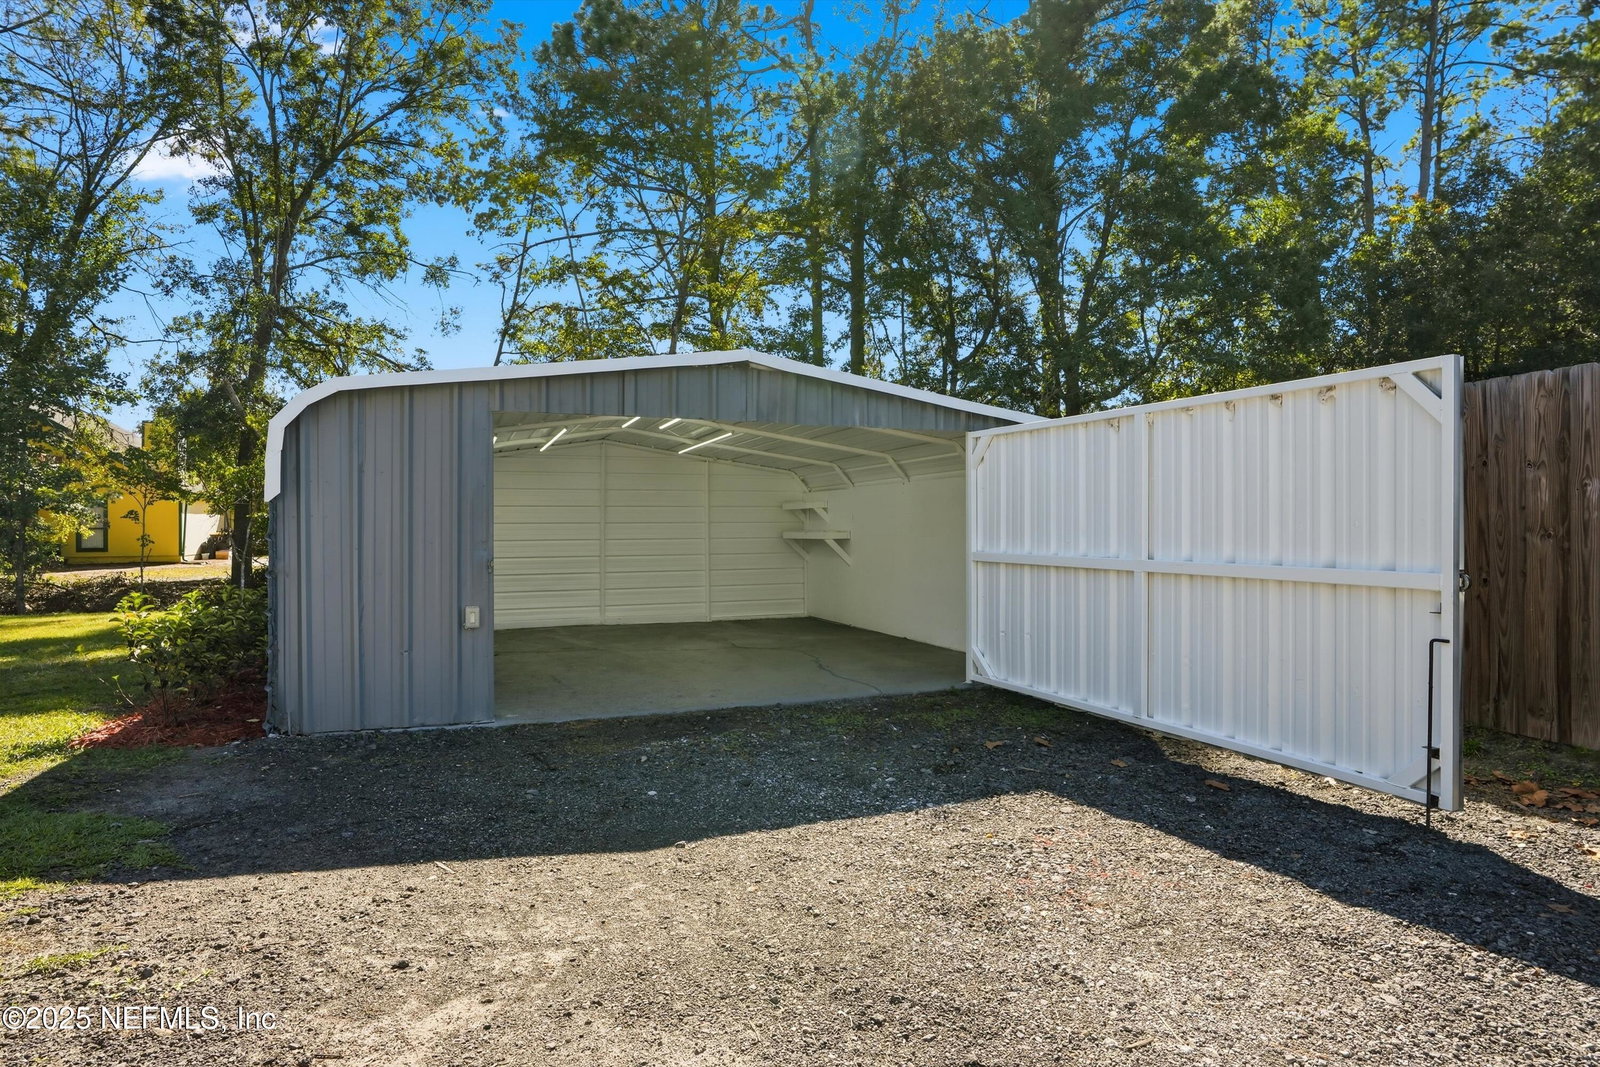
Presenting a beautifully renovated home, completed in 2025, that embodies an open-concept design & features a contemporary color palette of white & gray. This home boasts: **A Brand-New Kitchen**: Equipped with modern cabinetry, elegant quartz countertops, stainless steel appliances, and a stylish subway tile backsplash. **Updated Lighting & Flooring**: New lighting fixtures, complemented by new luxury vinyl plank flooring throughout for a seamless aesthetic.**Remodeled Bathrooms**: Each bathroom has been transformed with new vanities, illuminated mirrors, & new tile. **Energy-Efficient Upgrades**: The property includes a new AC & ductwork along with newer energy-efficient windows & doors. Additionally, newly installed blown-in insulation enhances energy savings while providing sound dampening. New water heater.**Exterior Improvements**: The durable Hardieplank siding is coated with premium paint designed for longevity. *A newly constructed paver patio invites outdoor enjoyment in the fenced backyard. **Discover unparalleled convenience with a spacious detached garage, ideal for secure parking, extra storage, or a home gym or large workshop**Additional Features**: This home comes equipped with a new water heater, a Ring video surveillance system integrated with smoke alarms for added safety, & a new septic tank. The backyard is enclosed by new privacy fencing to ensure tranquility. This home is truly move-in ready & feels as good as new following its comprehensive updates in 2025. No hoa. Able to park your RV or boat. Your dream home awaits experience comfort and modern living at its finest!
/u.realgeeks.media/findcoastalhomesnow/Logo-min.png)
Additional Information
- Interior Features
- Breakfast Bar, Ceiling Fan(s), Entrance Foyer, Eat-in Kitchen, His and Hers Closets, Kitchen Island, Open Floorplan, Pantry, Walk-In Closet(s), Primary Bathroom - Shower No Tub, Split Bedrooms, Breakfast Nook
- Exterior Features
- Other
- Property Description
- Ranch
- Air Conditioning
- Central Air, Electric
- Stories
- 1
- Levels
- One
- Roof
- Shingle
- Garage Spaces
- 1
- Elementary School
- Chimney Lakes
- Middle School
- Westside
- High School
- Westside High School
Listing courtesy of FLORIDA HOMES REALTY & MTG LLC.
Selling Office: .