1483 Emalyn Estates Court, Fleming Island, FL 32003
- $1,157,000
- 5
- BD
- 4
- BA
- 3,800
- SqFt




- Sold Price
- $1,157,000
- List Price
- $1,200,000
- Status
- CLOSED
- Days on Market
- 4
- Closing Date
- Dec 02, 2025
- MLS#
- 2115424
- Subtype
- Residential
- Style
- Craftsman
- Year Built
- 2023
- Bedrooms
- 5
- Bathrooms
- 4
- Full Baths
- 4
- Living Area
- 3,800
- Lot Size
- 65,340
- Acres
- 1.50
- Subdivision
- Metes & Bounds
- Neighborhood
- 121-Fleming Island-NE
Property Description
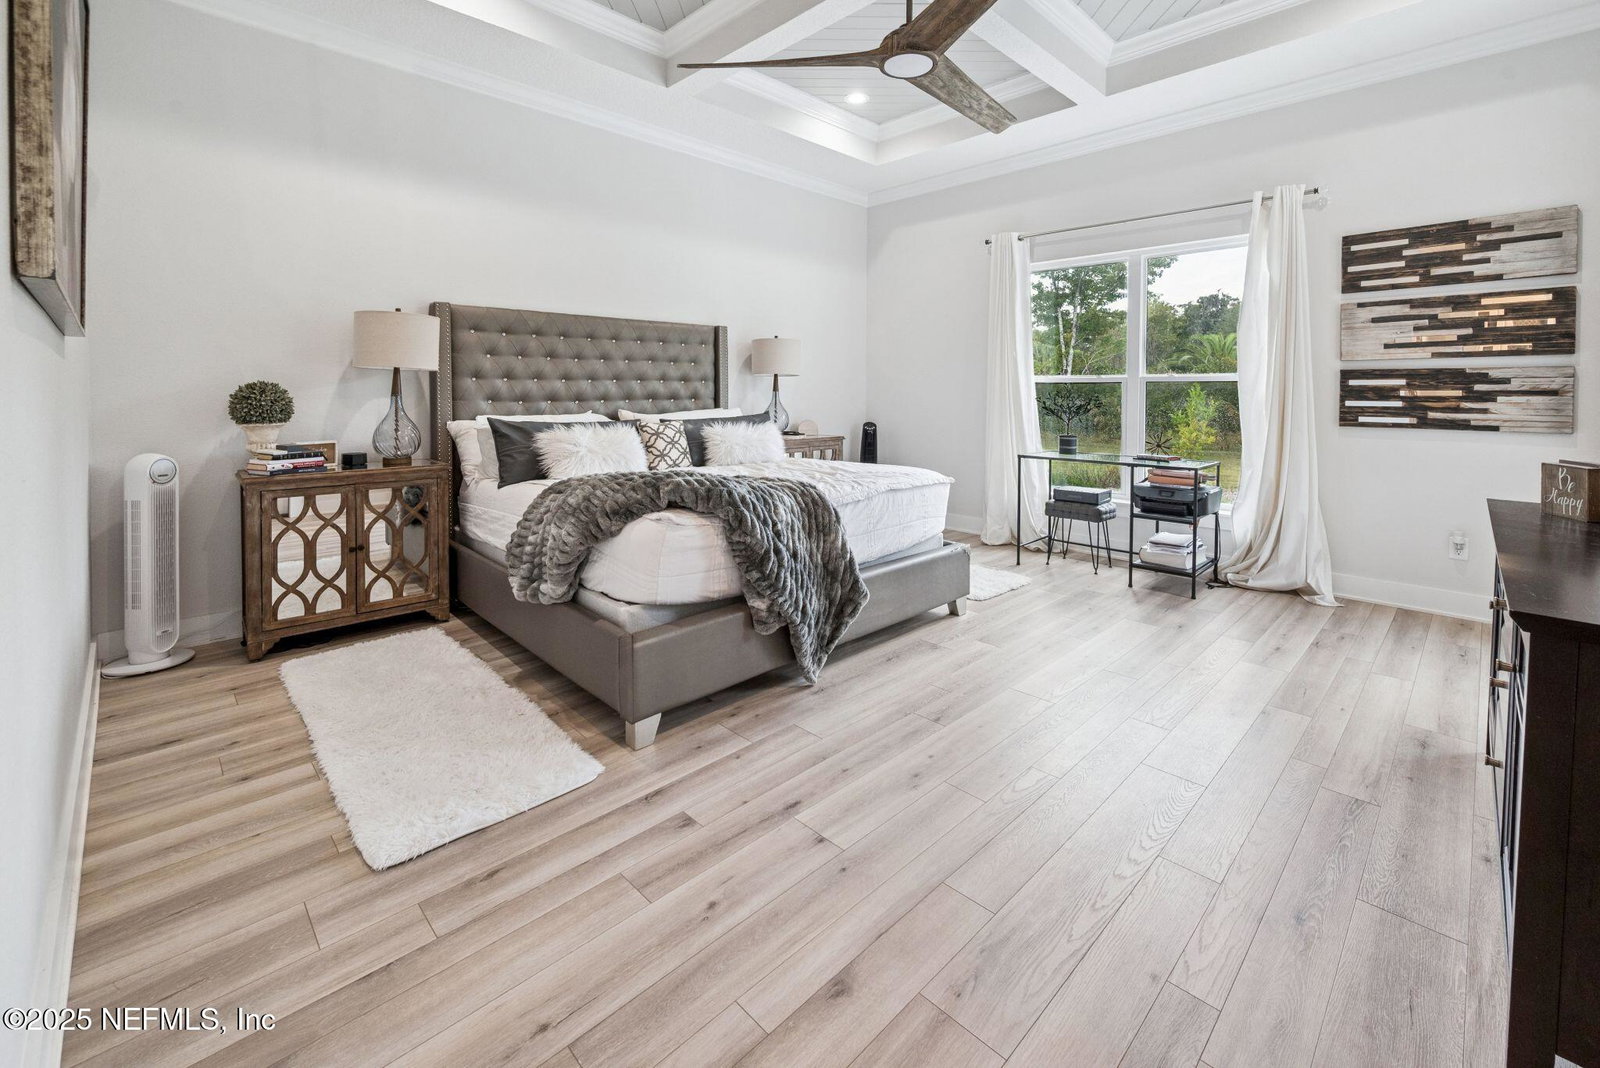
Stunning 2023 home situated on a spacious 1.5-acre lot, just one house away from the scenic St Johns River. This residence features a carpet-free interior with neutral décor throughout. The gourmet kitchen boasts premium JennAir appliances, quartz countertops, and a double oven range with six gas burners and a griddle. Enjoy the impressive butler's pantry equipped with a beverage center, a second refrigerator, custom cabinetry, and built-in storage. A convenient stop & drop area with four bays is located by the garage entrance. The two-story family room showcases a 60'' electric fireplace, custom shelving, and specialized lighting. The primary suite is located on the first floor, offering a dream closet with built-ins, a walk-through shower with illuminated niches, three shower heads, and a luxurious soaking tub beneath a custom chandelier. There's also a hidden, keyed closet in the master suite for a future safe. -(continues in additonal remarks ) The spacious laundry room includes a window, cabinets, and countertops, while all bathrooms feature custom tile work. Step outside to the 964 sq. ft. covered lanai, which leads to the saltwater heated pool area with a striking black pebbled finish. The home is ready for a future outdoor kitchen. Please refer to the feature sheet in the documents for a complete list of custom details. See feature sheet for all bulleted features.
/u.realgeeks.media/findcoastalhomesnow/Logo-min.png)
Additional Information
- Interior Features
- Built-in Features, Ceiling Fan(s), Entrance Foyer, Kitchen Island, Open Floorplan, Pantry, Primary Downstairs, Walk-In Closet(s), Primary Bathroom -Tub with Separate Shower, Butler Pantry
- Property Description
- Craftsman
- Air Conditioning
- Central Air
- Stories
- 2
- Levels
- Two
- Roof
- Shingle
- Pool
- Yes
- Pool Type
- Electric Heat, Fenced, Heated, In Ground, Salt Water
- Garage Spaces
- 3
- Elementary School
- Paterson
- Middle School
- Green Cove Springs
- High School
- Fleming Island
Listing courtesy of COLDWELL BANKER VANGUARD REALTY.
Selling Office: .