505 St Claude Place, St. Johns, FL 32259
- $460,000
- 3
- BD
- 2
- BA
- 2,287
- SqFt






- Sold Price
- $460,000
- List Price
- $479,900
- Status
- CLOSED
- Days on Market
- 77
- Closing Date
- Feb 06, 2026
- MLS#
- 2115877
- Subtype
- Residential
- Style
- Other
- Year Built
- 2005
- Bedrooms
- 3
- Bathrooms
- 2
- Full Baths
- 2
- Living Area
- 2,287
- Lot Size
- 11,325
- Acres
- 0.26
- Subdivision
- St Johns Forest
- Neighborhood
- 301-Julington Creek/Switzerland
Property Description
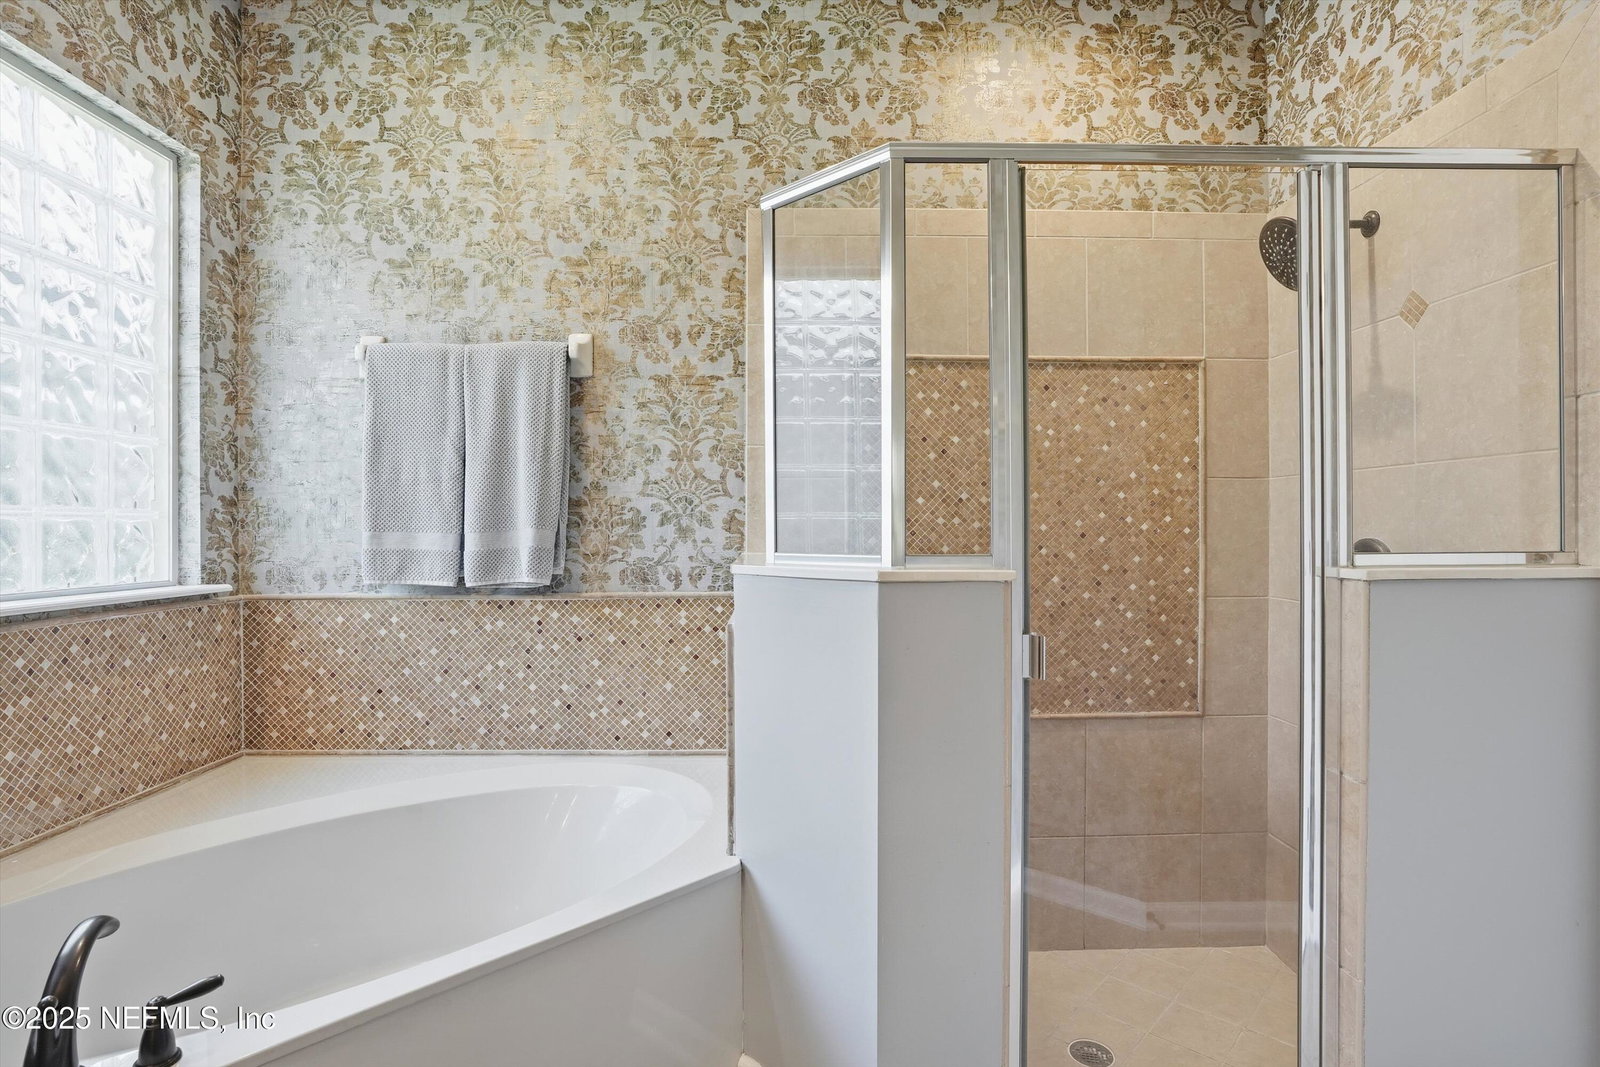
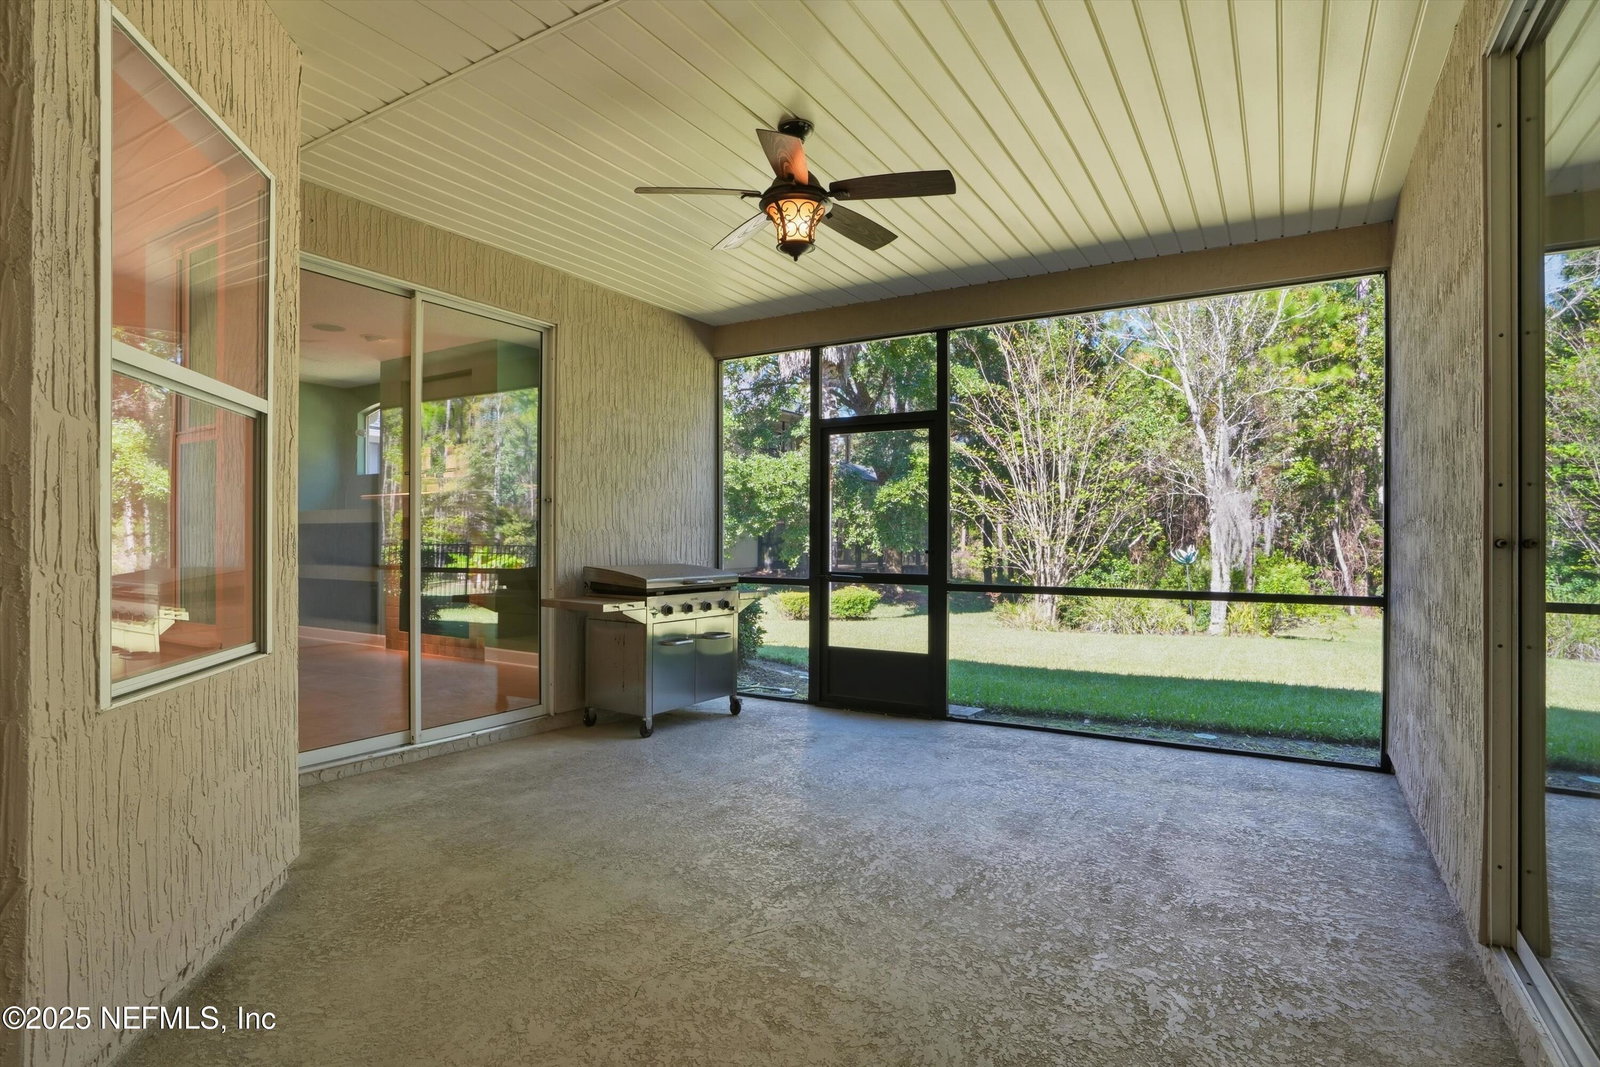
Welcoming floor plan in the desirable gated community of St. Johns Forest! This former model home features a split-bedroom layout with high ceilings and a spacious family room with built-in shelving and a gas fireplace, open to the kitchen with 42'' cherry cabinets and updated stainless-steel appliances. Additional living and dining areas offer flexible space, plus a den/office that could serve as a fourth bedroom. The private owner's suite includes tray ceilings, a soaking tub, and a walk-in shower. Enjoy the screened lanai overlooking an oversized backyard and conservation preserve. Additional features include a large laundry room with sink, oversized garage, recessed lighting, irrigation system, gutters, gas stubs for oven/dryer/lanai grill, termite bond, and more. New HVAC 2023, new roof 2020, new water heater 2020. **CDD BOND PAID! **. Great community amenities! Convenient to shopping, dining, golf, and major highways. Amenities include clubhouse, fitness center, resort-style pool, playground, tennis and basketball courts, soccer goals, and roller hockey rink. Truly a great place to call ''HOME!''
/u.realgeeks.media/findcoastalhomesnow/Logo-min.png)
Additional Information
- Amenities
- Basketball Court, Clubhouse, Fitness Center, Gated, Jogging Path, Maintenance Grounds, Playground, Security, Tennis Court(s), Management - On Site, Management - Full Time, Pool
- Interior Features
- Breakfast Bar, Built-in Features, Ceiling Fan(s), Entrance Foyer, Eat-in Kitchen, Kitchen Island, Open Floorplan, Pantry, Primary Downstairs, Walk-In Closet(s), Primary Bathroom -Tub with Separate Shower, Split Bedrooms, Breakfast Nook
- HOA Fee
- $762
- Property Description
- Other
- Air Conditioning
- Central Air, Electric
- Stories
- 1
- Levels
- One
- Roof
- Shingle
- Garage Spaces
- 2
- High School
- Beachside
Listing courtesy of RE/MAX SPECIALISTS.
Selling Office: .