532 2nd Street, Neptune Beach, FL 32266
- $3,125,000
- 4
- BD
- 4
- BA
- 3,118
- SqFt






- Sold Price
- $3,125,000
- List Price
- $3,245,000
- Status
- CLOSED
- Days on Market
- 36
- Closing Date
- Jan 09, 2026
- MLS#
- 2116246
- Subtype
- Residential
- Style
- Multi Generational, Other
- New Construction
- Yes
- Year Built
- 2025
- Bedrooms
- 4
- Bathrooms
- 4
- Full Baths
- 3
- Half Baths
- 1
- Living Area
- 3,118
- Lot Size
- 6,098
- Acres
- 0.14
- Neighborhood
- 221-Neptune Beach-East
Property Description
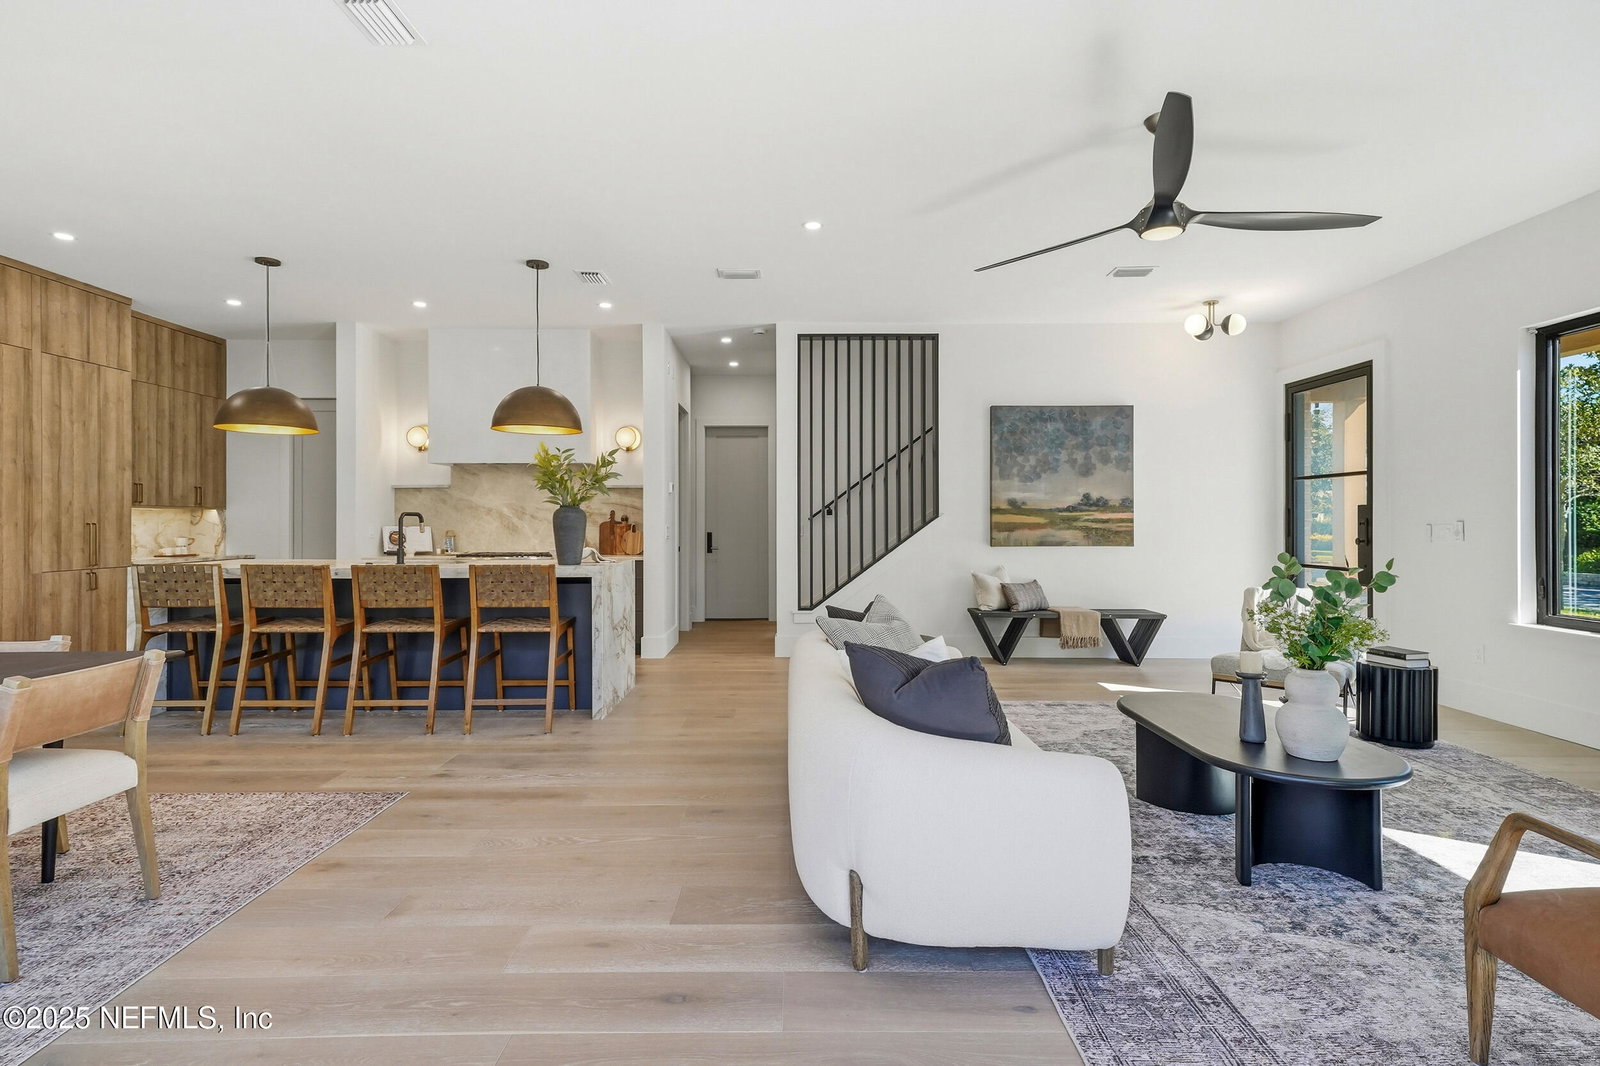
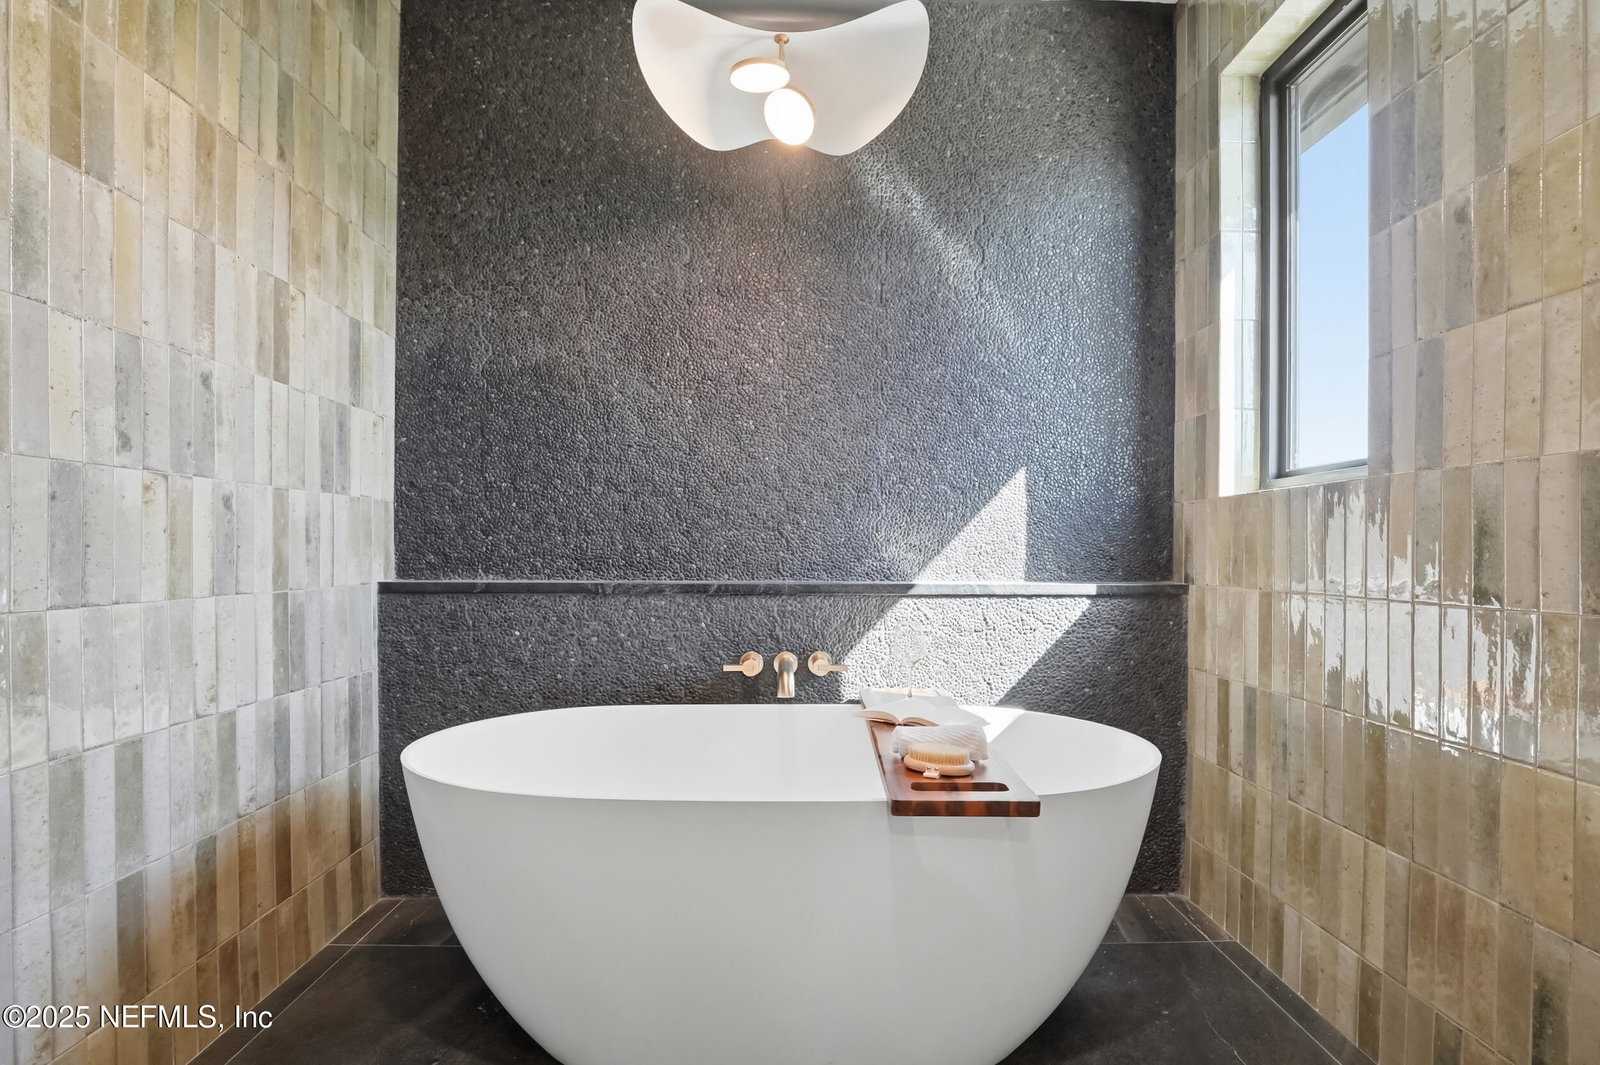
Featured on the 8th Annual Beaches Tour of Homes, this modern coastal home in Neptune Beach delivers bold architecture, flexible living, and a serene outdoor space, just two blocks to the ocean and five blocks to the lively Beaches Town Center. Completed in November 2025, this new construction home exudes luxury. Sitting on a prime corner lot framed by lush landscaping, dual driveways, and a signature Canary palm. A black and brick exterior demands curb appeal while warm oak tones with wide-plank engineered hardwood floors, and a light-filled interior is your invitation to stay with a feeling of calm and connection. Two owner's suites, one on each floor, make multi-generational living effortless. The upstairs suite features a coffered ceiling with white oak tongue-and-groove and dual custom walk-in closets. A spa-like bath with a Cristallo stone double vanity, dual Brizo rainhead showers, 66'' soaking tub, 3-person infrared sauna, smart bidet toilet, and a custom white oak mirrored ghost door add privacy to your wellness retreat. The first-floor suite includes its own walk-in closet and walk-in shower for added comfort and independence. Step through a custom 8' steel smart-glass front door into a warm and modern open-concept main level with 10' ceilings, a striking staircase with architectural louvers, and a moody designer powder room. The kitchen features floor-to-ceiling flat-panel cabinetry, 42" JennAir panel-ready fridge, Hestan gas range and dishwasher, leathered Taj Mahal quartzite island, under-cabinet lighting, and a butler's pantry with drawer microwave, second laundry, and leathered granite. Upstairs offers a loft lounge with wet bar and wine fridge, plus two guest bedrooms sharing a designer bath with split wet zone. A second laundry conveniently serves the upstairs bedrooms. Outdoor living shines with 16' sliding glass doors leading to a covered lanai, summer kitchen, firepit, and a saltwater pool with color-changing lights, sun shelf, and waterfall. The artificial turf yard is fully fenced with dual gates including a 50" golf cart gate and outdoor shower. No HOA. Not in a flood zone. A showpiece of form and function, this home is part of Neptune Beach's architectural story, designed for everyday ease and steps to the sand. This home doesn't just check boxes, it offers a lifestyle you won't find twice. Schedule your private showing today.
/u.realgeeks.media/findcoastalhomesnow/Logo-min.png)
Additional Information
- Interior Features
- Built-in Features, Ceiling Fan(s), His and Hers Closets, In-Law Floorplan, Kitchen Island, Open Floorplan, Pantry, Primary Downstairs, Wet Bar, Walk-In Closet(s), Primary Bathroom - Shower No Tub, Primary Bathroom -Tub with Separate Shower, Butler Pantry, Guest Suite, Jack and Jill Bath
- Exterior Features
- Balcony, Fire Pit, Outdoor Kitchen, Outdoor Shower
- Property Description
- Multi Generational, Other
- Air Conditioning
- Central Air
- Stories
- 2
- Levels
- Two
- Roof
- Shingle
- Pool
- Yes
- Pool Type
- Fenced, In Ground, Salt Water, Waterfall
- Garage Spaces
- 2
- Middle School
- Fletcher Jr High
- High School
- Duncan Fletcher
Listing courtesy of CHRISTIE'S INTERNATIONAL REAL ESTATE FIRST COAST.
Selling Office: .