527 E Kesley Lane, Jacksonville, FL 32259
- $885,000
- 6
- BD
- 4
- BA
- 4,088
- SqFt






- Sold Price
- $885,000
- List Price
- $919,000
- Status
- CLOSED
- Days on Market
- 52
- Closing Date
- Feb 06, 2026
- MLS#
- 2117765
- Subtype
- Residential
- Style
- Traditional
- Year Built
- 2013
- Bedrooms
- 6
- Bathrooms
- 4
- Full Baths
- 4
- Living Area
- 4,088
- Lot Size
- 19,602
- Acres
- 0.45
- Subdivision
- Plantation Estates
- Neighborhood
- 301-Julington Creek/Switzerland
Property Description
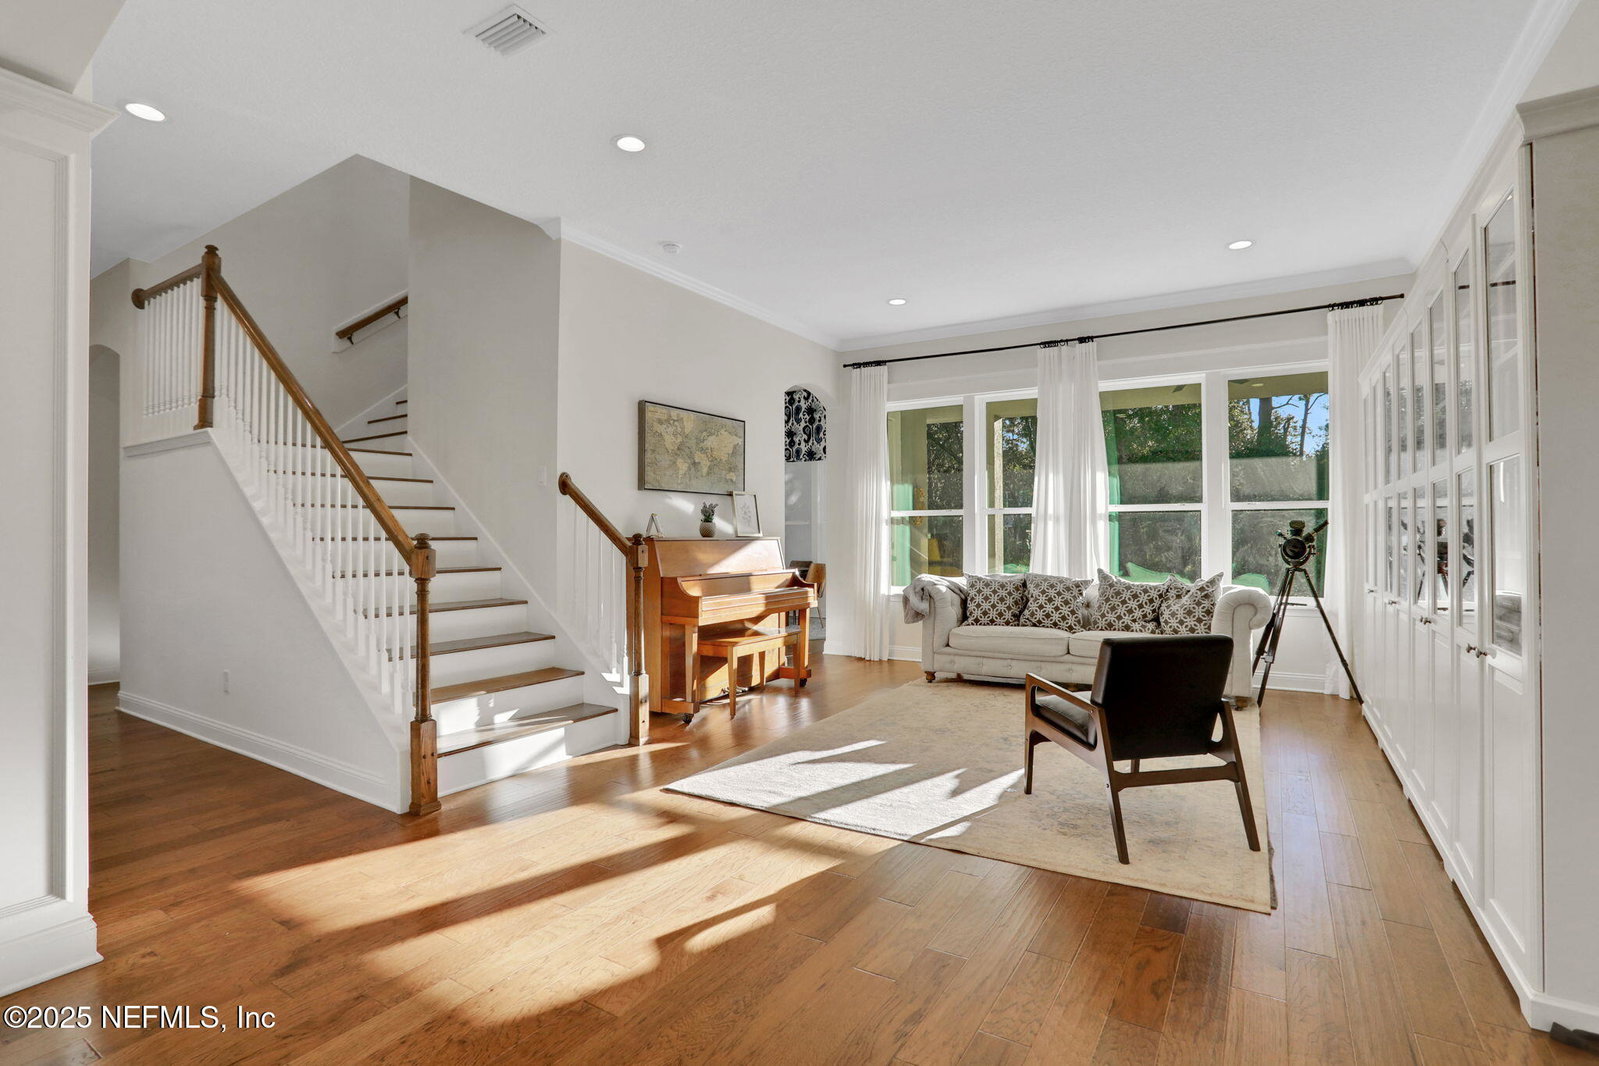
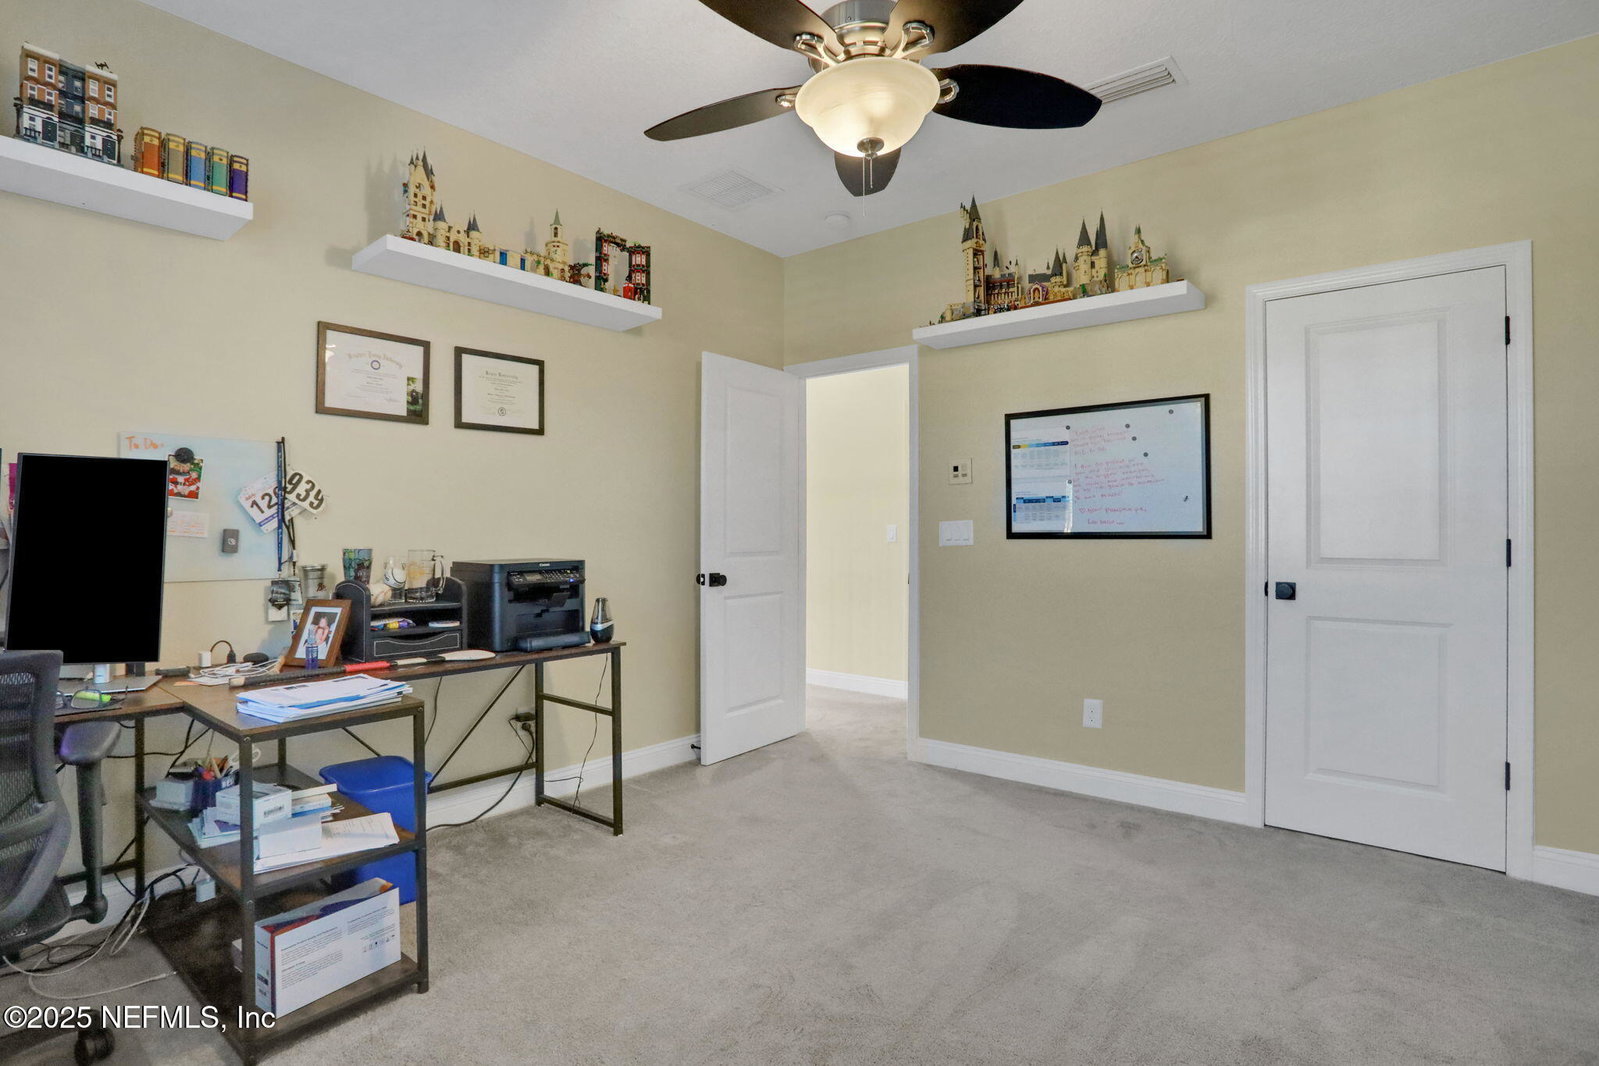
Exquisite 6-Bedroom Modern Estate in Gated St. Johns County Community! Tucked behind the secure gates of one of St. Johns County's premier neighborhoods, this beautifully updated 6-bedroom, 4-bathroom residence sits on nearly half an acre lot, offering space, privacy, and luxury inside and out. Spanning over 4,000 square ft, this two-story home greets you with exceptional curb appeal, lush landscaping, and a welcoming front porch. Inside, an open and airy floor plan flows effortlessly featuring high ceilings and gorgeous flooring. The heart of the home is the beautiful kitchen with gleaming granite countertops and island, stainless steel appliances, and a walk-in pantry. It opens directly to the spacious family room featuring a cozy fireplace. A luxurious first-floor owner's suite serves as your private escape, with two walk-in closets, and a spa-inspired bath with dual vanities, a soaking tub, and an oversized seamless-glass shower. An additional guest bedroom and full bathroom on the main level make hosting effortless. Upstairs, you will find four generous bedrooms, two full bathrooms - one of which is an ensuite. Step outside to your expansive backyard oasis with plenty of room for a custom pool, playscape, or outdoor entertaining area. The covered lanai is perfect for a peaceful, meditative morning or outside dining. Enjoy top-rated St. Johns County schools, low HOA fees, 24-hour gated security, and a location just a short distance from shopping, dining, historic St. Augustine, and pristine beaches.
/u.realgeeks.media/findcoastalhomesnow/Logo-min.png)
Additional Information
- Interior Features
- Breakfast Bar, Ceiling Fan(s), His and Hers Closets, Kitchen Island, Pantry, Primary Downstairs, Primary Bathroom -Tub with Separate Shower
- HOA Fee
- $495
- Property Description
- Traditional
- Air Conditioning
- Central Air
- Stories
- 2
- Levels
- Two
- Garage Spaces
- 3
- Elementary School
- Julington Creek
- Middle School
- Fruit Cove
- High School
- Creekside
Listing courtesy of PREMIER HOMES REALTY INC.
Selling Office: .